
Search results for "High profile" in Home Design Ideas
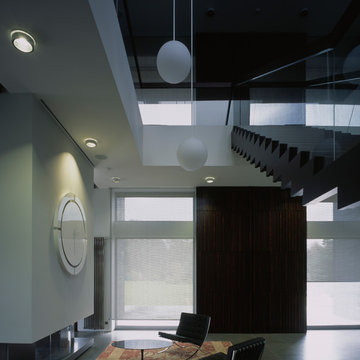
 Arch4
Arch4Example of a large 1960s open concept concrete floor and gray floor living room design in San Francisco with white walls
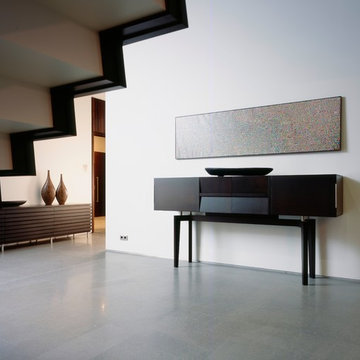 Arch4
Arch4Large 1950s open concept concrete floor and gray floor living room photo in San Francisco with white walls
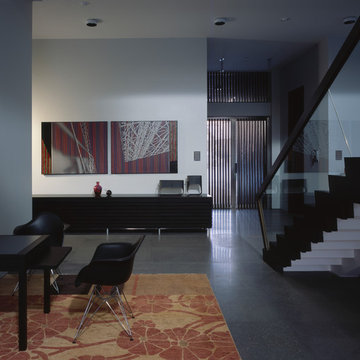 Arch4
Arch4Living room - large 1950s open concept concrete floor and gray floor living room idea in San Francisco with white walls
Find the right local pro for your project
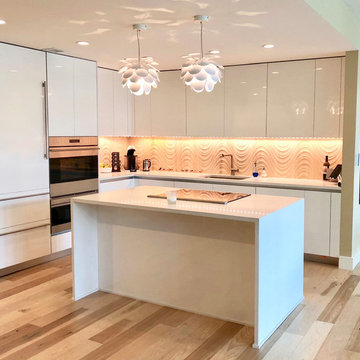
 Material Differences
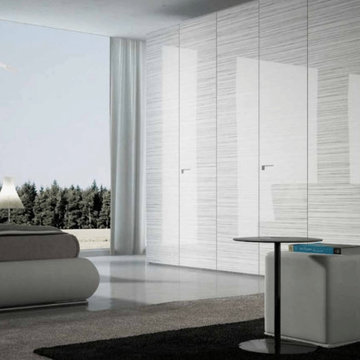
Example of a mid-sized trendy l-shaped light wood floor and beige floor open concept kitchen design in DC Metro with an undermount sink, flat-panel cabinets, white cabinets, solid surface countertops, white backsplash, porcelain backsplash, paneled appliances, an island and white countertops
 Top Shelf Cabinet Solutions
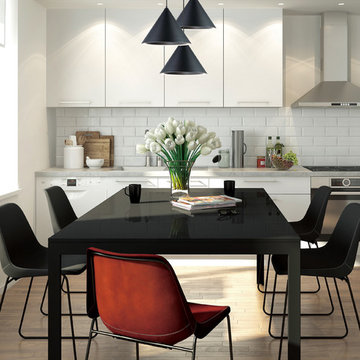
Inspiration for a large modern master concrete floor and gray floor bedroom remodel in Hawaii with no fireplace
 Grover Electric and Plumbing Supply
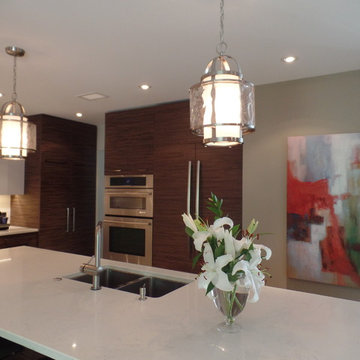
Kitchen/dining room combo - mid-sized contemporary medium tone wood floor and brown floor kitchen/dining room combo idea in Portland with white walls and no fireplace
 Carrara Tile & Marble
Inspiration for a mid-sized transitional l-shaped porcelain tile and beige floor enclosed kitchen remodel in Other with an undermount sink, flat-panel cabinets, medium tone wood cabinets, quartz countertops, white backsplash, subway tile backsplash, paneled appliances and an island

Sponsored
Fredericksburg, OH

High Point Cabinets
Columbus' Experienced Custom Cabinet Builder | 4x Best of Houzz Winner
 Steve Bumpas Custom Homes
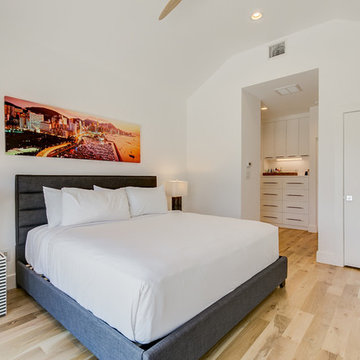
Inspiration for a mid-sized modern master light wood floor and brown floor bedroom remodel in Dallas with white walls and no fireplace
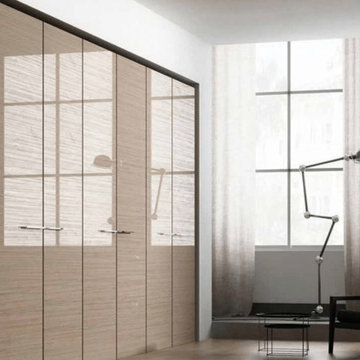 Top Shelf Cabinet Solutions
Example of a large minimalist master concrete floor and gray floor bedroom design in Hawaii with no fireplace
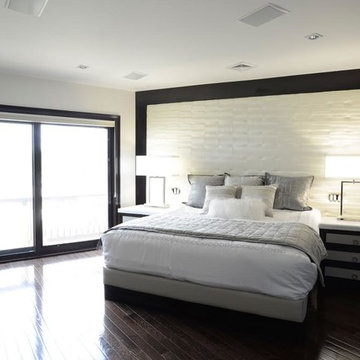
 Shmuel D. Flaum, Architect
Mid-sized minimalist master dark wood floor and brown floor bedroom photo in New York with white walls and no fireplace
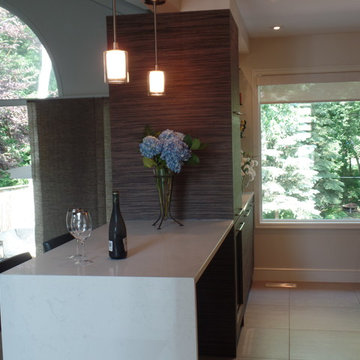 Carrara Tile & Marble
Mid-sized transitional l-shaped porcelain tile and beige floor enclosed kitchen photo in Other with an undermount sink, flat-panel cabinets, medium tone wood cabinets, quartz countertops, white backsplash, subway tile backsplash, paneled appliances and an island
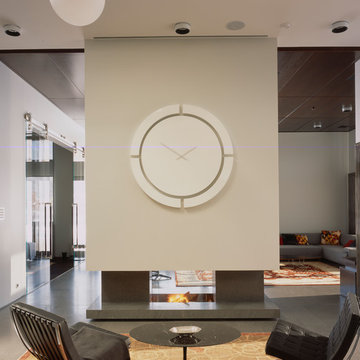 Arch4
Arch4Living room - large 1950s open concept concrete floor and gray floor living room idea in San Francisco with white walls
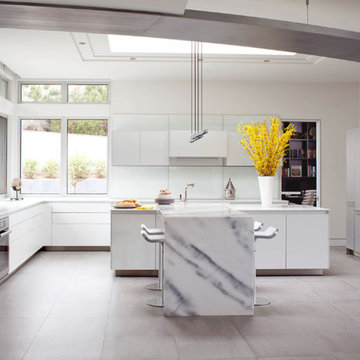
 Mandil Inc.
Inspiration for a large modern l-shaped gray floor and concrete floor open concept kitchen remodel in Denver with flat-panel cabinets, white cabinets, granite countertops, stainless steel appliances, an island, white countertops, an undermount sink and white backsplash

Sponsored
Columbus, OH

Snider & Metcalf Interior Design, LTD
Leading Interior Designers in Columbus, Ohio & Ponte Vedra, Florida
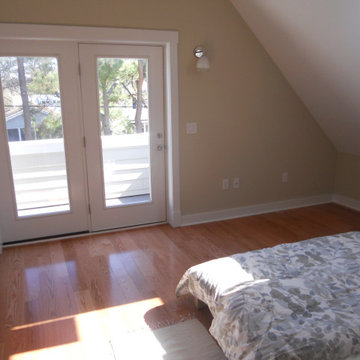
 Excel Builders
Bedroom - mid-sized coastal master medium tone wood floor and brown floor bedroom idea in Other with beige walls and no fireplace

 Interior Solutions
Large trendy master dark wood floor and gray floor bedroom photo in New York with gray walls and no fireplace
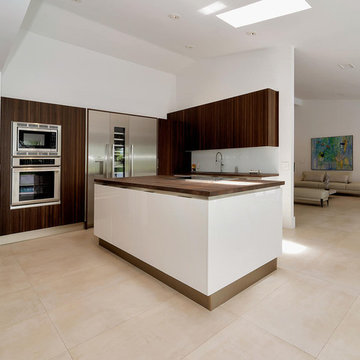
 CMR Construction Group
Inspiration for a mid-sized contemporary l-shaped porcelain tile and beige floor open concept kitchen remodel in Other with an undermount sink, flat-panel cabinets, dark wood cabinets, wood countertops, white backsplash, stainless steel appliances, an island and brown countertops
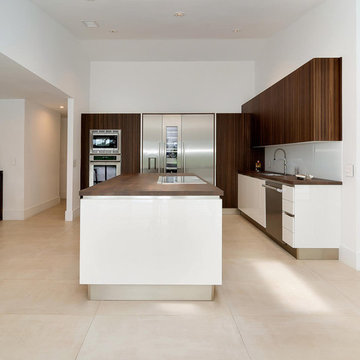 CMR Construction Group
Open concept kitchen - mid-sized contemporary l-shaped porcelain tile and beige floor open concept kitchen idea in Other with an undermount sink, flat-panel cabinets, dark wood cabinets, wood countertops, white backsplash, stainless steel appliances, an island and brown countertops

Sponsored
Fredericksburg, OH
High Point Cabinets
Columbus' Experienced Custom Cabinet Builder | 4x Best of Houzz Winner

 Verner Architects
Paul Dyer Photography
Inspiration for a timeless gray tile and glass tile mosaic tile floor corner shower remodel in San Francisco with an undermount sink, white cabinets, an undermount tub, gray walls and recessed-panel cabinets
Inspiration for a timeless gray tile and glass tile mosaic tile floor corner shower remodel in San Francisco with an undermount sink, white cabinets, an undermount tub, gray walls and recessed-panel cabinets



 Brooke Wagner Design
Entryway - transitional medium tone wood floor entryway idea in Orange County with gray walls and a black front door
23