
Search results for "High profile" in Home Design Ideas

 Ann Lowengart Interiors
Beginning this full home remodel in the kitchen, we added a cozy banquette, built-in custom cabinets, and a PentalQuartz Super White countertop for a contemporary vibe. The kitchen’s central feature is an inset bar in rich macassar ebony and Flavor Paper’s Monaco gold foil wallpaper that was formerly a fireplace.
 Synergy Builders Inc.
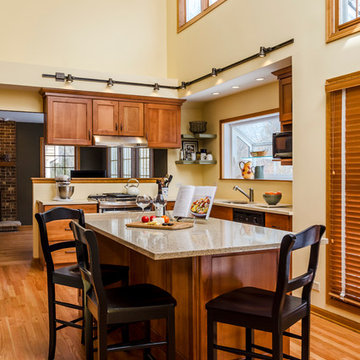
Example of a classic l-shaped medium tone wood floor and brown floor eat-in kitchen design in Chicago with an undermount sink, shaker cabinets, medium tone wood cabinets, quartz countertops, black appliances and an island
 Echelon Interiors

Example of a beach style formal and open concept living room design in Other with blue walls, a tv stand, a standard fireplace and a brick fireplace
 ALISONDAMONTE
Photo © Bruce Damonte

Inspiration for a mid-century modern open concept living room remodel in San Francisco with white walls and a standard fireplace
Inspiration for a mid-century modern open concept living room remodel in San Francisco with white walls and a standard fireplace
 Square One : Architecture : Design : Build
Island Studio Productions

Bedroom - contemporary bedroom idea in Miami with white walls and no fireplace
Bedroom - contemporary bedroom idea in Miami with white walls and no fireplace
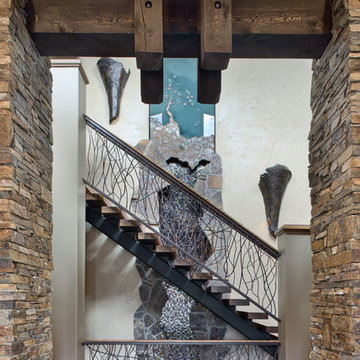

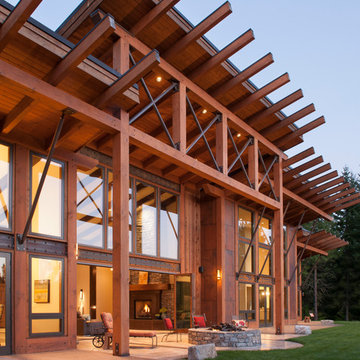
 LaCantina Doors
Example of a large mountain style backyard concrete patio design in Seattle with a fire pit and a roof extension



 Chesmore/Buck Architecture
Bathroom - large contemporary beige tile and porcelain tile concrete floor and gray floor bathroom idea in Seattle with a drop-in sink, wood countertops, open cabinets, dark wood cabinets and brown walls


 User
UserPhoto Credit: Eric Striffler
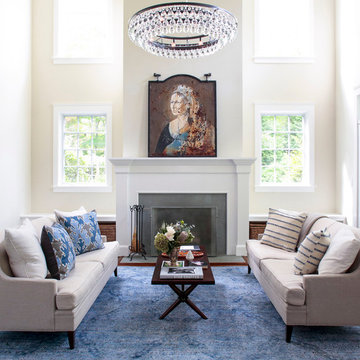
Living room - large traditional formal and open concept dark wood floor and brown floor living room idea in New York with beige walls, a standard fireplace, a stone fireplace and no tv
Living room - large traditional formal and open concept dark wood floor and brown floor living room idea in New York with beige walls, a standard fireplace, a stone fireplace and no tv
 YDC design
Alexey Gold-Dvoryadkin

Mid-sized transitional enclosed carpeted family room photo in New York with blue walls, a standard fireplace, a stone fireplace and a wall-mounted tv
Mid-sized transitional enclosed carpeted family room photo in New York with blue walls, a standard fireplace, a stone fireplace and a wall-mounted tv
 Julia Wong Designs

Example of a large transitional master dark wood floor bedroom design in Los Angeles with beige walls and no fireplace

 Misiaszek Turpin pllc
This 5,000 square-foot project consisted of a new barn structure on a sloping waterfront property. The structure itself is tucked into the hillside to allow direct access to an upper level space by driveway. The forms and details of the barn are in keeping with the existing, century-old main residence, located down-slope, and adjacent to the water’s edge.
The program included a lower-level three-bay garage, and an upper-level multi-use room both sporting polished concrete floors. Strong dedication to material quality and style provided the chance to introduce modern touches while maintaining the maturity of the site. Combining steel and timber framing brought the two styles together and offered the chance to utilize durable wood paneling on the interior and create an air-craft cable metal staircase linking the two levels. Whether using the space for work or play, this one-of-a-kind structure showcases all aspects of a personalized, functional barn.
Photographer: MTA
 Rachel Loewen Photography
Photo: Rachel Loewen © 2018 Houzz

Inspiration for an industrial living room remodel in Chicago with beige walls
Inspiration for an industrial living room remodel in Chicago with beige walls
 Alliance Premier Real Estate
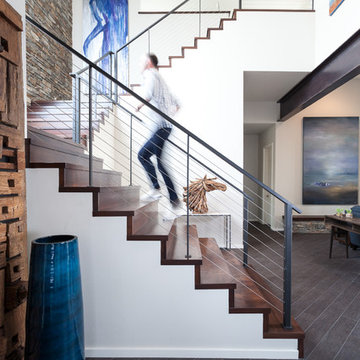
Inspiration for a contemporary wooden u-shaped staircase remodel in Sacramento with wooden risers
 Andrea Schumacher Interiors

A top to bottom renovation by Andrea Schumacher Interiors enlivened this Colorado home using bold color choices and prints. The Alice in Wonderland aesthetic of the dining space feels especially fresh and youthful.
Photo Credit: Emily Minton Redfield
 Zucaratto Design
Craig Denis

Trendy galley kitchen photo in Miami with an undermount sink, flat-panel cabinets, red cabinets and an island
Trendy galley kitchen photo in Miami with an undermount sink, flat-panel cabinets, red cabinets and an island
 Agsia Design Group
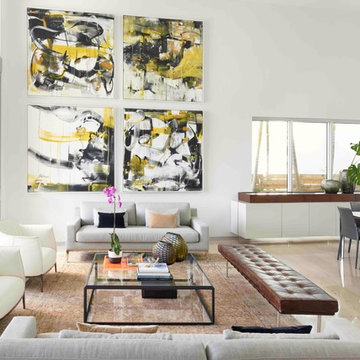
Trendy formal and open concept living room photo in Miami with white walls, no fireplace and no tv
 KBF Design Gallery

The mix of drawers and cabinets offer accessible storage in this beachy master bath remodel.
Photographed by: NIMA Fine Art Photography
Example of a mid-sized beach style master porcelain tile drop-in bathtub design in Orlando with a drop-in sink, raised-panel cabinets, distressed cabinets, blue walls and granite countertops
Example of a mid-sized beach style master porcelain tile drop-in bathtub design in Orlando with a drop-in sink, raised-panel cabinets, distressed cabinets, blue walls and granite countertops
19