
Search results for "High quality mirrors" in Home Design Ideas

 Stone Source
FIRM: JS Interiors Group | PRODUCT: Baltimore, Novelda Cream
Inspiration for a contemporary bathroom remodel in New York with flat-panel cabinets, black cabinets and a vessel sink
Inspiration for a contemporary bathroom remodel in New York with flat-panel cabinets, black cabinets and a vessel sink

 Kismet Design
8.5" closet allowed for 1/3 more storage. Hydraulic closet rods make out of reach storage accessible.
Photgraper: Fred Ingram
Example of a small minimalist gender-neutral dark wood floor reach-in closet design in Portland with open cabinets and light wood cabinets
Example of a small minimalist gender-neutral dark wood floor reach-in closet design in Portland with open cabinets and light wood cabinets

 Brandon Architects, Inc.
Chad Mellon
Bathroom - coastal master white tile multicolored floor bathroom idea in Los Angeles with shaker cabinets, light wood cabinets and a vessel sink
Bathroom - coastal master white tile multicolored floor bathroom idea in Los Angeles with shaker cabinets, light wood cabinets and a vessel sink
Find the right local pro for your project

 OP Art Design LLC
High quality paint job for this five floors residence, plus a Marmorino job on the vestibule floor.
Inspiration for a huge contemporary master bamboo floor and brown floor bedroom remodel in New York with beige walls
Inspiration for a huge contemporary master bamboo floor and brown floor bedroom remodel in New York with beige walls
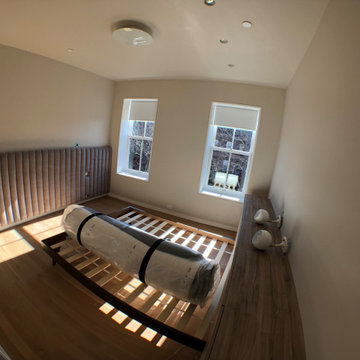 OP Art Design LLC
High quality paint job for this five floors residence, plus a Marmorino job on the vestibule floor.
Inspiration for a huge contemporary master bamboo floor and brown floor bedroom remodel in New York with beige walls
Inspiration for a huge contemporary master bamboo floor and brown floor bedroom remodel in New York with beige walls
 OP Art Design LLC
High quality paint job for this five floors residence, plus a Marmorino job on the vestibule floor.
Example of a huge trendy master bamboo floor and brown floor bedroom design in New York with beige walls
Example of a huge trendy master bamboo floor and brown floor bedroom design in New York with beige walls

 Glenda Meads Architects
Transitional master light wood floor and beige floor bedroom photo in Detroit with gray walls, a ribbon fireplace and a tile fireplace

Sponsored
Columbus, OH
Free consultation for landscape design!

Peabody Landscape Group
Columbus' Reliable Landscape Design & Contracting
 OP Art Design LLC
High quality paint job for this five floors residence, plus a Marmorino job on the vestibule floor.
Inspiration for a huge contemporary master bamboo floor and brown floor bedroom remodel in New York with beige walls
Inspiration for a huge contemporary master bamboo floor and brown floor bedroom remodel in New York with beige walls

 Jodi Fleming Design
Example of a mid-sized beach style master slate floor and brown floor bathroom design in Orange County with white cabinets, a drop-in sink, an undermount tub, gray walls, quartz countertops and recessed-panel cabinets
 OP Art Design LLC
High quality paint job for this five floors residence, plus a Marmorino job on the vestibule floor.
Example of a huge trendy master bamboo floor and brown floor bedroom design in New York with beige walls
Example of a huge trendy master bamboo floor and brown floor bedroom design in New York with beige walls
 OP Art Design LLC
High quality paint job for this five floors residence, plus a Marmorino job on the vestibule floor.
Example of a huge trendy master bamboo floor and brown floor bedroom design in New York with beige walls
Example of a huge trendy master bamboo floor and brown floor bedroom design in New York with beige walls
 OP Art Design LLC
High quality paint job for this five floors residence, plus a Marmorino job on the vestibule floor.
Inspiration for a huge contemporary master bamboo floor and brown floor bedroom remodel in New York with beige walls
Inspiration for a huge contemporary master bamboo floor and brown floor bedroom remodel in New York with beige walls
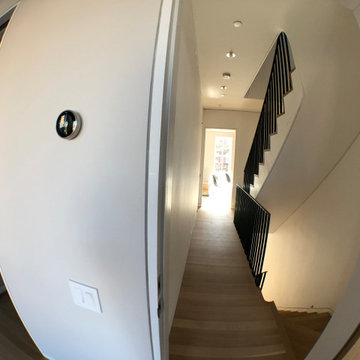 OP Art Design LLC
High quality paint job for this five floors residence, plus a Marmorino job on the vestibule floor.
Example of a huge trendy master bamboo floor and brown floor bedroom design in New York with beige walls
Example of a huge trendy master bamboo floor and brown floor bedroom design in New York with beige walls


 OP Art Design LLC
High quality paint job for this five floors residence, plus a Marmorino job on the vestibule floor.
Bedroom - huge contemporary master bamboo floor and brown floor bedroom idea in New York with beige walls
Bedroom - huge contemporary master bamboo floor and brown floor bedroom idea in New York with beige walls
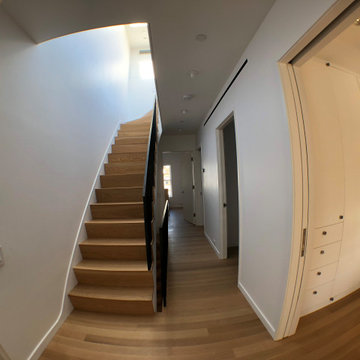 OP Art Design LLC
High quality paint job for this five floors residence, plus a Marmorino job on the vestibule floor.
Bedroom - huge contemporary master bamboo floor and brown floor bedroom idea in New York with beige walls
Bedroom - huge contemporary master bamboo floor and brown floor bedroom idea in New York with beige walls
 OP Art Design LLC
High quality paint job for this five floors residence, plus a Marmorino job on the vestibule floor.
Inspiration for a huge contemporary master bamboo floor and brown floor bedroom remodel in New York with beige walls
Inspiration for a huge contemporary master bamboo floor and brown floor bedroom remodel in New York with beige walls
 OP Art Design LLC
High quality paint job for this five floors residence, plus a Marmorino job on the vestibule floor.
Huge trendy master bamboo floor and brown floor bedroom photo in New York with beige walls
Huge trendy master bamboo floor and brown floor bedroom photo in New York with beige walls

Sponsored
Columbus, OH

Hope Restoration & General Contracting
Columbus Design-Build, Kitchen & Bath Remodeling, Historic Renovations

 41 West
Here's what our clients from this project had to say:
We LOVE coming home to our newly remodeled and beautiful 41 West designed and built home! It was such a pleasure working with BJ Barone and especially Paul Widhalm and the entire 41 West team. Everyone in the organization is incredibly professional and extremely responsive. Personal service and strong attention to the client and details are hallmarks of the 41 West construction experience. Paul was with us every step of the way as was Ed Jordon (Gary David Designs), a 41 West highly recommended designer. When we were looking to build our dream home, we needed a builder who listened and understood how to bring our ideas and dreams to life. They succeeded this with the utmost honesty, integrity and quality!
41 West has exceeded our expectations every step of the way, and we have been overwhelmingly impressed in all aspects of the project. It has been an absolute pleasure working with such devoted, conscientious, professionals with expertise in their specific fields. Paul sets the tone for excellence and this level of dedication carries through the project. We so appreciated their commitment to perfection...So much so that we also hired them for two more remodeling projects.
We love our home and would highly recommend 41 West to anyone considering building or remodeling a home.
 OP Art Design LLC
High quality paint job in all areas of the apartment.
Huge trendy master carpeted and gray floor bedroom photo in New York with green walls
Huge trendy master carpeted and gray floor bedroom photo in New York with green walls

 K2 Design Group, Inc.
Large trendy master beige tile and ceramic tile limestone floor freestanding bathtub photo in Miami with a vessel sink, flat-panel cabinets, light wood cabinets, marble countertops and beige walls
5