
Search results for "High return" in Home Design Ideas
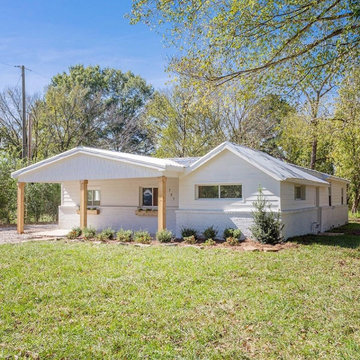
 JNJ Homes LLC
Are you looking to remodel your kitchen, build out a breathtaking garage or add home additions? If you are, JNJ Homes LLC is who you want to get in touch with.
Their captivating designs and professional craftsmanship serve as a testament to hard work, dedication and expertise of the highest magnitude. JNJ formed as a collaborative effort between two men (Jason and Chase), who were both making a name for themselves within the world of construction.
The duo paired up in 2016 and aimed to serve as the gold-standard for high-level construction and design in the Chattanooga area. Their satisfied clients and return customers act as the seal of approval for individuals that want to expand their homes.
While JNJ Homes LLC is up for any challenge that a potential client might have for them, here's where their expertise and skill shine the most:
Interior remodeling
Exterior kitchen remodel
Residential designs
Basement finishes
Garage builder services
Bathroom remodel and implementation
If you're ready to get started with your dream remodel or construction, contact JNJ Homes LLC. Remember: The journey towards your beautiful home starts today!
 Mountain Property Builders
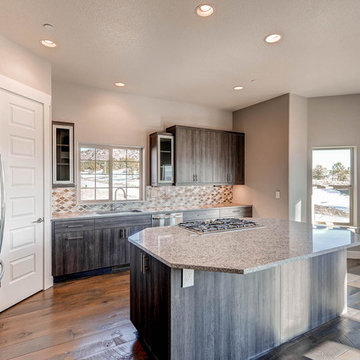
Savor the serenity of La Maison at Castle Pines Village. Custom new construction, it’s the home you’ll always love returning to. Located on a quiet cul-de-sac in gated Castle Pines, this is a ranch style layout with fully finished walk-out basement featuring Front Range mountain views from your covered back deck plus both main level master bedroom and laundry room. 5 bedrooms, 4 bathrooms, and a 3 car garage with high end finishes throughout. The features and upgrade packages are too large to list. Wide plank restoration hardwood and ten foot ceilings on the main, tile flooring in the baths, and textured carpet in the bedrooms. Infinity custom cabinetry throughout. Gorgeous five-piece master bath with freestanding vessel tub and walk-in shower. Basement features a recreation room with fireplace and wet bar, a media room, and upgraded nine foot ceiling height. Air conditioning, all kitchen appliances, interior fire sprinklers, and complete security system.

 Hanson Carlen
Travis was born and raised in Spokane. He grew up on the north side of town and graduated from North Central High School. Upon graduation, Travis decided to serve his country in the United States Marine Core. The last seven years in the USMC, Travis worked as an explosive ordinance disposal expert. In 2014, he left the Marine Corps and returned to Spokane. After taking a month or so off, Travis enrolled in the Homebuilders Association Carpentry Program and shortly after, to our delight, came to work for Hanson Carlen. Travis and his wife, Jessica, have two children and are enjoying parenthood immensely.
Find the right local pro for your project
 MRA Ltd
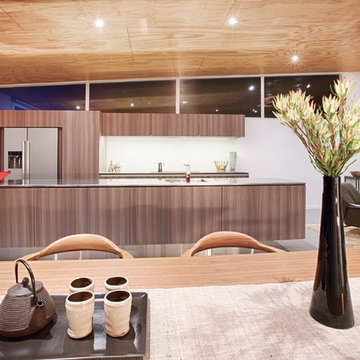
This streamlined kitchen is part of the entertainment area of this home, its Island Bench has a feature 4m long stainless steel bench top with floating negative return finish. It is highly functional and easy to keep.
 JNJ Homes LLC
Are you looking to remodel your kitchen, build out a breathtaking garage or add home additions? If you are, JNJ Homes LLC is who you want to get in touch with.
Their captivating designs and professional craftsmanship serve as a testament to hard work, dedication and expertise of the highest magnitude. JNJ formed as a collaborative effort between two men (Jason and Chase), who were both making a name for themselves within the world of construction.
The duo paired up in 2016 and aimed to serve as the gold-standard for high-level construction and design in the Chattanooga area. Their satisfied clients and return customers act as the seal of approval for individuals that want to expand their homes.
While JNJ Homes LLC is up for any challenge that a potential client might have for them, here's where their expertise and skill shine the most:
Interior remodeling
Exterior kitchen remodel
Residential designs
Basement finishes
Garage builder services
Bathroom remodel and implementation
If you're ready to get started with your dream remodel or construction, contact JNJ Homes LLC. Remember: The journey towards your beautiful home starts today!
 House to Home Renovation LLC
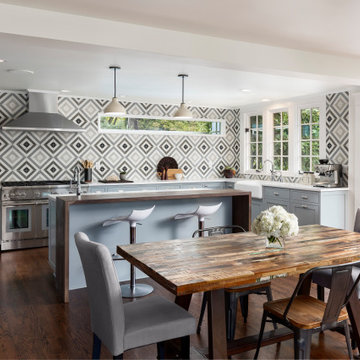
When the homeowners returned from vacation to find their neighbors' garage had fallen into their kitchen wall causing extensive damage, they used the opportunity to create a striking and functional space for cooking with family and friends who frequently visit. High end appliances, an eye catching backsplash, walnut breakfast bar, and custom cabinets with an integrated corner pantry and wine storage highlight this light filled kitchen with city and mountain views.
 Mountain Property Builders
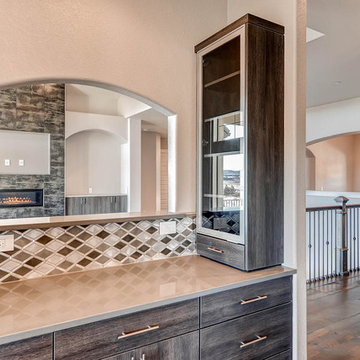
Savor the serenity of La Maison at Castle Pines Village. Custom new construction, it’s the home you’ll always love returning to. Located on a quiet cul-de-sac in gated Castle Pines, this is a ranch style layout with fully finished walk-out basement featuring Front Range mountain views from your covered back deck plus both main level master bedroom and laundry room. 5 bedrooms, 4 bathrooms, and a 3 car garage with high end finishes throughout. The features and upgrade packages are too large to list. Wide plank restoration hardwood and ten foot ceilings on the main, tile flooring in the baths, and textured carpet in the bedrooms. Infinity custom cabinetry throughout. Gorgeous five-piece master bath with freestanding vessel tub and walk-in shower. Basement features a recreation room with fireplace and wet bar, a media room, and upgraded nine foot ceiling height. Air conditioning, all kitchen appliances, interior fire sprinklers, and complete security system.

Sponsored
Columbus, OH

Hope Restoration & General Contracting
Columbus Design-Build, Kitchen & Bath Remodeling, Historic Renovations
 Integrated Media Inc.
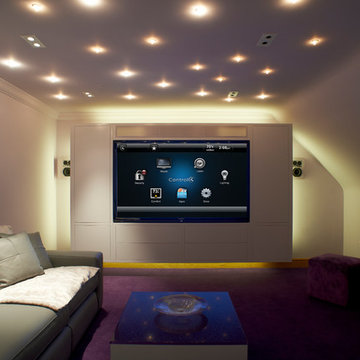
Our entertainment solutions create the ultimate video experience–no matter the size of your home. Home theater and video systems are one of the most requested from our clients. We believe it’s because of the outstanding return on investment and the amount of family enjoyment our high quality home theater systems offer. Often it’s best to arrange for one of our design concierge team members to take a look at your space. From there we will discuss what you would like to accomplish and what’s important to you and your family. With this information we will personalize a system that meets your needs and provide you with a project proposal. Once you approve the project we can get started on your dream room!
 Bellingham Bay Builders

Blanchard Mountain Farm, a small certified organic vegetable farm, sits in an idyllic location; where the Chuckanut Mountains come down to meet the Samish river basin. The owners found and fell in love with the land, knew it was the right place to start their farm, but realized the existing farmhouse was riddled with water damage, poor energy efficiency, and ill-conceived additions. Our remodel team focused their efforts on returning the farmhouse to its craftsman roots, while addressing the structure’s issues, salvaging building materials, and upgrading the home’s performance. Despite removing the roof and taking the entire home down to the studs, we were able to preserve the original fir floors and repurpose much of the original roof framing as rustic wainscoting and paneling. The indoor air quality and heating efficiency were vastly improved with the additions of a heat recovery ventilator and ductless heat pump. The building envelope was upgraded with focused air-sealing, new insulation, and the installation of a ventilation cavity behind the cedar siding. All of these details work together to create an efficient, highly durable home that preserves all the charms a century old farmhouse.
Design by Deborah Todd Building Design Services
Photography by C9 Photography
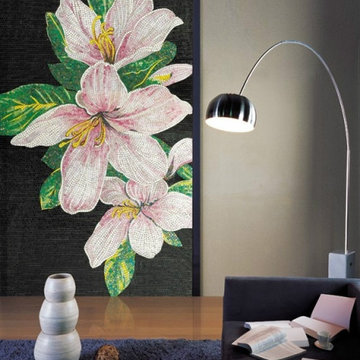
 Mosaics Lab
> At Mosaics Lab, we make mosaic artworks for you to walk all over, lean all over and look all over. We invest in high-quality handcrafted glass and marble mosaic tiles, offer infinite designs through customizations, deliver to your doorstep for free and offer great customer service, so you can be sure to love your mosaic. > Find the living room mosaic mural look you love and we will customize it for your space for free. > If you have your own design, send us a picture and we will craft it into a gorgeous mosaic artwork to fit what you have in mind. > All our mosaic artworks are covered by a lifetime warranty. > We have over 30 Years of Experience. > We offer Fast & Free Shipping and Free Returns worldwide. > We have over 1400 Verified Reviews.

 Rain Garden Nursery LandscapeMakeoverDesignStaging
Scott Buley, HTT&T, High Tech Turf & Trees, Rain Garden Nursery. We planted this landscape this past winter, when it was impractical to install an irrigation system. We are returning now to finally install sprinklers. In the meantime these unique traveling sprinklers we also sell, do a great job. In many instances these systems are all an owner needs in the Pacific Northwest. With our short dry-season, and nearly year-round rain, these travelers do a fantastic job. As a matter of fact, this is all they use at the Frank Lloyd Wright Gordon House in Silverton. We replanted their turf, and installed the new Turf Patio Frank Lloyd Wright envisioned. This sprinkler does it all. Amazing for such a small investment. It does require someone available to set it up in a few minutes, a few times week, June thru mid -September.
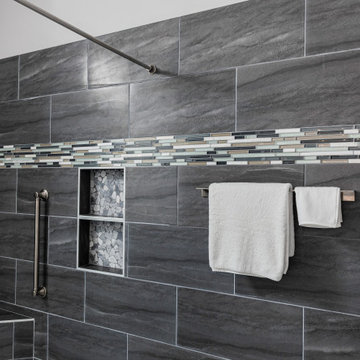
 StoneUnlimited Kitchen and Bath Remodeling
When deciding to either keep a tub and shower or take out the tub and expand the shower in the master bathroom is solely dependent on a homeowner's preference. Although having a tub in the master bathroom is still a desired feature for home buyer's, especially for those who have or are excepting children, there's no definitive proof that having a tub is going to guarantee a higher rate of return on the investment.
This chic and modern shower is easily accessible. The expanded room provides the ability to move around freely without constraint and makes showering more welcoming and relaxing. This shower is a great addition and can be highly beneficial in the future to any individuals who are elderly, wheelchair bound or have mobility impairments. Fixtures and furnishings such as the grab bar, a bench and hand shower also makes the shower more user friendly.
The decision to take out the tub and make the shower larger has visually transformed this master bathroom and created a spacious feel. The shower is a wonderful upgrade and has added value and style to our client's beautiful home.
Check out the before and after photographs as well as the video!
Here are some of the materials that were used for this transformation:
12x24 Porcelain Lara Dark Grey
6" Shower band of Keystone Interlocking Mosaic Tile
Delta fixtures throughout
Ranier Quartz vanity countertops
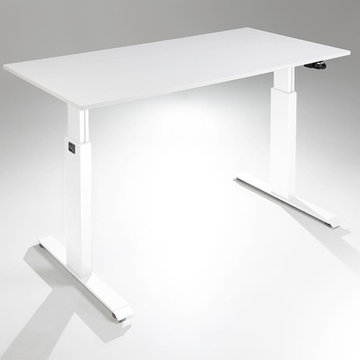
 MultiTable
The MultiTable FlexTable Height Adjustable sit Stand Desk.
https://www.multitable.com/product/flextable-height-adjustable-standing-desk/
The FlexTable by MultiTable is uniquely designed from the ground up to be the most steadfast, versatile and adaptable height adjustable standing desk made for today’s modern workspace.
Now the power is in your hands to sit or stand with an affordable height adjustable desk that can be ordered with an electric up-down switch or a hand crank – you get to choose how to raise and lower your desk surface. Best part is you can easily and quickly convert the FlexTable from a manual hand crank to an electric switch at any time with the FlexTable Electric Upgrade Kit.
Offering impressive height adjustability from 27 ⅝” to 45 ⅞”, the FlexTable is made from quality-grade aluminum and steel components that can support standard desk tops ranging from 40” to 72” wide. Our most affordable standing desk yet, FlexTable achieves the ultimate in functionality, comfort and flexibility.
With MultiTable, you decide how you accomplish your best work.
FEATURES:
Affordable, high-quality design in a variety of standard colors
Powder-coated premium aluminum and steel desk frame
Expansive height adjustability from 27 ⅝” to 45 ⅞”
Adjustable width range from: 43” to 67”
Adjustable desk frame width supports desk tops up to 72”
Wide desk frame leg structure for improved stability and durability
Flexible conversion from manual hand crank to electric switch with FlexTable Electric Conversion Kit
30-day return guarantee
5-year limited warranty

Sponsored
Columbus, OH
Free consultation for landscape design!

Peabody Landscape Group
Franklin County's Reliable Landscape Design & Contracting
 RST Brands
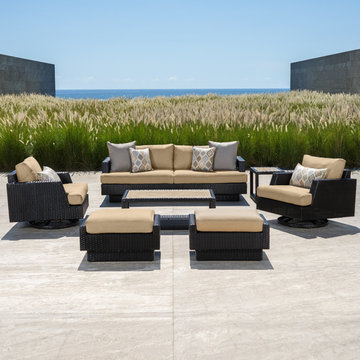
Create memories and entertain your guests with style in your outdoor space with this 7pc designer living room set, engineered for outdoor use. Our comfortable seating is enhanced with new 6-inch deep base cushions, letting you truly unwind after a long day. With quality materials built to withstand any type of weather, this is a set you’ll be returning to for years to come.
Features:
Set includes a 88-inch sofa, two motion club chairs, two ottomans, a stone top side table, and a stone top coffee table.
Motion chairs comfortably rock back and forth, and rotates 360 degrees.
Designed to sit deep with ample back support.
Durable, all-weather SolarFast® resin wicker is engineered for outdoor use, and hand-woven over a strong and lightweight powder-coated aluminum frame.
High density, quick drying foam cushions in Sunbrella® fabric ensure comfort and convenience.
Cushions feature breathable mesh bottom with integrated Velcro® strap system to hold cushions securely in place.
Designed to coordinate with the pieces in the Portofino Comfort Collection in Heather Beige.
 Mosaics Lab
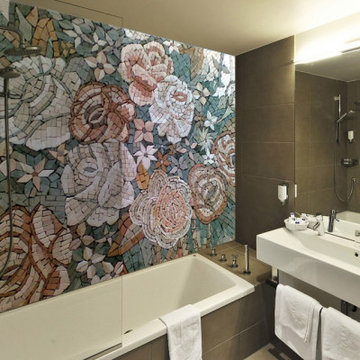
> At Mosaics Lab, we make mosaic artworks for you to walk all over, lean all over and look all over. We invest in high-quality handcrafted glass and marble mosaic tiles, offer infinite designs through customizations, deliver to your doorstep for free and offer great customer service, so you can be sure to love your mosaic.
> Find the bathroom mosaic designs look you love and we will customize it for your space for free.
> If you have your own design, send us a picture and we will craft it into a gorgeous mosaic artwork to fit what you have in mind.
> All our mosaic artworks are covered by a lifetime warranty.
> We have over 30 Years of Experience.
> We offer Fast & Free Shipping and Free Returns worldwide.
> We have over 1400 Verified Reviews.
 Andrea Angius

When you only need a studio apartment for two, but don’t want to compromise on luxury, the Deluxe Zen Studio is your perfect choice. Furnished with the same high quality Zen style Italian furnishings, you make no compromise. With tropical views just outside your window, you are just steps away from the 19 m pool surrounded by the tropical forest, or you can enjoy the onsite Spa Pool and Gym at the Villoft Zen Spa. Your Zen Lifestyle awaits you each time you return.
 Found Spaces Property Management Inc.
Found Spaces Property Management, based in Hamilton, Ontario, delivers full-scale comprehensive property management solutions. We focus on maximizing returns for landlords while upholding high property care standards. Our services include tenant screening, property maintenance, rent collection, and financial reporting. Dedicated to professionalism and excellence, Found Spaces is your trusted partner in enhancing property value and streamlining management processes for multiple residential units.

Sponsored
Columbus, OH

Structural Remodeling
Franklin County's Heavy Timber Specialists | Best of Houzz 2020!
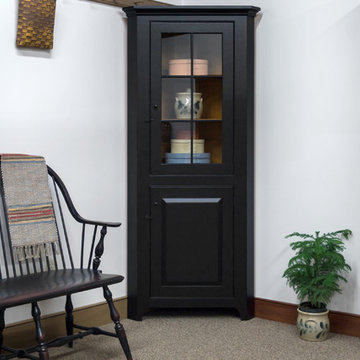
 Shaker Shoppe, Inc.
There are grooves in shelves behind glass to stand plates for display.
Solid wood construction.
Finely finished inside & out.
Traditional joinery, doors are built with pegged mortise & tenon construction.
Signed and dated by the cabinetmaker.
24″ x 24″ x 75-3/4″ high.
Cabinet has an approximate 27″ face with 3″ returns left & right.
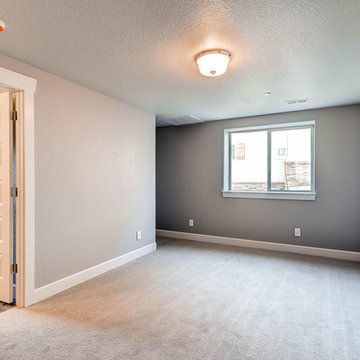 Mountain Property Builders
Savor the serenity of La Maison at Castle Pines Village. Custom new construction, it’s the home you’ll always love returning to. Located on a quiet cul-de-sac in gated Castle Pines, this is a ranch style layout with fully finished walk-out basement featuring Front Range mountain views from your covered back deck plus both main level master bedroom and laundry room. 5 bedrooms, 4 bathrooms, and a 3 car garage with high end finishes throughout. The features and upgrade packages are too large to list. Wide plank restoration hardwood and ten foot ceilings on the main, tile flooring in the baths, and textured carpet in the bedrooms. Infinity custom cabinetry throughout. Gorgeous five-piece master bath with freestanding vessel tub and walk-in shower. Basement features a recreation room with fireplace and wet bar, a media room, and upgraded nine foot ceiling height. Air conditioning, all kitchen appliances, interior fire sprinklers, and complete security system.
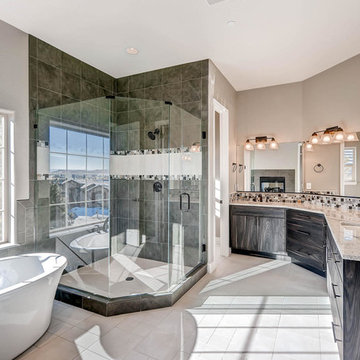 Mountain Property Builders
Savor the serenity of La Maison at Castle Pines Village. Custom new construction, it’s the home you’ll always love returning to. Located on a quiet cul-de-sac in gated Castle Pines, this is a ranch style layout with fully finished walk-out basement featuring Front Range mountain views from your covered back deck plus both main level master bedroom and laundry room. 5 bedrooms, 4 bathrooms, and a 3 car garage with high end finishes throughout. The features and upgrade packages are too large to list. Wide plank restoration hardwood and ten foot ceilings on the main, tile flooring in the baths, and textured carpet in the bedrooms. Infinity custom cabinetry throughout. Gorgeous five-piece master bath with freestanding vessel tub and walk-in shower. Basement features a recreation room with fireplace and wet bar, a media room, and upgraded nine foot ceiling height. Air conditioning, all kitchen appliances, interior fire sprinklers, and complete security system.
50