
Search results for "High rta title" in Home Design Ideas

 Nystrom Design
We were asked to achieve modern-day functionality and style while preserving the architectural character of this Victorian home built in 1900. We balanced a classic white cabinet style with a bold backsplash tile and an island countertop made from reclaimed high school bleacher seats.
// Photographer: Caroline Johnson

 Wilson Lighting
Living room - large transitional formal and open concept medium tone wood floor living room idea in Kansas City with beige walls, a standard fireplace and a stone fireplace

 Michele Peterson Interiors
Inspiration for a small timeless u-shaped dark wood floor seated home bar remodel in Dallas with an undermount sink, shaker cabinets, beige cabinets, multicolored backsplash and mosaic tile backsplash
Find the right local pro for your project

 General Assembly
The staircase combines a custom walnut millwork screen and industrial steel detailing. Below the stairs, we designed a built in workspace.
© Joe Fletcher Photography

 GoodSpace High Performance Builders
Inspiration for a contemporary master black tile and white tile gray floor bathroom remodel in Sacramento with white walls and a hinged shower door

 Interior Consultants
Made for the European Modern Guest with textured porcelain flooring and added black grout for high contrast
Example of a mid-sized trendy 3/4 white tile and ceramic tile porcelain tile and white floor bathroom design in Orange County with flat-panel cabinets, white cabinets, a one-piece toilet, an undermount sink, quartz countertops and white countertops
Example of a mid-sized trendy 3/4 white tile and ceramic tile porcelain tile and white floor bathroom design in Orange County with flat-panel cabinets, white cabinets, a one-piece toilet, an undermount sink, quartz countertops and white countertops
 Minhnuyet Hardy Interiors
Christina Wedge
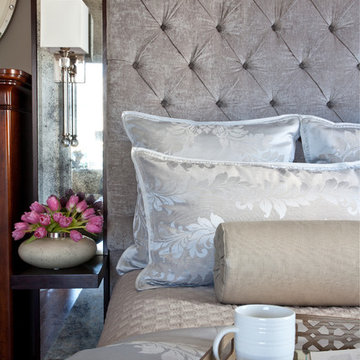
Example of a mid-sized trendy master dark wood floor bedroom design in Atlanta with beige walls and no fireplace
Example of a mid-sized trendy master dark wood floor bedroom design in Atlanta with beige walls and no fireplace



 Hammer & Hand
Karuna Passive House designed by Holst Architecture and built by Hammer & Hand. This high performance home meets the world's most demanding green building certifications. Photo by Jeremy Bittermann.

 MA Peterson Design Build, Inc.
Tthe space was opened up to provide generous amounts of light, and wall-to-wall windows and doors were added to create one great dining experience and to allow the outside beauty to come inside. Eyes are immediately drawn to the expansive kitchen island. The custom island was painted a vintage grey with red undertones and distressed to create the perfect look. Throughout the kitchen the custom cabinets and drawers, made by Trademark Wood Products, were painted a soft, warm white. The ends of the island were custom set at the exact height for our homeowner who enjoys baking. The decision to keep the granite honed countertops lighter on the perimeter was made in order to keep the island as a bold statement. Along the outer custom wall of cabinetry incorporated a stylish and functional prep kitchen allowed our homeowners, who also love to entertain, a more useful and expansive space. After doubling the size of our homeowner’s preceding kitchen and adding custom features, baking, entertaining, or a casual night will never be the same as they overlook the backyard views of Minnehaha Creek.
Susan Gilmore Photography

 RW Anderson Homes
Inspiration for a transitional mosaic tile floor bathroom remodel in Seattle with a vessel sink, shaker cabinets, gray cabinets and white walls
 Billinkoff Architecture PLLC
Mark LaRosa
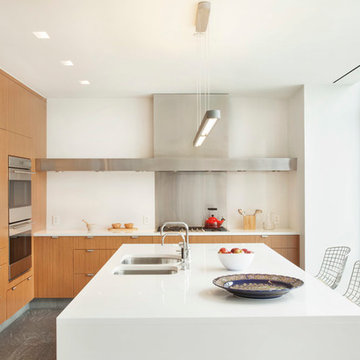
Example of a large trendy u-shaped eat-in kitchen design in New York with a double-bowl sink, flat-panel cabinets, medium tone wood cabinets, quartzite countertops, white backsplash, stainless steel appliances and an island
Example of a large trendy u-shaped eat-in kitchen design in New York with a double-bowl sink, flat-panel cabinets, medium tone wood cabinets, quartzite countertops, white backsplash, stainless steel appliances and an island
 Regal Construction & Remodeling Inc.

Collar ties ceiling beams. Beautiful open space concept with high beam ceiling
Example of a huge minimalist open concept and formal medium tone wood floor living room design in Los Angeles with white walls, a standard fireplace, a brick fireplace and a wall-mounted tv
Example of a huge minimalist open concept and formal medium tone wood floor living room design in Los Angeles with white walls, a standard fireplace, a brick fireplace and a wall-mounted tv
 German Kitchen Center
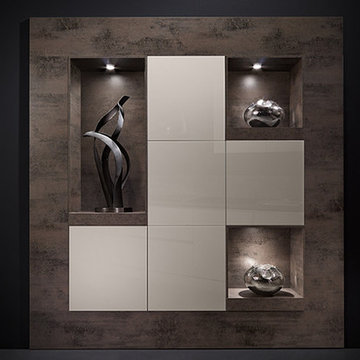
Goethe 555, Lacquer Sand High Gloss Cabinet Finish
Display of multi-use cabinet options for showcasing artwork & creating additional storage by Noblessa


 Hammer & Hand
Karuna Passive House designed by Holst Architecture and built by Hammer & Hand. This high performance home meets the world's most demanding green building certifications. Photo by Jeremy Bittermann.

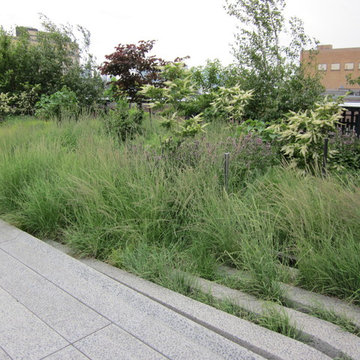
The High Line
Photo: sharon_k, licensed under Creative Commons Attribution-ShareAlike 2.0 Generic
Inspiration for a landscaping in Other.
Inspiration for a landscaping in Other.
 Laurysen Kitchens Ltd.

Trendy l-shaped kitchen photo in Toronto with an undermount sink, flat-panel cabinets, distressed cabinets, stainless steel appliances and an island

 Jason Bertoniere Painting Contractor
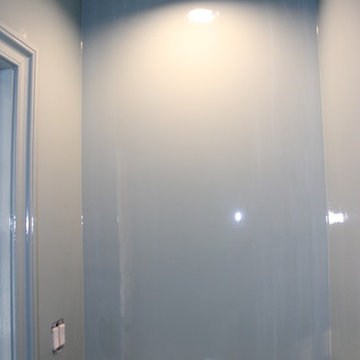
This powder room was painted with high-gloss Fine Paints of Europe
Inspiration for an eclectic ceramic tile powder room remodel in New Orleans with blue walls
Inspiration for an eclectic ceramic tile powder room remodel in New Orleans with blue walls
 Wine Cellar Specialists
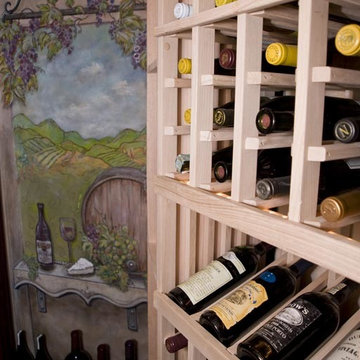
This is a high reveal display row. It showcases wines in a label forward fashion, and promotes ease of identification and selection.
Note the mural in the background. It was created by Janina Pazdan.
Also shown is a 'Niche Size' rack. It accommodates bottles individually. The combination of high reveal display racks and individual bottle racking makes for an aesthetically appealing and highly functional wine room.
The display row displays the bottle at a 15-degree angle to keep the cork moist.
Wine Cellar Specialists https://www.facebook.com/winecellarspecialistschicago
Chicago Design Office
858 W. Armitage Ave #385
Chicago, IL 60614
+1 (773) 234-0112
Watch the video tour of this project: https://www.youtube.com/watch?v=hlo1jBvHTNM&feature=youtu.be
 Arteriors Designer Finishes
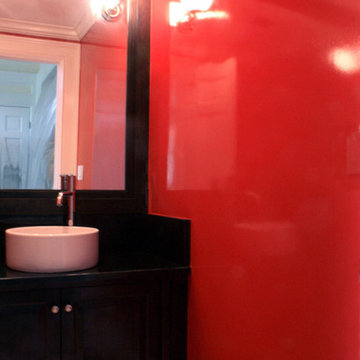
applied a high gloss finish in bright red on powder room walls. Several coats of high gloss water base acrylic were brushed, and sprayed and finish was lightly sanded between coats.
39