
Search results for "High table" in Home Design Ideas

 Pharaoh Manufacturing
Large trendy open concept carpeted game room photo in Los Angeles with white walls and a wall-mounted tv

 Kathy Corbet Interiors
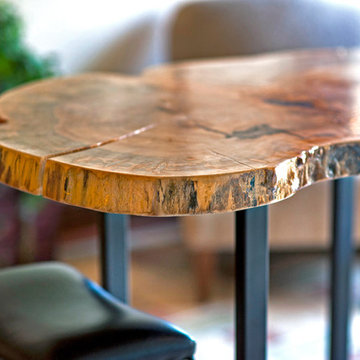
The table top was fabricated by Seth Woods of Woods Refinishing in Richmond, VA. The reclaimed steel base was fabricated by Small Axe Forge of Richmond, VA. The bar height allows for tv viewing and ideal social gatherings. John Magor Photography

 Hoogstraten Builders, Inc.
Example of a mid-sized country single-wall dark wood floor and brown floor seated home bar design in Grand Rapids with an undermount sink, dark wood cabinets and granite countertops
Find the right local pro for your project

 Elizabeth Strianese Interiors LLC
Photography by Meredith Heuer
Inspiration for a mid-sized industrial loft-style and formal medium tone wood floor and brown floor living room remodel in New York with white walls, no tv, a ribbon fireplace and a concrete fireplace
Inspiration for a mid-sized industrial loft-style and formal medium tone wood floor and brown floor living room remodel in New York with white walls, no tv, a ribbon fireplace and a concrete fireplace
 Done By Design Inc

Mid-sized transitional carpeted and beige floor hallway photo in Oklahoma City with beige walls
 Shmuel D. Flaum, Architect

Inspiration for a large modern marble floor and white floor enclosed dining room remodel in New York with white walls and no fireplace
 Shmuel D. Flaum, Architect
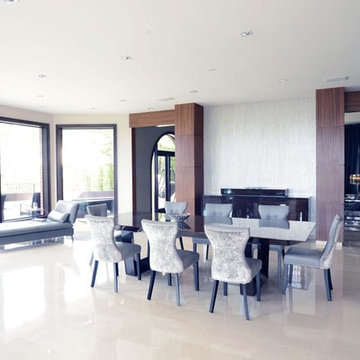
Enclosed dining room - large modern marble floor and white floor enclosed dining room idea in New York with white walls and no fireplace

Sponsored
Columbus, OH

Wannemacher Interiors
Customized Award-Winning Interior Design Solutions in Franklin Cnty OH
 Gradient Interior Design
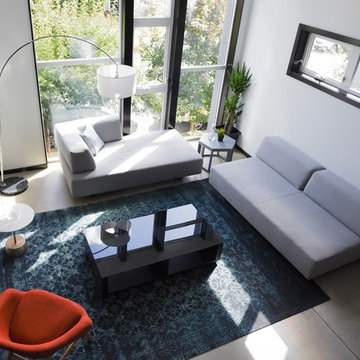
This modern town house in Seattle's Beacon Hill neighborhood was converted into an Airbnb. The client wanted to buy into the unit but is waiting until their toddlers grow to handle the many concrete stairs in the home. Until then, it is being used as an Airbnb for out of town visitors. The clients wanted clean, modern and a space that catered to a higher end clientele, but on a budget of course. Through creative sourcing, and a thorough knowledge of setting up Airbnb's, Gradient Interiors came in under budget and exceeded expectations.
 Shmuel D. Flaum, Architect
Example of a large minimalist marble floor and white floor enclosed dining room design in New York with white walls and no fireplace
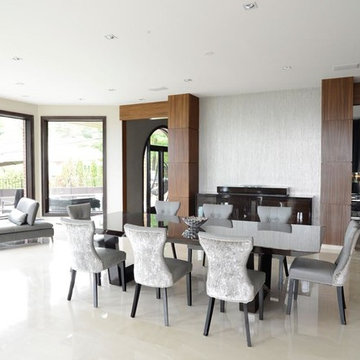 Shmuel D. Flaum, Architect
Example of a large minimalist marble floor and white floor enclosed dining room design in New York with white walls and no fireplace


 41 West
Here's what our clients from this project had to say:
We LOVE coming home to our newly remodeled and beautiful 41 West designed and built home! It was such a pleasure working with BJ Barone and especially Paul Widhalm and the entire 41 West team. Everyone in the organization is incredibly professional and extremely responsive. Personal service and strong attention to the client and details are hallmarks of the 41 West construction experience. Paul was with us every step of the way as was Ed Jordon (Gary David Designs), a 41 West highly recommended designer. When we were looking to build our dream home, we needed a builder who listened and understood how to bring our ideas and dreams to life. They succeeded this with the utmost honesty, integrity and quality!
41 West has exceeded our expectations every step of the way, and we have been overwhelmingly impressed in all aspects of the project. It has been an absolute pleasure working with such devoted, conscientious, professionals with expertise in their specific fields. Paul sets the tone for excellence and this level of dedication carries through the project. We so appreciated their commitment to perfection...So much so that we also hired them for two more remodeling projects.
We love our home and would highly recommend 41 West to anyone considering building or remodeling a home.
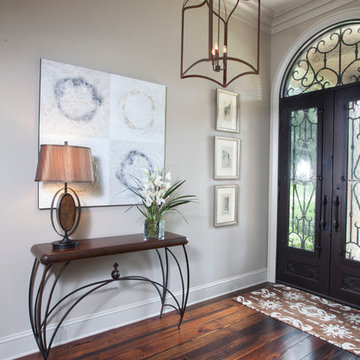
 Allyson Hicks Design Consulting, LLC
Chad Chenier Photography
Entryway - traditional dark wood floor entryway idea in New Orleans with gray walls and a glass front door
Entryway - traditional dark wood floor entryway idea in New Orleans with gray walls and a glass front door

Sponsored
Columbus, OH
Wannemacher Interiors
Customized Award-Winning Interior Design Solutions in Franklin Cnty OH

Inspiration for a transitional kitchen remodel in Vancouver with gray cabinets, white backsplash, an island and marble backsplash
 Granite Homes

Mid-sized minimalist dark wood floor kitchen/dining room combo photo in Toronto with gray walls

 Décor Aid
When a family living in Singapore decided to purchase a New York City pied-à-terre, they settled on the historic Langham Place, a 60-floor building along 5th Ave which features a mixture of permanent residencies and 5-star hotel suites. Immediately after purchasing the condo, they reached out to Decor Aid, and tasked us with designing a home that would reflect their jet-setting lifestyle and chic sensibility.
Book Your Free In-Home Consultation
Connecting to the historic Tiffany Building at 404 5th Ave, the exterior of Langham Place is a combination of highly contemporary architecture and 1920’s art deco design. And with this highly unique architecture, came highly angular, outward leaning floor-to-ceiling windows, which would prove to be our biggest design challenge.
One of the apartment’s quirks was negotiating an uneven balance of natural light throughout the space. Parts of the apartment, such one of the kids’ bedrooms, feature floor-to-ceiling windows and an abundance of natural light, while other areas, such as one corner of the living room, receive little natural light.
By sourcing a combination of contemporary, low-profile furniture pieces and metallic accents, we were able to compensate for apartment’s pockets of darkness. A low-profile beige sectional from Room & Board was an obvious choice, which we complemented with a lucite console and a bronze Riverstone coffee table from Mitchell Gold+Bob Williams.
Circular tables were placed throughout the apartment in order to establish a design scheme that would be easy to walk through. A marble tulip table from Sit Down New York provides an opulent dining room space, without crowding the floor plan. The finishing touches include a sumptuous swivel chair from Safavieh, to create a sleek, welcoming vacation home for this international client.
 WalkingWood Creations

Seated home bar - small traditional l-shaped medium tone wood floor and brown floor seated home bar idea in Dallas

Sponsored
Columbus, OH

Hope Restoration & General Contracting
Columbus Design-Build, Kitchen & Bath Remodeling, Historic Renovations
 Jack Band Builder, Inc.

Family room - large rustic open concept carpeted family room idea in Orange County with a standard fireplace, a tile fireplace, a wall-mounted tv and multicolored walls
 AMISH ORIGINALS FURNITURE CO
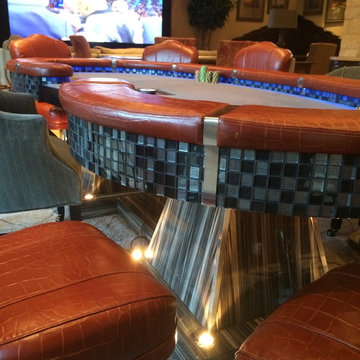
Mid-sized urban ceramic tile kitchen/dining room combo photo in Columbus with beige walls
15