
Search results for "High table" in Home Design Ideas
 Sweet Design Studio

Example of a mid-sized eclectic dark wood floor and brown floor great room design in Los Angeles with multicolored walls and no fireplace
 Hamilburg Interiors

Example of a mid-sized classic open concept dark wood floor and brown floor family room design in Boston with gray walls, a standard fireplace, a tile fireplace and a wall-mounted tv
 Jayne Howard Studios

Painting project Jayne Howard Studios did for Interior designer Pamela Stanley Dix of Partners by Design, Fairfield CT
Jayne Howard Studios - Interior Photography
Find the right local pro for your project
 Christine Williams
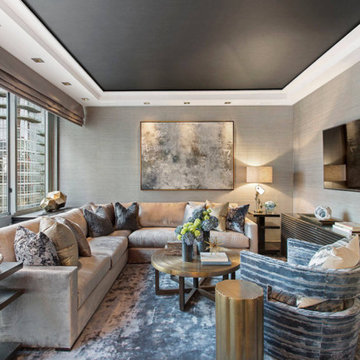
Custom made Sofa and Chair by Zegadi Custom Furniture
Family room - mid-sized contemporary enclosed family room idea in New York with gray walls, no fireplace and a wall-mounted tv
Family room - mid-sized contemporary enclosed family room idea in New York with gray walls, no fireplace and a wall-mounted tv
 KAM Designs
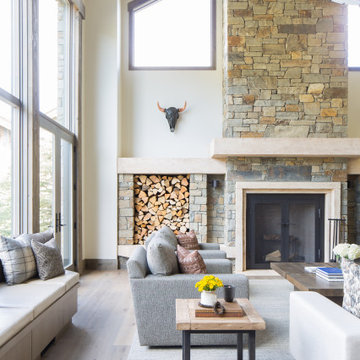
Mountain Modern Great Room.
Living room - large rustic formal and open concept light wood floor and beige floor living room idea with a stone fireplace, white walls, a standard fireplace and no tv
Living room - large rustic formal and open concept light wood floor and beige floor living room idea with a stone fireplace, white walls, a standard fireplace and no tv
 Detailed Designs By Denise

Example of a large transitional gray floor dining room design in St Louis with gray walls

 O’Hara Interiors
Martha O'Hara Interiors, Interior Design | L. Cramer Builders + Remodelers, Builder | Troy Thies, Photography | Shannon Gale, Photo Styling
Please Note: All “related,” “similar,” and “sponsored” products tagged or listed by Houzz are not actual products pictured. They have not been approved by Martha O’Hara Interiors nor any of the professionals credited. For information about our work, please contact design@oharainteriors.com.

Sponsored
Sunbury, OH

J.Holderby - Renovations
Franklin County's Leading General Contractors - 2X Best of Houzz!
 Entablature, LLC

Mid-sized transitional medium tone wood floor and brown floor enclosed dining room photo in New Orleans with white walls, a standard fireplace and a wood fireplace surround
 Reveal Design LLC
Bradley Foto, Chris Bradley

Example of a trendy rooftop rooftop deck design in Chicago with an awning
Example of a trendy rooftop rooftop deck design in Chicago with an awning
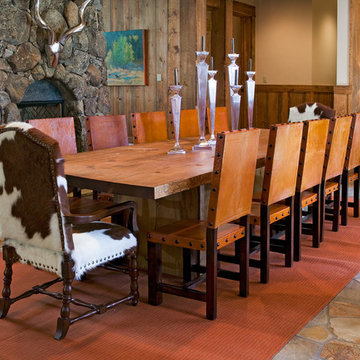

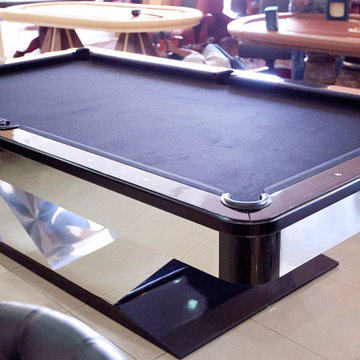

 KA DesignWorks
Kitchen by Ellis Design |
Dallas & Harris Photography

Living room - mid-sized contemporary open concept dark wood floor and brown floor living room idea in Denver with white walls, a standard fireplace, a plaster fireplace and no tv
Living room - mid-sized contemporary open concept dark wood floor and brown floor living room idea in Denver with white walls, a standard fireplace, a plaster fireplace and no tv
 Laura Dante Photography
Laura Dante
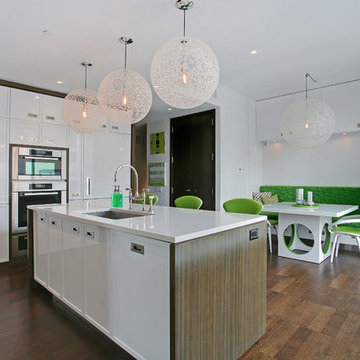
Inspiration for a contemporary eat-in kitchen remodel in Tampa with an undermount sink, white cabinets and stainless steel appliances
Inspiration for a contemporary eat-in kitchen remodel in Tampa with an undermount sink, white cabinets and stainless steel appliances

Sponsored
Fredericksburg, OH

High Point Cabinets
Columbus' Experienced Custom Cabinet Builder | 4x Best of Houzz Winner

 AcousticSmart Home Theatre Interiors
Inspiration for a huge modern enclosed ceramic tile and black floor home theater remodel in New York with gray walls and a projector screen

 Chloe Joelle Beautiful Living
Large white kitchen with granite topped island and custom kitchen table built in. Custom blue beaded Ro Sham Beaux chandelier, along with high hats give lots of lighting options. Custom arched frames over windows mirror the arched windows in the attached family room.

 Kristina Dousharm Architecture PLLC
Casey Shea
Mid-sized minimalist light wood floor great room photo in New York with white walls and a ribbon fireplace
Mid-sized minimalist light wood floor great room photo in New York with white walls and a ribbon fireplace

 Murphy Maude Interiors
Katherine Willis Photography
Example of a mid-sized trendy ceramic tile living room design in Other with white walls, no fireplace and no tv
Example of a mid-sized trendy ceramic tile living room design in Other with white walls, no fireplace and no tv

Sponsored
Columbus, OH

Trish Takacs Design
Award Winning & Highly Skilled Kitchen & Bath Designer in Columbus

 Southern Living
Furthering her plan to enhance the room's architecture, Suzanne turned one corner of the kitchen into a cheery dining area with an L-shaped built-in bench that mimics the cabinetry. To keep the dining nook cozy (not restaurant-like) she surrounded the metal bistro table with slipcovered armchairs and hung a sparkly chandelier above.
Using the same patterned fabric on the window valances and pillows throughout (Montmartre in Clay/Blue from her own collection for Lee Jofa; leejofa.com), Suzanne introduced color and life to the kitchen without taking away from the all-white effect. Photo by Erica George Dines for Southern Living

 Linc Thelen Design
This couple purchased a second home as a respite from city living. Living primarily in downtown Chicago the couple desired a place to connect with nature. The home is located on 80 acres and is situated far back on a wooded lot with a pond, pool and a detached rec room. The home includes four bedrooms and one bunkroom along with five full baths.
The home was stripped down to the studs, a total gut. Linc modified the exterior and created a modern look by removing the balconies on the exterior, removing the roof overhang, adding vertical siding and painting the structure black. The garage was converted into a detached rec room and a new pool was added complete with outdoor shower, concrete pavers, ipe wood wall and a limestone surround.
Dining Room and Den Details:
Features a custom 10’ live edge white oak table. Linc designed it and built it himself in his shop with Owl Lumber and Home Things. This room was an addition along with the porch.
-Large picture windows
-Sofa, Blu Dot
-Credenza, Poliform
-White shiplap ceiling with white oak beams
-Flooring is rough wide plank white oak and distressed

 High Pointe Custom Homes LLC
Josh Beeman Photography
Wine cellar - transitional wine cellar idea in Cincinnati
Wine cellar - transitional wine cellar idea in Cincinnati
25