
Search results for "High table" in Home Design Ideas

 dRichards Interiors
This project combines high end earthy elements with elegant, modern furnishings. We wanted to re invent the beach house concept and create an home which is not your typical coastal retreat. By combining stronger colors and textures, we gave the spaces a bolder and more permanent feel. Yet, as you travel through each room, you can't help but feel invited and at home.


 WECSELMAN DESIGN
Deborah Wecselman Design, Inc
Large trendy l-shaped medium tone wood floor eat-in kitchen photo in Miami with an undermount sink, flat-panel cabinets, white cabinets, stainless steel appliances, an island and solid surface countertops
Large trendy l-shaped medium tone wood floor eat-in kitchen photo in Miami with an undermount sink, flat-panel cabinets, white cabinets, stainless steel appliances, an island and solid surface countertops
Find the right local pro for your project

Inspiration for a large contemporary master medium tone wood floor bedroom remodel in Orange County with gray walls

 Crosby Creations Home Designs
Photography by: Heirloom Creative, Andrew Cebulka
Entryway - mid-sized traditional medium tone wood floor and brown floor entryway idea in Charleston with blue walls and a glass front door
Entryway - mid-sized traditional medium tone wood floor and brown floor entryway idea in Charleston with blue walls and a glass front door
 Exclusive Builders

Great room - mid-sized eclectic concrete floor great room idea in Austin with white walls and no fireplace


Sponsored
Sunbury, OH

J.Holderby - Renovations
Franklin County's Leading General Contractors - 2X Best of Houzz!

 Dallas Design Group, Interiors
Designer: Lisa Barron, Allied ASID
Design Firm: Dallas Design Group, Interiors
Photography: Dan Piassick
Transitional formal and open concept living room photo in Dallas
Transitional formal and open concept living room photo in Dallas

 Ryan Siphers Photography
Ryan Siphers Photography
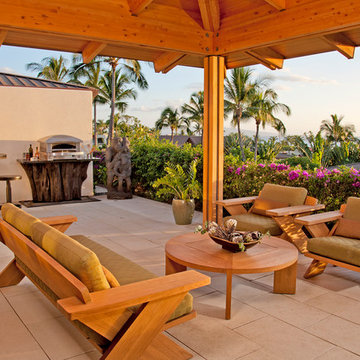
Example of an island style patio design in Hawaii with a roof extension and a bbq area
Example of an island style patio design in Hawaii with a roof extension and a bbq area

 Amy Hill Designs
Liz Glasgow
Example of a large transitional open concept and formal dark wood floor living room design in New York with white walls, a wall-mounted tv, a standard fireplace and a stone fireplace
Example of a large transitional open concept and formal dark wood floor living room design in New York with white walls, a wall-mounted tv, a standard fireplace and a stone fireplace
 HEIDI WALKER INTERIOR DESIGN
Walter Elliott Photography

Game room - mid-sized coastal enclosed medium tone wood floor game room idea in Charleston with white walls and a wall-mounted tv
Game room - mid-sized coastal enclosed medium tone wood floor game room idea in Charleston with white walls and a wall-mounted tv
 Pharaoh Manufacturing

Example of a large trendy open concept medium tone wood floor and brown floor game room design in Los Angeles with a wall-mounted tv, beige walls, a two-sided fireplace and a stone fireplace


 Jennifer Taylor Studio
Photographer: Beth Singer

Large elegant ceramic tile foyer photo in Detroit with beige walls
Large elegant ceramic tile foyer photo in Detroit with beige walls

 Nathan Taylor for Obelisk Home
This 1970’s Ranch was purchased by a young family with active boys and animals. Changes were needed in this home for the family to be comfortable. With a very limited budget, Obelisk Home was challenged to be creative but keep with the clients sensibilities. We painted paneling, painted trim in custom colors, and took the room to a new level. High gloss paint on brick added to a bright open feel. New art, lighting, furniture and accessories were brought in to work with existing furniture that was incorporated from the clients Oklahoma home. Old, dark and full becomes light, airy and cozy.
Photos by Jeremy Mason McGraw

 Britt Newman Design Concepts LLC
Example of a mid-sized transitional light wood floor kitchen/dining room combo design in Boston with beige walls and no fireplace
 Pharaoh Manufacturing
Example of a large trendy open concept travertine floor game room design in Los Angeles with a wall-mounted tv and beige walls

Sponsored
Sunbury, OH
J.Holderby - Renovations
Franklin County's Leading General Contractors - 2X Best of Houzz!

 Z Interior Decorations Inc.
This entryway features a custom designed front door,hand applied silver glitter ceiling, natural stone tile walls, and wallpapered niches. Interior Design by Carlene Zeches, Z Interior Decorations. Photography by Randall Perry Photography

 Domus Constructors, LLC.
“Compelling.” That’s how one of our judges characterized this stair, which manages to embody both reassuring solidity and airy weightlessness. Architect Mahdad Saniee specified beefy maple treads—each laminated from two boards, to resist twisting and cupping—and supported them at the wall with hidden steel hangers. “We wanted to make them look like they are floating,” he says, “so they sit away from the wall by about half an inch.” The stainless steel rods that seem to pierce the treads’ opposite ends are, in fact, joined by threaded couplings hidden within the thickness of the wood. The result is an assembly whose stiffness underfoot defies expectation, Saniee says. “It feels very solid, much more solid than average stairs.” With the rods working in tension from above and compression below, “it’s very hard for those pieces of wood to move.”
The interplay of wood and steel makes abstract reference to a Steinway concert grand, Saniee notes. “It’s taking elements of a piano and playing with them.” A gently curved soffit in the ceiling reinforces the visual rhyme. The jury admired the effect but was equally impressed with the technical acumen required to achieve it. “The rhythm established by the vertical rods sets up a rigorous discipline that works with the intricacies of stair dimensions,” observed one judge. “That’s really hard to do.”

 Tierra Concepts
HOME FEATURES
Contexual modern design with contemporary Santa Fe–style elements
Luxuriously open floor plan
Stunning chef’s kitchen perfect for entertaining
Gracious indoor/outdoor living with views of the Sangres
6