
Search results for "High table" in Home Design Ideas
 Capstone Custom Homes
Allison Cartwright - Twist Tours

Example of a large eclectic concrete floor and gray floor great room design in Austin with white walls and no fireplace
Example of a large eclectic concrete floor and gray floor great room design in Austin with white walls and no fireplace
 GriD architects
Paul Burk Photography

Inspiration for a small contemporary galley concrete floor eat-in kitchen remodel in DC Metro with a drop-in sink, flat-panel cabinets, green cabinets, white appliances, laminate countertops, white backsplash and an island
Inspiration for a small contemporary galley concrete floor eat-in kitchen remodel in DC Metro with a drop-in sink, flat-panel cabinets, green cabinets, white appliances, laminate countertops, white backsplash and an island
 Morrison Interiors

Mid-sized beach style gray floor and dark wood floor hallway photo in Orange County with gray walls
Find the right local pro for your project


 Heller & Associates
The stunning two story dining room in this Bloomfield Hills home, completed in 2015, allows the twenty foot wall of windows and the breathtaking lake views beyond to take center stage as the key focal point. Twin built in buffets grace the two side walls, offering substantial storage and serving space for the generously proportioned room. The floating cabinets are topped with leathered granite mitered countertops in Fantasy Black. The backsplashes feature Peau de Béton, lightweight fiberglass reinforced concrete panels, in a dynamic Onyx finish for a sophisticated industrial look. The custom walnut table sports a metal edge binding, furthering the modern industrial theme of the buffets. The soaring ceiling is treated to a stepped edge detail with indirect LED strip lighting above to provide ambient light to accent the scene below.

 User
UserDesign by Will Wick

Inspiration for a contemporary formal living room remodel in New York with beige walls
Inspiration for a contemporary formal living room remodel in New York with beige walls

 D for Design
Eat-in kitchen - large contemporary galley beige floor eat-in kitchen idea in Orange County with an undermount sink, flat-panel cabinets, medium tone wood cabinets, marble countertops, white backsplash, stone slab backsplash, an island, white countertops and paneled appliances

Sponsored
Sunbury, OH

J.Holderby - Renovations
Franklin County's Leading General Contractors - 2X Best of Houzz!

 McIntosh Poris Architects
Brett Mountain
Kids' room - industrial medium tone wood floor and brown floor kids' room idea in Detroit with white walls
Kids' room - industrial medium tone wood floor and brown floor kids' room idea in Detroit with white walls

 A la Maison Home and Lifestyle LLC
Inspiration for a country open concept dark wood floor, brown floor, exposed beam, shiplap ceiling and vaulted ceiling living room remodel in New York with gray walls, a ribbon fireplace, a stacked stone fireplace and a wall-mounted tv

 Pharaoh Manufacturing
Mid-sized trendy open concept ceramic tile and beige floor game room photo in Los Angeles with beige walls, no fireplace and no tv

 Jeannie Balsam Interiors
Large trendy master carpeted and beige floor bedroom photo in Chicago with no fireplace

Huge tuscan formal and enclosed travertine floor living room photo in Houston with beige walls, a standard fireplace and no tv

Example of a mid-sized tuscan carpeted and beige floor enclosed dining room design in Orange County with white walls and no fireplace


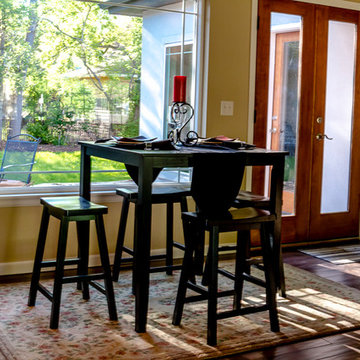
 KWR Construction Inc.
Small elegant dark wood floor and brown floor great room photo in Denver with beige walls and no fireplace
 Creative Builders
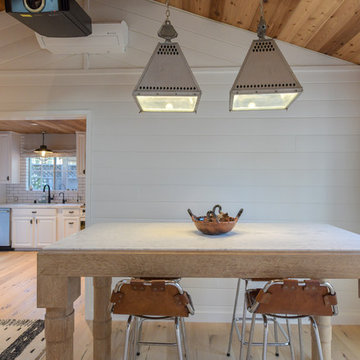
Beach style light wood floor and beige floor great room photo in Los Angeles with white walls

 RW Anderson Homes
Interior Design by ecd Design LLC
This newly remodeled home was transformed top to bottom. It is, as all good art should be “A little something of the past and a little something of the future.” We kept the old world charm of the Tudor style, (a popular American theme harkening back to Great Britain in the 1500’s) and combined it with the modern amenities and design that many of us have come to love and appreciate. In the process, we created something truly unique and inspiring.
RW Anderson Homes is the premier home builder and remodeler in the Seattle and Bellevue area. Distinguished by their excellent team, and attention to detail, RW Anderson delivers a custom tailored experience for every customer. Their service to clients has earned them a great reputation in the industry for taking care of their customers.
Working with RW Anderson Homes is very easy. Their office and design team work tirelessly to maximize your goals and dreams in order to create finished spaces that aren’t only beautiful, but highly functional for every customer. In an industry known for false promises and the unexpected, the team at RW Anderson is professional and works to present a clear and concise strategy for every project. They take pride in their references and the amount of direct referrals they receive from past clients.
RW Anderson Homes would love the opportunity to talk with you about your home or remodel project today. Estimates and consultations are always free. Call us now at 206-383-8084 or email Ryan@rwandersonhomes.com.
 McArthur Fine Furniture
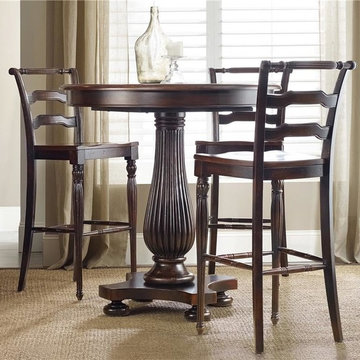
Mid-sized transitional carpeted dining room photo in Calgary with beige walls



 OPaL Design Build
Bob Narrod
Living room - coastal open concept light wood floor living room idea in DC Metro with blue walls
Living room - coastal open concept light wood floor living room idea in DC Metro with blue walls
 By Design Interiors Inc
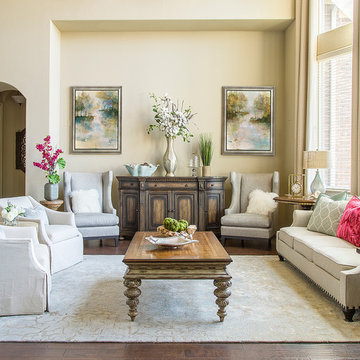
Soft muted colors are paired with mixed metallics to create a casual elegance in this Southern home. Various wood tones & finishes provide an eclectic touch to the spaces. Luxurious custom draperies add classic charm by beautifully framing the rooms. A combination of accessories, custom arrangements & original art bring an authentic uniqueness to the overall design. Pops of vibrant hot pink add a modern twist to the otherwise subtle color scheme of neutrals & airy blue tones.
By Design Interiors
Daniel Angulo Photography.
 James Schettino Architects
Jane Beiles

Beach style open concept light wood floor and beige floor living room photo in New York with white walls
Beach style open concept light wood floor and beige floor living room photo in New York with white walls
10