
Search results for "High tech companies" in Home Design Ideas


 Oregon Cottage Company
Inspiration for a small loft-style light wood floor bedroom remodel in Portland with brown walls
Find the right local pro for your project

 KHB Construction Inc.
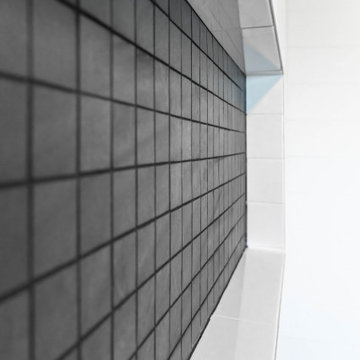
Example of a minimalist ceramic tile and gray floor bathroom design in Sacramento


Sponsored
Fredericksburg, OH

High Point Cabinets
Columbus' Experienced Custom Cabinet Builder | 4x Best of Houzz Winner

 The Dave Moore Companies
Mike Boatman
(309) 698-8804
Trendy gray tile bathroom photo with a vessel sink, flat-panel cabinets, light wood cabinets and white walls
Trendy gray tile bathroom photo with a vessel sink, flat-panel cabinets, light wood cabinets and white walls


 High Tech Ceiling
Living room - mid-sized modern formal and enclosed marble floor living room idea in Miami with white walls and no tv


 Geneva Cabinet
 Company, LLC. Lake Geneva, Wi
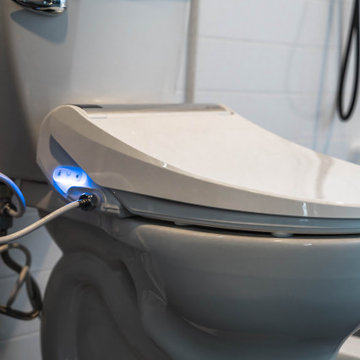
Not your average Man Cave - Classic nautical elements with a high-tech edge are built into this guest bath with a the Kohler Numi intelligent toilet with Bluetooth and hands-free controls

Sponsored
Fredericksburg, OH
High Point Cabinets
Columbus' Experienced Custom Cabinet Builder | 4x Best of Houzz Winner
 KHB Construction Inc.
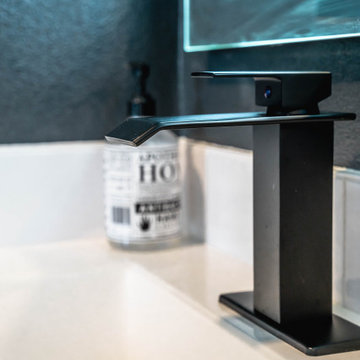
Inspiration for a modern ceramic tile and gray floor bathroom remodel in Sacramento


 High Tech Ceiling
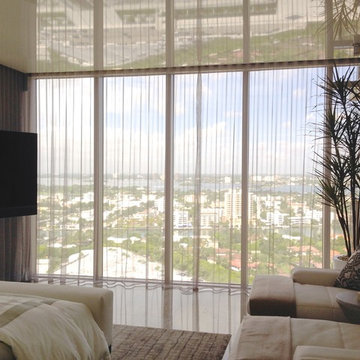
Inspiration for a mid-sized modern master marble floor home design remodel in Miami with gray walls and no fireplace



 Texas Construction Company
Photo by Ryann Ford
Example of a farmhouse white two-story gable roof design in Austin
Example of a farmhouse white two-story gable roof design in Austin

 Donald Lococo Architects
Located on farmland in McLean, Virginia, the American Farmhouse balances the expected comforts of a new home with the bucolic beauty of an old farmhouse. The final site plan still has evidence showing parallel courses of the barn’s destiny. The house mass is broken and lowered so that the home can remain secondary to the monolithic barn structure. Earthy and elemental materials are selected for the home that reference the barn without directly mimicking it. Wooden members found inside the barn and from other barns bridge ceilings and are used in floors along with rustic slate adding to a sense of simplicity to the farmhouse design.
The age and patina of the barn is reflected in the house’s textural use of board and batten and field stone layered similar to stone foundations. The original development plan was to demolish the existing barn and construct three suburban homes. Part of an endangered breed, as one of the few remaining barns in the area, it was originally viewed as a challenge in a luxury home construction with several difficulties posed to the impending project: it would be expensive to renovate, vulnerable to demolition, and threatened by urban sprawl. However, instead of trying to alter or destroy the barn, the structure was fully embraced into the traditional architecture project as a centerpiece and was used as the inspiration for the home. The new house was sited parallel to the barn so that views to the barn gable were accessible.
44