
Search results for "High traffic" in Home Design Ideas
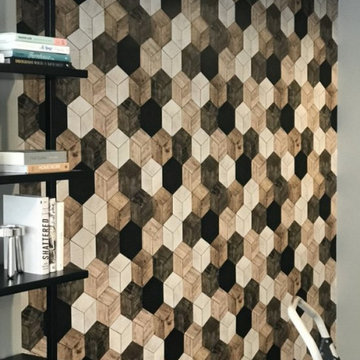
 Expert Wall Covering Co.
Expert high-end commercial wallpapering services designed for luxury retail boutiques, corporate executive suites, premier hospitality venues, and architectural commercial spaces. Specializing in the sophisticated installation of premium, high-spec wallcoverings that combine heavy-duty structural durability with refined design aesthetics.
As a master commercial wallpaper hanger and installation specialist, every project is executed to rigorous architectural standards with minimal operational disruption. Our technical workflow includes thorough substrate evaluation, moisture-barrier surface priming, specialized high-tack adhesives, vertical laser-plumb alignment, and zero-tolerance seam matching across large-scale wall spans. Handling advanced materials—including Type II and Type III commercial vinyls, high-performance acoustic fabrics, natural wood veneers, woven textiles, and custom corporate murals—we deliver tight seams, razor-sharp trim work, and a flawless, long-lasting finish built to withstand high-traffic commercial environments.
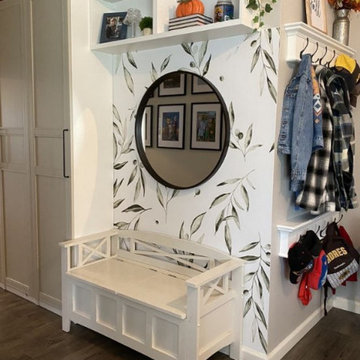 Expert Wall Covering Co.
Expert high-end commercial wallpapering services designed for luxury retail boutiques, corporate executive suites, premier hospitality venues, and architectural commercial spaces. Specializing in the sophisticated installation of premium, high-spec wallcoverings that combine heavy-duty structural durability with refined design aesthetics.
As a master commercial wallpaper hanger and installation specialist, every project is executed to rigorous architectural standards with minimal operational disruption. Our technical workflow includes thorough substrate evaluation, moisture-barrier surface priming, specialized high-tack adhesives, vertical laser-plumb alignment, and zero-tolerance seam matching across large-scale wall spans. Handling advanced materials—including Type II and Type III commercial vinyls, high-performance acoustic fabrics, natural wood veneers, woven textiles, and custom corporate murals—we deliver tight seams, razor-sharp trim work, and a flawless, long-lasting finish built to withstand high-traffic commercial environments.

 PB Kitchen Design
Winner of the highest kitchen design award in the country in 2003, “Best Overall” in the NKBA National Design Competition. This kosher contemporary kitchen features an island that is the primary workspace and anchoring design element. While massive, its circular shape allows easy traffic flow around the kitchen. Knife block by PB Kitchen Design in maple.
Photo Bruce Van Inwegen
Find the right local pro for your project

 Carpet Crafters Rug Co.
On this project the client was looking for a very durable and cleanable easy to maintain product. Because of the very high traffic and staining possibilities we selected a woven Wilton olefin yarn flat weave and added a custom wide binding made of microfiber which highlights the black lines in the carpeting. Not only did they get the clean ability and durability they wanted they also added a very fashionable natural woven look.
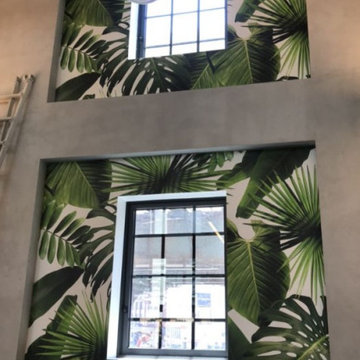 Expert Wall Covering Co.
Expert high-end commercial wallpapering services designed for luxury retail boutiques, corporate executive suites, premier hospitality venues, and architectural commercial spaces. Specializing in the sophisticated installation of premium, high-spec wallcoverings that combine heavy-duty structural durability with refined design aesthetics.
As a master commercial wallpaper hanger and installation specialist, every project is executed to rigorous architectural standards with minimal operational disruption. Our technical workflow includes thorough substrate evaluation, moisture-barrier surface priming, specialized high-tack adhesives, vertical laser-plumb alignment, and zero-tolerance seam matching across large-scale wall spans. Handling advanced materials—including Type II and Type III commercial vinyls, high-performance acoustic fabrics, natural wood veneers, woven textiles, and custom corporate murals—we deliver tight seams, razor-sharp trim work, and a flawless, long-lasting finish built to withstand high-traffic commercial environments.
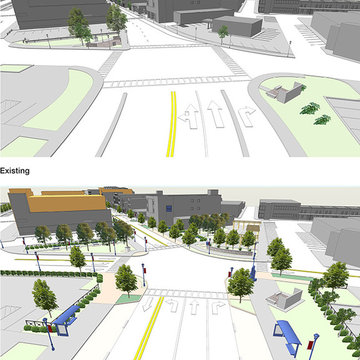
 AIA Pittsburgh
REGIONAL + URBAN DESIGN: Certificate of Merit
PROJECT: McKees Rocks Chartiers Avenue Streetscape
CLIENT: McKees Rocks CDC
ARCHITECTURE FIRM: LGA Partners, LP
ENGINEERS: Keystone Structural Engineers; Trans Associates
DESCRIPTION: The original Urban Renewal Plan for McKees Rocks in the 1970s prioritized the automobile over the pedestrian, resulting in the disengagement between the pedestrian and the downtown district. This new streetscape plan for the district deemphasizes the automobile traffic, giving a more balanced approach to multiple modes of transportation, returning two-way traffic to the main thoroughfare, narrowing streets, and widening sidewalks where possible.
JURY COMMENTS: The opportunity for the same team to revisit their own project 40 years later is rare and this solution shows how the goals, perceptions, and expectations of society change. The current response is well researched and intended to be realized with meticulous detail at the pedestrian scale. This project seems to place a high level of focus on the basic precepts of urban design that are user-based and that will have a tangible effect with an already existing space that needs some reinvigoration as it has matured.
 Charlie's Custom Colors & Flooring
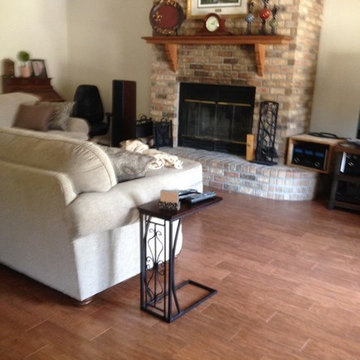
Special thanks to the Kellar's who selected our porcelain wood look tile for their beautiful home!
Wood look tile is highly durable and can withstand heavy foot traffic and wear and tear. It has a realistic appearance of wood flooring, mimicking a traditional wood grain. If you want to enjoy wood's attractive look but want easier maintenance, greater durability, and water and stain resistance, look no further than this tile. It can be used anywhere in your home and on both your floor and your wall.



 Pro-Pack Contracting & Design Inc.
Client had a closed in tight space in their existing kitchen prior to the renovation. Their island was in a high traffic area and so seating was minimal. Removing the wall and add the peninsula gave ample seating and work space making it a much welcomed flow to this now functioning kitchen. . Revival Arts Photography
 PB Kitchen Design
Winner of the highest kitchen design award in the country in 2003, “Best Overall” in the NKBA National Design Competition. This kosher contemporary kitchen features an island that is the primary workspace and anchoring design element. While massive, its circular shape allows easy traffic flow around the kitchen. Knife block by PB Kitchen Design in maple.
Photo Bruce Van Inwegen

 POCO Building Supplies
Ipe was the right choice for this high traffic BBQ Area at the rear of Vince's property. The rich lustre of the Hardwood provides a beautiful contrast against the rugged texture of the natural stone steps.
Photo's by Vince Beull
Material supplied by POCO Building Supplies. Contact sales@pocobuildingsupplies.com
 Rochelle Lynne Design
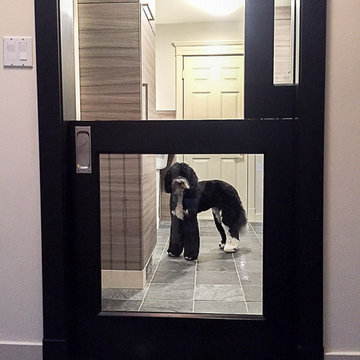
Karen was an existing client of ours who was tired of the crowded and cluttered laundry/mudroom that did not work well for her young family. The washer and dryer were right in the line of traffic when you stepped in her back entry from the garage and there was a lack of a bench for changing shoes/boots.
Planning began… then along came a twist! A new puppy that will grow to become a fair sized dog would become part of the family. Could the design accommodate dog grooming and a daytime “kennel” for when the family is away?
Having two young boys, Karen wanted to have custom features that would make housekeeping easier so custom drawer drying racks and ironing board were included in the design. All slab-style cabinet and drawer fronts are sturdy and easy to clean and the family’s coats and necessities are hidden from view while close at hand.
The selected quartz countertops, slate flooring and honed marble wall tiles will provide a long life for this hard working space. The enameled cast iron sink which fits puppy to full-sized dog (given a boost) was outfitted with a faucet conducive to dog washing, as well as, general clean up. And the piece de resistance is the glass, Dutch pocket door which makes the family dog feel safe yet secure with a view into the rest of the house. Karen and her family enjoy the organized, tidy space and how it works for them.

 Kingswood Custom Homes
Example of a transitional u-shaped light wood floor and beige floor kitchen design in Charlotte with an undermount sink, recessed-panel cabinets, white cabinets, white backsplash, stainless steel appliances, an island and white countertops

 The Floor Store
Example of a large southwest vinyl floor foyer design in San Francisco with white walls and a medium wood front door

Sponsored
Columbus, OH

Structural Remodeling
Franklin County's Heavy Timber Specialists | Best of Houzz 2020!
 Amy Pearson Design
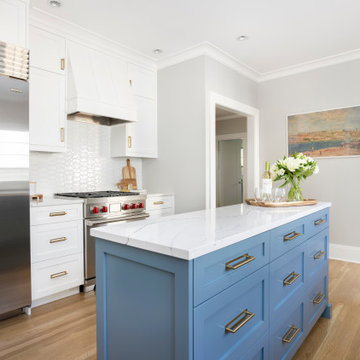
These clients loved the historic details of their classic Portland Bungalow, but wished for modern updates to improve livability. We were able to capture square footage to the kitchen by removing an unused chimney allowing us to increase additional work surface with the addition of a narrow island. Where traffic flow previously moved directly across the work triangle, the new layout keeps cooking activities within one zone of the kitchen and shifting traffic flow to another zone, allowing their daughter and four-legged family members to run through the space freely! High-end appliances create a luxury cooking experience. Crisp surfaces and colors create a light and bright space while classically sized crown and trim profiles draw the eye up and around the room offering a feeling of expanse in a modestly sized footprint. The blue and white color pallet offer a subtle reminder to coastal and tropical environments … the client’s favorite place to escape!
 Amy Pearson Design
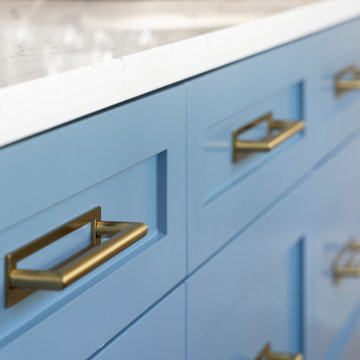
These clients loved the historic details of their classic Portland Bungalow, but wished for modern updates to improve livability. We were able to capture square footage to the kitchen by removing an unused chimney allowing us to increase additional work surface with the addition of a narrow island. Where traffic flow previously moved directly across the work triangle, the new layout keeps cooking activities within one zone of the kitchen and shifting traffic flow to another zone, allowing their daughter and four-legged family members to run through the space freely! High-end appliances create a luxury cooking experience. Crisp surfaces and colors create a light and bright space while classically sized crown and trim profiles draw the eye up and around the room offering a feeling of expanse in a modestly sized footprint. The blue and white color pallet offer a subtle reminder to coastal and tropical environments … the client’s favorite place to escape!

 Dynamic Rugs Inc.
Kidz rugs are attractive designs with engaging scenes that are sure to inspire the imaginations of young minds. With a velvety smooth surface, with skid-resistance backing make an inviting and secure play space. Kidz rugs cheerful colors and soft hues delight to create hours of fun and whimsical memories.
 Amy Pearson Design
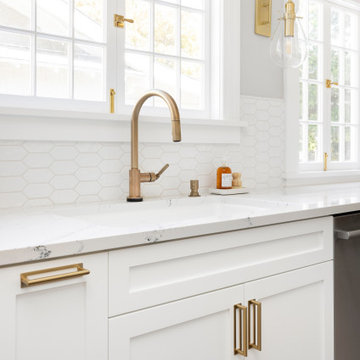
These clients loved the historic details of their classic Portland Bungalow, but wished for modern updates to improve livability. We were able to capture square footage to the kitchen by removing an unused chimney allowing us to increase additional work surface with the addition of a narrow island. Where traffic flow previously moved directly across the work triangle, the new layout keeps cooking activities within one zone of the kitchen and shifting traffic flow to another zone, allowing their daughter and four-legged family members to run through the space freely! High-end appliances create a luxury cooking experience. Crisp surfaces and colors create a light and bright space while classically sized crown and trim profiles draw the eye up and around the room offering a feeling of expanse in a modestly sized footprint. The blue and white color pallet offer a subtle reminder to coastal and tropical environments … the client’s favorite place to escape!

Sponsored
Columbus, OH
Structural Remodeling
Franklin County's Heavy Timber Specialists | Best of Houzz 2020!
 Amy Pearson Design
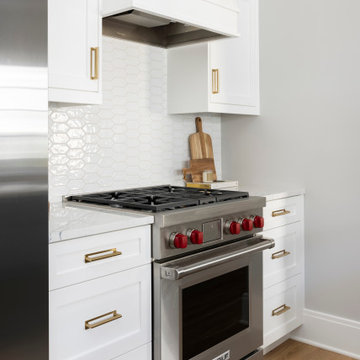
These clients loved the historic details of their classic Portland Bungalow, but wished for modern updates to improve livability. We were able to capture square footage to the kitchen by removing an unused chimney allowing us to increase additional work surface with the addition of a narrow island. Where traffic flow previously moved directly across the work triangle, the new layout keeps cooking activities within one zone of the kitchen and shifting traffic flow to another zone, allowing their daughter and four-legged family members to run through the space freely! High-end appliances create a luxury cooking experience. Crisp surfaces and colors create a light and bright space while classically sized crown and trim profiles draw the eye up and around the room offering a feeling of expanse in a modestly sized footprint. The blue and white color pallet offer a subtle reminder to coastal and tropical environments … the client’s favorite place to escape!
 Amy Pearson Design
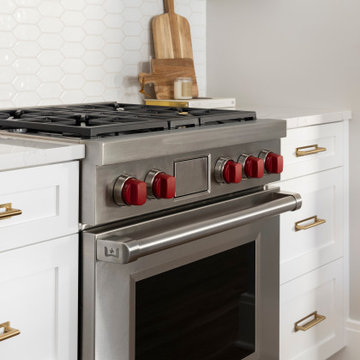
These clients loved the historic details of their classic Portland Bungalow, but wished for modern updates to improve livability. We were able to capture square footage to the kitchen by removing an unused chimney allowing us to increase additional work surface with the addition of a narrow island. Where traffic flow previously moved directly across the work triangle, the new layout keeps cooking activities within one zone of the kitchen and shifting traffic flow to another zone, allowing their daughter and four-legged family members to run through the space freely! High-end appliances create a luxury cooking experience. Crisp surfaces and colors create a light and bright space while classically sized crown and trim profiles draw the eye up and around the room offering a feeling of expanse in a modestly sized footprint. The blue and white color pallet offer a subtle reminder to coastal and tropical environments … the client’s favorite place to escape!
 Amy Pearson Design
These clients loved the historic details of their classic Portland Bungalow, but wished for modern updates to improve livability. We were able to capture square footage to the kitchen by removing an unused chimney allowing us to increase additional work surface with the addition of a narrow island. Where traffic flow previously moved directly across the work triangle, the new layout keeps cooking activities within one zone of the kitchen and shifting traffic flow to another zone, allowing their daughter and four-legged family members to run through the space freely! High-end appliances create a luxury cooking experience. Crisp surfaces and colors create a light and bright space while classically sized crown and trim profiles draw the eye up and around the room offering a feeling of expanse in a modestly sized footprint. The blue and white color pallet offer a subtle reminder to coastal and tropical environments … the client’s favorite place to escape!
93