
Search results for "High versatility slots" in Home Design Ideas
 Vivid Interior Design - Danielle Loven
Nor-Son Custom Builders
Alyssa Lee Photography

Inspiration for a mid-sized transitional l-shaped porcelain tile and gray floor utility room remodel in Minneapolis with recessed-panel cabinets, white cabinets, quartz countertops, a side-by-side washer/dryer and white countertops
Inspiration for a mid-sized transitional l-shaped porcelain tile and gray floor utility room remodel in Minneapolis with recessed-panel cabinets, white cabinets, quartz countertops, a side-by-side washer/dryer and white countertops
 OC Dutch Doors - By Creative Co.

Front door - mid-sized transitional front door idea in Orange County with a white front door and white walls

Find the right local pro for your project
 jodi foster design + planning
General Contracting by Maximilian Huxley Construction
Photography by Tony Colangelo

Example of an urban galley medium tone wood floor seated home bar design in Vancouver with a drop-in sink, open cabinets, wood countertops, white backsplash, subway tile backsplash and brown countertops
Example of an urban galley medium tone wood floor seated home bar design in Vancouver with a drop-in sink, open cabinets, wood countertops, white backsplash, subway tile backsplash and brown countertops
 Epic Development

The family room of a new home in the Virginia-Highland neighborhood of Atlanta. The transitional style room features 10 foot ceilings with custom beams, modern gas fireplace with stacked stone wall, hardwood floors (Minwax Jacobean) and 8 foot patio doors that open to the covered rear porch. Designed by Price Residential Design; Built by Epic Development; Interior Design by Mike Horton; Photo by Brian Gassel


Sponsored
Columbus, OH

Structural Remodeling
Franklin County's Heavy Timber Specialists | Best of Houzz 2020!
 ShelfGenie of Omaha
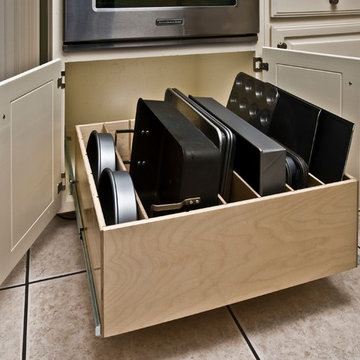
Turn your storage into usable storage space. Increase storage capacity by up to 50%.
Inspiration for a timeless kitchen remodel in Omaha
Inspiration for a timeless kitchen remodel in Omaha

 Capital Construction Custom Homes, LLC
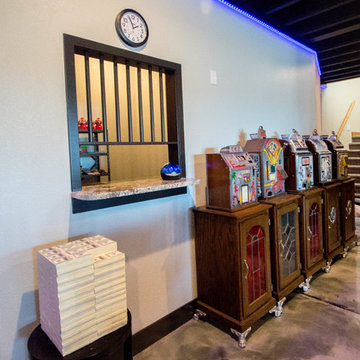
Basement game room focused on retro style games, slot machines, pool table. Owners wanted an open feel with a little more industrial and modern appeal, therefore we left the ceiling unfinished. The floors are an epoxy type finish that allows for high traffic usage, easy clean up and no need to replace carpet in the long term.

 Knutson Bros. II,LLC
Example of a small eclectic l-shaped terra-cotta tile home design design in Milwaukee with a double-bowl sink, raised-panel cabinets, light wood cabinets, solid surface countertops, black backsplash, black appliances and an island

 Annapolis Interiors
My clients were having a modest sunroom installed off of their living room that connected to their deck area. It was a small space with two entrances. In order to maximize the floor space and offer versatility, I specified two swivel chairs with storage ottomans, a glass-top iron pub table with swivel barstools, and a radiant heat tile floor to keep the room cozy all year round.
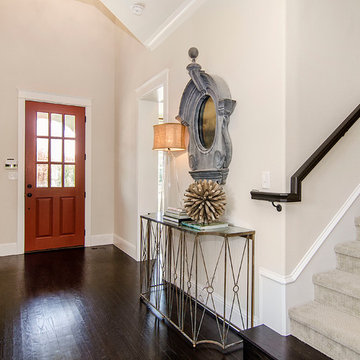

 Capital Construction Custom Homes, LLC
Basement game room focused on retro style games, slot machines, pool table. Owners wanted an open feel with a little more industrial and modern appeal, therefore we left the ceiling unfinished. The floors are an epoxy type finish that allows for high traffic usage, easy clean up and no need to replace carpet in the long term.

Sponsored
Columbus, OH

Hope Restoration & General Contracting
Columbus Design-Build, Kitchen & Bath Remodeling, Historic Renovations
 Thomas Development + Construction
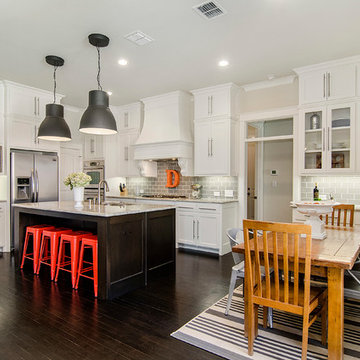

Enclosed kitchen - large scandinavian galley light wood floor enclosed kitchen idea in Dallas with a double-bowl sink, open cabinets, white cabinets, stainless steel appliances, white walls, an island, quartz countertops, gray backsplash and stone tile backsplash
 Ware Architecture Studio

Huge minimalist formal and open concept concrete floor and multicolored floor living room photo in Dallas with white walls, a hanging fireplace, a brick fireplace and a wall-mounted tv

 Architectural Squared
Inspiration for a mid-sized southwestern l-shaped medium tone wood floor and exposed beam eat-in kitchen remodel with a farmhouse sink, shaker cabinets, blue cabinets, wood countertops, multicolored backsplash, ceramic backsplash, stainless steel appliances, an island and white countertops

Sponsored
Fredericksburg, OH

High Point Cabinets
Columbus' Experienced Custom Cabinet Builder | 4x Best of Houzz Winner

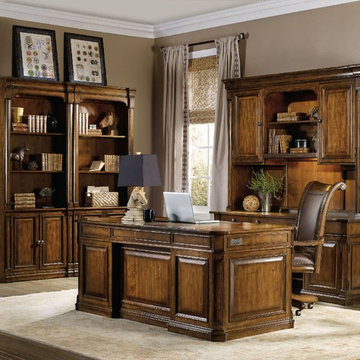
 Mark Thomas Home
SKU 5323-10563
Material Poplar Solids and Figured Alder Veneers with High Quality Bonded Leather
Number of Drawers 7
Style Traditional
Features Center bonded leather writing surface
Center drawer with drop-front for keyboard use
Two utility drawers with three slots and two removable dividers in each drawer
One writing slide and one pencil tray for use in either drawer
Two utility drawers with three slots and two remvoable dividers in each drawer
Two locking file drawers with pendaflex letter/legal filing system
Keyboard space: 26W x 16D x 3 1/2H
Knee space: 26 3/4W x 28 5/8D x 24H
Finish Medium Wood
 Milgard Windows & Doors

The 4,000-square-foot, two-story home includes four bedrooms, a spacious game/bonus room, office/den, butler’s pantry, craft room, and a large laundry/mudroom. The spacious kitchen has loads of storage and a giant island that doubles as a social gathering spot; it also features top-tier appliances from Albert Lee Appliance, including a built-in coffee bar. The house has an open concept dining room and family area. Large Milgard Stacking Moving Glass Wall Systems open to an outdoor entertaining and kitchen area, making the two spaces become one. Using Milgard Ultra Series windows and patio doors in "Black Bean", they were able to put a modern twist on this traditional farmhouse. Because of their versatility, black window and door frames have become a highly popular design trend.
32