
Search results for "High volume" in Home Design Ideas
 Sheriff Architecture Studio
Julie Levin Photographer
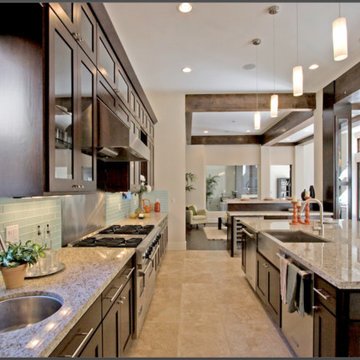
Example of a large trendy l-shaped travertine floor open concept kitchen design in Los Angeles with a farmhouse sink, shaker cabinets, dark wood cabinets, quartzite countertops, blue backsplash, glass tile backsplash, stainless steel appliances and an island
Example of a large trendy l-shaped travertine floor open concept kitchen design in Los Angeles with a farmhouse sink, shaker cabinets, dark wood cabinets, quartzite countertops, blue backsplash, glass tile backsplash, stainless steel appliances and an island
 Bruns Architecture
Tricia Shay Photography

Mid-sized modern black two-story mixed siding flat roof idea in Milwaukee
Mid-sized modern black two-story mixed siding flat roof idea in Milwaukee
 Neo Building Design
Raju
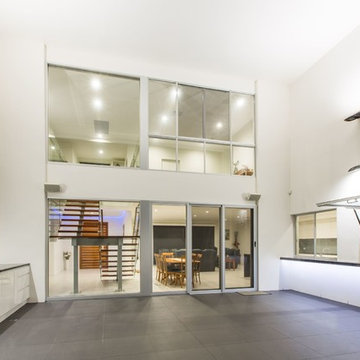
Trendy backyard concrete paver patio kitchen photo in Brisbane with a roof extension
Trendy backyard concrete paver patio kitchen photo in Brisbane with a roof extension
Find the right local pro for your project
 DesignHOME Studios by Weiss

Tudor reimagined. High ceilings. Walnut flooring. Huge windows.
Example of a large transitional enclosed dark wood floor and vaulted ceiling family room design in Philadelphia with a standard fireplace and a tile fireplace
Example of a large transitional enclosed dark wood floor and vaulted ceiling family room design in Philadelphia with a standard fireplace and a tile fireplace

 Matt Fajkus Architecture
The Control/Shift House is perched on the high side of the site which takes advantage of the view to the southeast. A gradual descending path navigates the change in terrain from the street to the entry of the house. A series of low retaining walls/planter beds gather and release the earth upon the descent resulting in a fairly flat level for the house to sit on the top one third of the site. The entry axis is aligned with the celebrated stair volume and then re-centers on the actual entry axis once you approach the forecourt of the house.
The initial desire was for an “H” scheme house with common entertaining spaces bridging the gap between the more private spaces. After an investigation considering the site, program, and view, a key move was made: unfold the east wing of the “H” scheme to open all rooms to the southeast view resulting in a “T” scheme. The new derivation allows for both a swim pool which is on axis with the entry and main gathering space and a lap pool which occurs on the cross axis extending along the lengthy edge of the master suite, providing direct access for morning exercise and a view of the water throughout the day.
The Control/Shift House was derived from a clever way of following the “rules.” Strict HOA guidelines required very specific exterior massing restrictions which limits the lengths of unbroken elevations and promotes varying sizes of masses. The solution most often used in this neighborhood is one of addition - an aggregation of masses and program randomly attached to the inner core of the house which often results in a parasitic plan. The approach taken with the Control/Shift House was to push and pull program/massing to delineate and define the layout of the house. Massing is intentional and reiterated by the careful selection of materiality that tracks through the house. Voids and relief in the plan are a natural result of this method and allow for light and air to circulate throughout every space of the house, even into the most inner core.
Photography: Charles Davis Smith
 RBDS,Inc

The interior space of each volume is accentuated by high sloped ceilings constructed of opposing shed roofs with each volume connected by flat roofed corridors. The ends of each corridor have un-interrupted floor to ceiling windows, flooding the spaces with an abundance of natural light.
 David Mills Custom Homes
Mark Menjivar

Inspiration for a rustic medium tone wood floor living room remodel in Austin with white walls, a standard fireplace, a brick fireplace and a wall-mounted tv
Inspiration for a rustic medium tone wood floor living room remodel in Austin with white walls, a standard fireplace, a brick fireplace and a wall-mounted tv

Sponsored
Sunbury, OH

J.Holderby - Renovations
Franklin County's Leading General Contractors - 2X Best of Houzz!
 Evan Braun Design, Inc.
shawn bishop photography
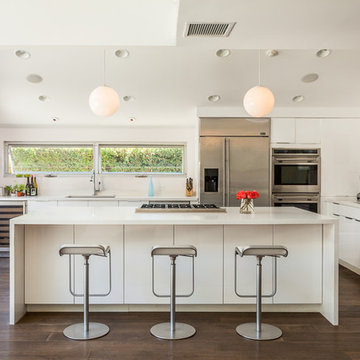
Mid-sized 1960s l-shaped dark wood floor kitchen photo in Los Angeles with flat-panel cabinets, white cabinets, stainless steel appliances and an island
Mid-sized 1960s l-shaped dark wood floor kitchen photo in Los Angeles with flat-panel cabinets, white cabinets, stainless steel appliances and an island
 Drawing Dept
RVP Photography
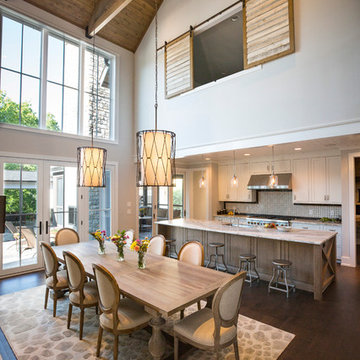
Kitchen/dining room combo - cottage dark wood floor kitchen/dining room combo idea in Cincinnati with gray walls
Kitchen/dining room combo - cottage dark wood floor kitchen/dining room combo idea in Cincinnati with gray walls

 Ward Jewell Architect AIA
These clients came to my office looking for an architect who could design their "empty nest" home that would be the focus of their soon to be extended family. A place where the kids and grand kids would want to hang out: with a pool, open family room/ kitchen, garden; but also one-story so there wouldn't be any unnecessary stairs to climb. They wanted the design to feel like "old Pasadena" with the coziness and attention to detail that the era embraced. My sensibilities led me to recall the wonderful classic mansions of San Marino, so I designed a manor house clad in trim Bluestone with a steep French slate roof and clean white entry, eave and dormer moldings that would blend organically with the future hardscape plan and thoughtfully landscaped grounds.
The site was a deep, flat lot that had been half of the old Joan Crawford estate; the part that had an abandoned swimming pool and small cabana. I envisioned a pavilion filled with natural light set in a beautifully planted park with garden views from all sides. Having a one-story house allowed for tall and interesting shaped ceilings that carved into the sheer angles of the roof. The most private area of the house would be the central loggia with skylights ensconced in a deep woodwork lattice grid and would be reminiscent of the outdoor “Salas” found in early Californian homes. The family would soon gather there and enjoy warm afternoons and the wonderfully cool evening hours together.
Working with interior designer Jeffrey Hitchcock, we designed an open family room/kitchen with high dark wood beamed ceilings, dormer windows for daylight, custom raised panel cabinetry, granite counters and a textured glass tile splash. Natural light and gentle breezes flow through the many French doors and windows located to accommodate not only the garden views, but the prevailing sun and wind as well. The graceful living room features a dramatic vaulted white painted wood ceiling and grand fireplace flanked by generous double hung French windows and elegant drapery. A deeply cased opening draws one into the wainscot paneled dining room that is highlighted by hand painted scenic wallpaper and a barrel vaulted ceiling. The walnut paneled library opens up to reveal the waterfall feature in the back garden. Equally picturesque and restful is the view from the rotunda in the master bedroom suite.
Architect: Ward Jewell Architect, AIA
Interior Design: Jeffrey Hitchcock Enterprises
Contractor: Synergy General Contractors, Inc.
Landscape Design: LZ Design Group, Inc.
Photography: Laura Hull

 Vertical Arts Architecture
Perry Park Ranch Exterior

Example of a huge trendy gray two-story house exterior design in Denver
Example of a huge trendy gray two-story house exterior design in Denver


Sponsored
Columbus, OH

Structural Remodeling
Franklin County's Heavy Timber Specialists | Best of Houzz 2020!
 Noble Architects, LLC

Tiny House loft space which can be accessed via a ladder.
Photography: Gieves Anderson
Noble Johnson Architects was honored to partner with Huseby Homes to design a Tiny House which was displayed at Nashville botanical garden, Cheekwood, for two weeks in the spring of 2021. It was then auctioned off to benefit the Swan Ball. Although the Tiny House is only 383 square feet, the vaulted space creates an incredibly inviting volume. Its natural light, high end appliances and luxury lighting create a welcoming space.

 Stephanie James Interiors
The stunning lighting pieces in the dining room are creations by John Richards. This particular chandelier was the inspiration for the lighting that would similarly flow throughout the 6,000 square foot home. In this space, the ceilings provided so much volume that it not only was able to accommodate a lighting piece of this stature, but required it. Dining chairs were by Hickory White and the table was by Chaddock. Photographer: Michael Blevins Photo


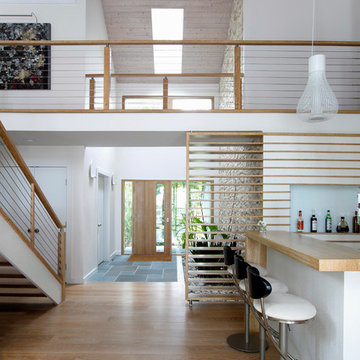



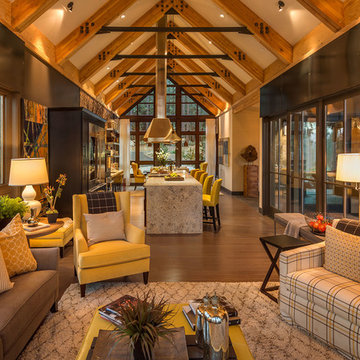
 Tanamera Construction / TC Homes
Mid-sized mountain style formal and open concept medium tone wood floor living room photo in Sacramento with beige walls and no tv



 Locati Architects
Modern Patriot Residence by Locati Architects, Interior Design by Locati Interiors, Photography by Gibeon Photography
Great room - contemporary great room idea with beige walls, a ribbon fireplace and a metal fireplace
Great room - contemporary great room idea with beige walls, a ribbon fireplace and a metal fireplace
19