
Search results for "High volume" in Home Design Ideas



Inspiration for a large contemporary formal and open concept living room remodel with white walls, no fireplace and no tv
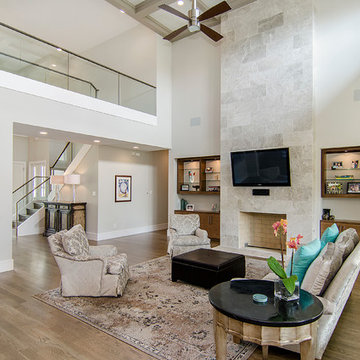

Find the right local pro for your project

 Schwartz and Architecture
This project, an extensive remodel and addition to an existing modern residence high above Silicon Valley, was inspired by dominant images and textures from the site: boulders, bark, and leaves. We created a two-story addition clad in traditional Japanese Shou Sugi Ban burnt wood siding that anchors home and site. Natural textures also prevail in the cosmetic remodeling of all the living spaces. The new volume adjacent to an expanded kitchen contains a family room and staircase to an upper guest suite.
The original home was a joint venture between Min | Day as Design Architect and Burks Toma Architects as Architect of Record and was substantially completed in 1999. In 2005, Min | Day added the swimming pool and related outdoor spaces. Schwartz and Architecture (SaA) began work on the addition and substantial remodel of the interior in 2009, completed in 2015.
Photo by Matthew Millman

 Rain Garden Nursery LandscapeMakeoverDesignStaging
Scott & Catherine Buley, High Tech Turf & Trees/Rain Garden Nursery
 Premier EuroCase
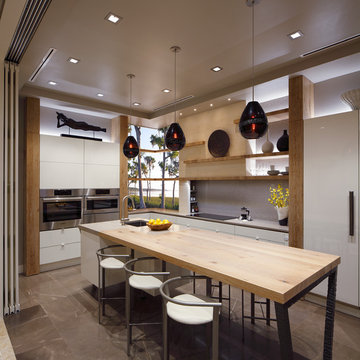
Busby Cabinets partnered with Premier EuroCase to provide our innovative Reflekt high-gloss acrylic as a cabinet and panel option to their customers.
Inspiration for a contemporary kitchen remodel in Orlando with flat-panel cabinets, gray backsplash, stainless steel appliances, an island and white cabinets
Inspiration for a contemporary kitchen remodel in Orlando with flat-panel cabinets, gray backsplash, stainless steel appliances, an island and white cabinets




 CB Architecture + Design
Great room interior of a new construction single-level home. The signature butterfly shed roofline is fully expressed inside as a series of black-framed clerestory windows running the full width of the great room, admitting a continuous band of natural light and redwood canopy views above the interior wall line while maintaining privacy at eye level. Warm walnut flat-front cabinetry runs the full perimeter of the kitchen at left, with slate blue upper cabinets visible beyond and a full-height walnut appliance tower with integrated stainless steel refrigerator and double oven anchoring the center. A blue kitchen island with white quartz countertop extends into a cantilevered walnut butcher block dining table with a distinctive slatted walnut fluted base. Black molded shell chairs with oak legs surround the dining extension. Single white globe pendant hangs above. The terracotta red front entry door with cedar-clad entry volume is visible through the interior opening at center, connecting the street threshold to the deepest interior space in one axial view. Family room with cognac leather sofa, walnut credenza, and slatted walnut room divider panels visible to the right. Charcoal polished concrete radiant slab floors extend throughout.

 Living Stone Design + Build
Tim Burleson
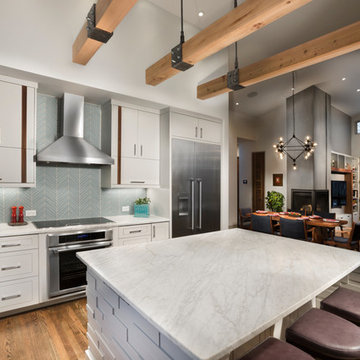
Large trendy medium tone wood floor and brown floor open concept kitchen photo with flat-panel cabinets, white cabinets, marble countertops, gray backsplash, glass tile backsplash, stainless steel appliances, an island and white countertops
Large trendy medium tone wood floor and brown floor open concept kitchen photo with flat-panel cabinets, white cabinets, marble countertops, gray backsplash, glass tile backsplash, stainless steel appliances, an island and white countertops
 TRUADDITIONS
Design and Photo by Chris Doering for Truadditions
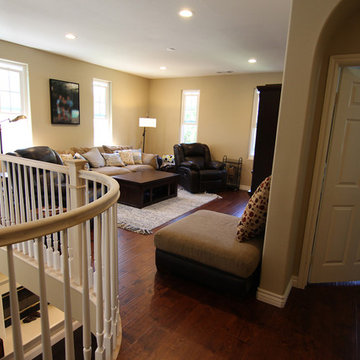
Example of a transitional balcony design in Orange County
Example of a transitional balcony design in Orange County
 TRUADDITIONS
Design and Photo by Chris Doering for Truadditions
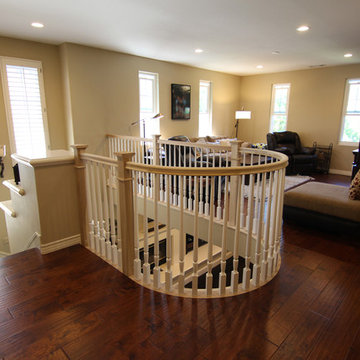
Inspiration for a timeless balcony remodel in Orange County
Inspiration for a timeless balcony remodel in Orange County
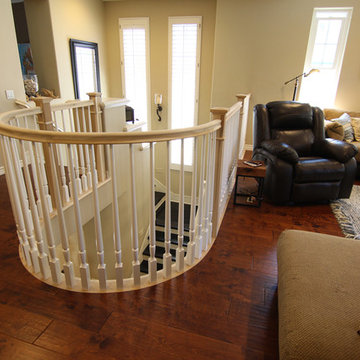 TRUADDITIONS
Design and Photo by Chris Doering for Truadditions
Inspiration for a mid-sized timeless balcony remodel in Orange County
Inspiration for a mid-sized timeless balcony remodel in Orange County


 DLM ENTERPRISES
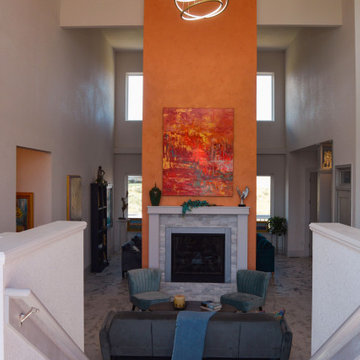
As you step through the salmon door, you’re greeted by a small set of stairs leading down to the spacious living room. High-volume ceilings and a centrally placed fireplace create an elegant, open layout that’s perfect for entertaining or unwinding after a long day.
 TRUADDITIONS
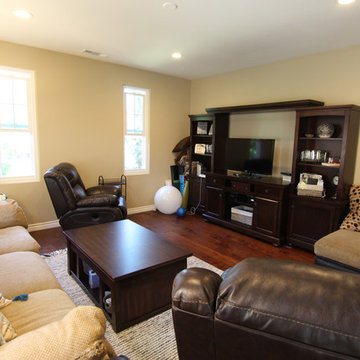
Design and Photo by Chris Doering for Truadditions
Mid-sized elegant balcony photo in Orange County
Mid-sized elegant balcony photo in Orange County

 Rocky Mountain Homes/Rocky Mountain Log Homes
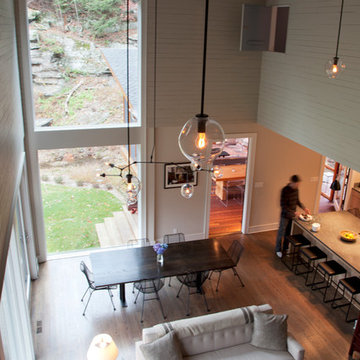
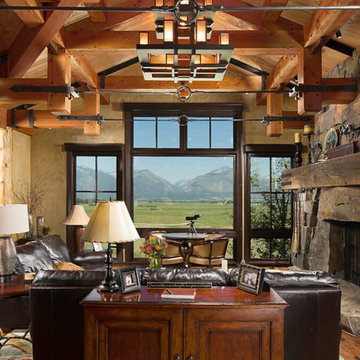
This modern rustic living room has timber trusses and a large stone fireplace with beautiful expansive views.
Living room - mid-sized rustic open concept and formal medium tone wood floor and brown floor living room idea with beige walls, a standard fireplace, a stone fireplace and no tv
Living room - mid-sized rustic open concept and formal medium tone wood floor and brown floor living room idea with beige walls, a standard fireplace, a stone fireplace and no tv

Sponsored
Westerville, OH

Custom Home Works
Franklin County's Award-Winning Design, Build and Remodeling Expert
 TruexCullins Architecture + Interior Design
Westphalen Photography
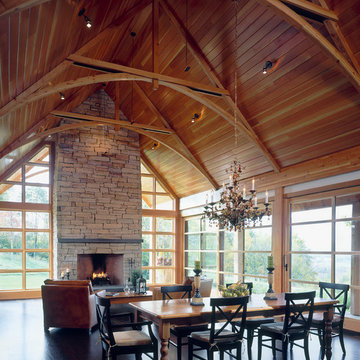
Great room - rustic great room idea in Burlington with a stone fireplace
Great room - rustic great room idea in Burlington with a stone fireplace
 Kim Kendall Interiors
Mary Parker Architectural Photography

Inspiration for a mid-sized timeless limestone floor and beige floor wine cellar remodel in DC Metro with storage racks
Inspiration for a mid-sized timeless limestone floor and beige floor wine cellar remodel in DC Metro with storage racks
 TruexCullins Architecture + Interior Design
Westphalen Phtograhpy

Inspiration for a cottage family room remodel in Burlington
Inspiration for a cottage family room remodel in Burlington
18