
Search results for "High volume" in Home Design Ideas

 ID Studio Interiors
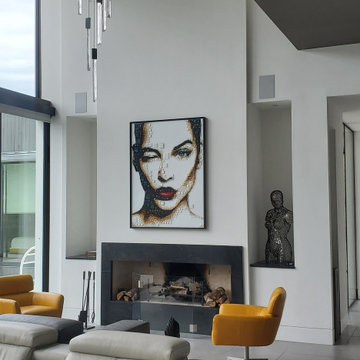
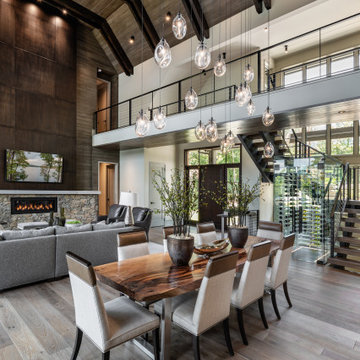
Mountain style medium tone wood floor, brown floor, vaulted ceiling and wood ceiling great room photo with white walls
 State Street Homes
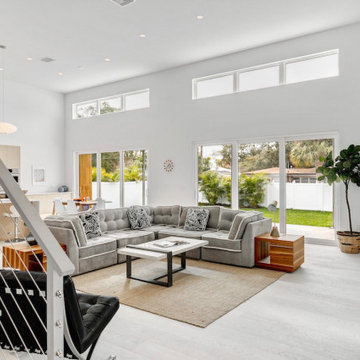
Open concept great room with 15' ceilings and large sliding doors to covered lanai.
Inspiration for a large modern open concept light wood floor and white floor family room remodel in Tampa with white walls
Inspiration for a large modern open concept light wood floor and white floor family room remodel in Tampa with white walls
Find the right local pro for your project
 State Street Homes
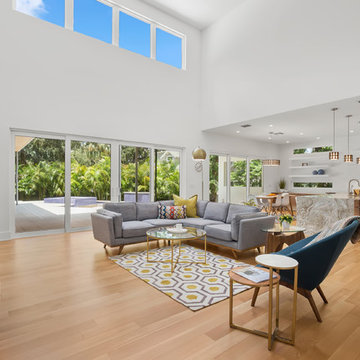
Open concept great room with two story volume and an abundance of windows and natural light.
Example of a huge trendy open concept light wood floor and beige floor living room design in Tampa with white walls
Example of a huge trendy open concept light wood floor and beige floor living room design in Tampa with white walls
 J&K Cabinetry Distributor
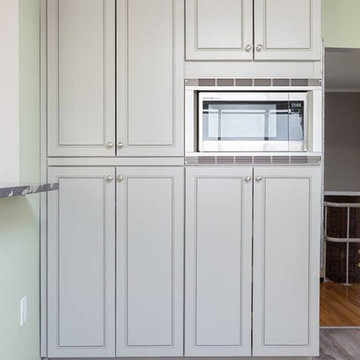
Example of a trendy l-shaped light wood floor kitchen design in Cincinnati with a farmhouse sink, recessed-panel cabinets, beige cabinets, white backsplash, glass tile backsplash, stainless steel appliances and an island

Sponsored
Columbus, OH
Free consultation for landscape design!

Peabody Landscape Group
Columbus' Reliable Landscape Design & Contracting
 Fuse Flooring
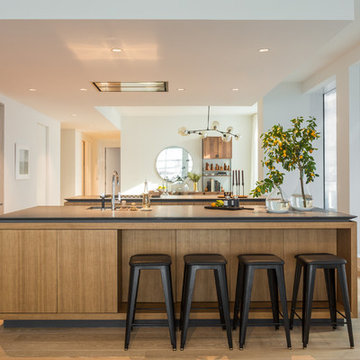
A view across the two islands that make up this kitchen. The high ceilings, islands, and built-ins on the left side, maintain an open sense of space. The light, muted tones of the hardwood don't impose on the volume of space.
 Action Builders Inc

This rustic fireplace complemented the rustic interior and exterior of the home. The mantle was obtained on-line and made from reclaimed wood. The custom cabinet beside the fireplace has a burnt-finished look to further the rustic design for the home. The raised hearth was finished with hearth stones. Home built by and photo taken by Action Builders Inc.
 Miles Architectural Group
Creation Studio Photography
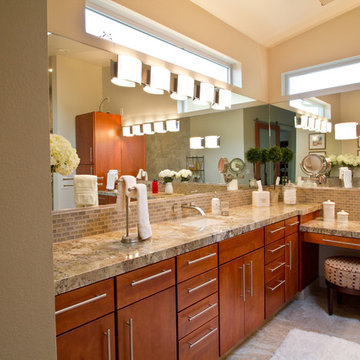
Example of a trendy master beige tile ceramic tile bathroom design with an undermount sink, flat-panel cabinets, medium tone wood cabinets, granite countertops and beige walls
Example of a trendy master beige tile ceramic tile bathroom design with an undermount sink, flat-panel cabinets, medium tone wood cabinets, granite countertops and beige walls
 Bohannon Design Team

View from living room back toward foyer entry, showing the volume ceiling with high clerestory windows, sleek tiled fireplace, and white oak built ins.
 Carolina V. Gentry, RID
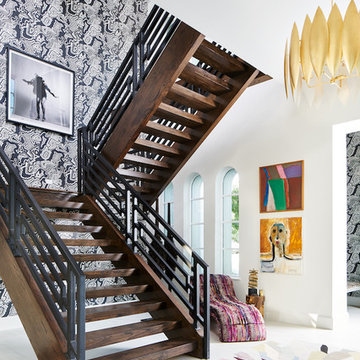
Being that everything really is bigger in Texas, this double-volume space was architecturally grand and ready to be transformed with the Pulp touch. The entry is the place that sets the tone for the rest of the home, so we wanted to create a space that welcomed guests in with boldness and flair. The space is filled with vibrant colors and patterns, yet feels highly curated and collected.
 a|r|design

Gut renovation of 1880's townhouse. New vertical circulation and dramatic rooftop skylight bring light deep in to the middle of the house. A new stair to roof and roof deck complete the light-filled vertical volume. Programmatically, the house was flipped: private spaces and bedrooms are on lower floors, and the open plan Living Room, Dining Room, and Kitchen is located on the 3rd floor to take advantage of the high ceiling and beautiful views. A new oversized front window on 3rd floor provides stunning views across New York Harbor to Lower Manhattan.
The renovation also included many sustainable and resilient features, such as the mechanical systems were moved to the roof, radiant floor heating, triple glazed windows, reclaimed timber framing, and lots of daylighting.
All photos: Lesley Unruh http://www.unruhphoto.com/

Sponsored
Columbus, OH

Structural Remodeling
Franklin County's Heavy Timber Specialists | Best of Houzz 2020!
 J&K Cabinetry Distributor
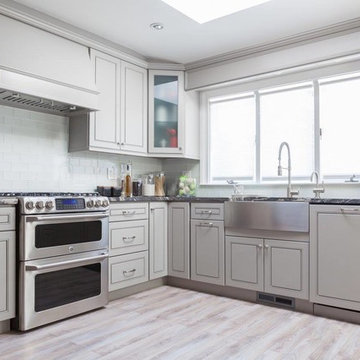
Kitchen - contemporary l-shaped light wood floor kitchen idea in Cincinnati with a farmhouse sink, recessed-panel cabinets, beige cabinets, white backsplash, glass tile backsplash, stainless steel appliances and an island
 Paul Schatz Furniture
Photo Credit: www.blackstoneedge.com

Example of a classic foyer design in Portland with beige walls and a dark wood front door
Example of a classic foyer design in Portland with beige walls and a dark wood front door

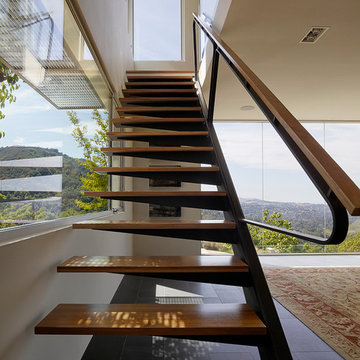
 Schwartz and Architecture
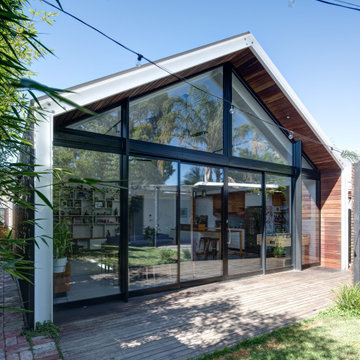
This project, an extensive remodel and addition to an existing modern residence high above Silicon Valley, was inspired by dominant images and textures from the site: boulders, bark, and leaves. We created a two-story addition clad in traditional Japanese Shou Sugi Ban burnt wood siding that anchors home and site. Natural textures also prevail in the cosmetic remodeling of all the living spaces. The new volume adjacent to an expanded kitchen contains a family room and staircase to an upper guest suite.
The original home was a joint venture between Min | Day as Design Architect and Burks Toma Architects as Architect of Record and was substantially completed in 1999. In 2005, Min | Day added the swimming pool and related outdoor spaces. Schwartz and Architecture (SaA) began work on the addition and substantial remodel of the interior in 2009, completed in 2015.
Photo by Matthew Millman


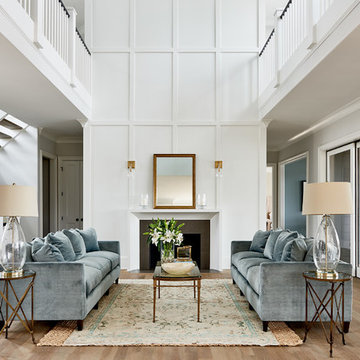
 Frusterio Design, Inc.
Grande Custom Homes
Inspiration for a transitional living room remodel in Birmingham
Inspiration for a transitional living room remodel in Birmingham

 Collaborative Interior Design
We took advantage of the double volume ceiling height in the living room and added millwork to the stone fireplace, a reclaimed wood beam and a gorgeous, chandelier. The sliding doors lead out to the sundeck and the lake beyond. TV's mounted above fireplaces tend to be a little high for comfortable viewing from the sofa, so this tv is mounted on an adjustable pull down bracket for use when the fireplace is not turned on. Floating white oak shelves replaced dated upper cabinets above the bar area.

 DYR-Ex General Contracting
Example of a huge trendy master white tile and subway tile brown floor bathroom design in New York with a hot tub and white walls
24