
Search results for "Higher level streams" in Home Design Ideas
 SF Landscape Architecture
PEACE AND TRANQUILLITY IN A GARDEN
ON LAKE GARDA
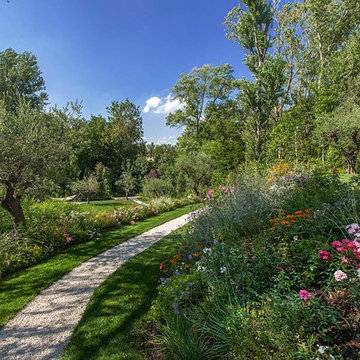
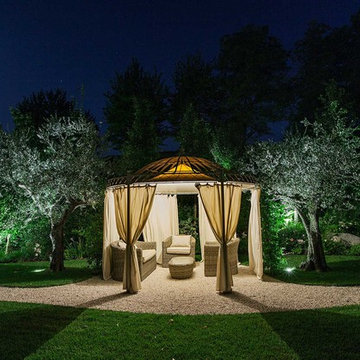
The relaxing sound of a stream provides the backdrop for this luxurious garden where peace and tranquillity reign. Stefano Filippini designed, and then, with the support of Cherubini Vivaio del Garda, created a garden set on two different levels. The first level is dominated by the swimming pool, by the green of the aromatic herbs and by an enchanting view over the second level below, characterised by flowers and plants in soft, elegant shades and by a relaxation area to fully enjoy the silence and privacy of this prestigious garden.
Landscape Designer: SFLandscapeArchitecture
Landscape Contractor: Cherubini VivaiodelGarda
Ph Mattia Aquila
 Schmechtig Landscapes
Request Free Quote
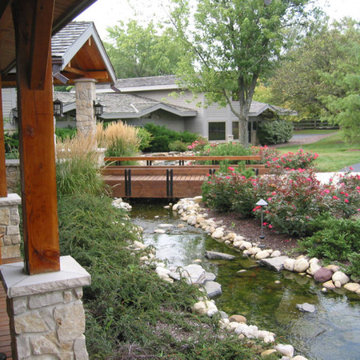
Our clients wanted a “Colorado” lodge vibe… you know, the feeling of being in the mountains with a flowing stream… So, that’s what we gave them.
When entering the property, you are greeted by a peaceful flowing stream located along the front of the home, and a wooden foot bridge leading to the front door – now that’s curb appeal! Surrounding the rock-lined stream are beds of native plants, grasses, shrub roses for color and seasonal evergreens. The backyard displays a multi-level paver patio, enclosed with a natural stone retaining wall and steps that travel up to the outdoor kitchen, which is set into the home’s fireplace. Also residing in the backyard is a natural stone pool deck, creating a more informal setting.
 Schmechtig Landscapes
Request Free Quote
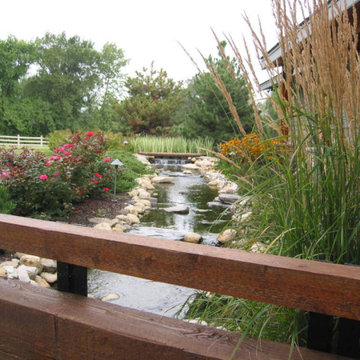
Our clients wanted a “Colorado” lodge vibe… you know, the feeling of being in the mountains with a flowing stream… So, that’s what we gave them.
When entering the property, you are greeted by a peaceful flowing stream located along the front of the home, and a wooden foot bridge leading to the front door – now that’s curb appeal! Surrounding the rock-lined stream are beds of native plants, grasses, shrub roses for color and seasonal evergreens. The backyard displays a multi-level paver patio, enclosed with a natural stone retaining wall and steps that travel up to the outdoor kitchen, which is set into the home’s fireplace. Also residing in the backyard is a natural stone pool deck, creating a more informal setting.
Find the right local pro for your project
 Luxescapes, LLC
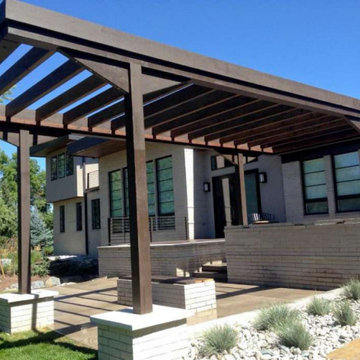
This was a complete landscape renovation of a Mid-century modern home in Greenwood Village, CO. It included a floating deck, multi-level patio with outdoor kitchen, modern pergola, naturalistic stream water feature, and complete landscaping.
 SF Landscape Architecture
PEACE AND TRANQUILLITY IN A GARDEN
ON LAKE GARDA
The relaxing sound of a stream provides the backdrop for this luxurious garden where peace and tranquillity reign. Stefano Filippini designed, and then, with the support of Cherubini Vivaio del Garda, created a garden set on two different levels. The first level is dominated by the swimming pool, by the green of the aromatic herbs and by an enchanting view over the second level below, characterised by flowers and plants in soft, elegant shades and by a relaxation area to fully enjoy the silence and privacy of this prestigious garden.
Landscape Designer: SFLandscapeArchitecture
Landscape Contractor: Cherubini VivaiodelGarda
Ph Mattia Aquila
 Schmechtig Landscapes
Request Free Quote
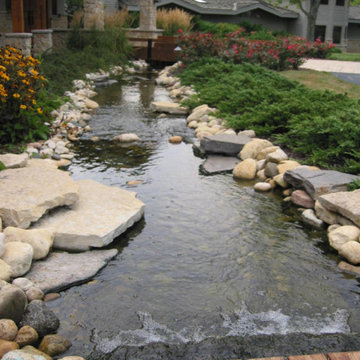
Our clients wanted a “Colorado” lodge vibe… you know, the feeling of being in the mountains with a flowing stream… So, that’s what we gave them.
When entering the property, you are greeted by a peaceful flowing stream located along the front of the home, and a wooden foot bridge leading to the front door – now that’s curb appeal! Surrounding the rock-lined stream are beds of native plants, grasses, shrub roses for color and seasonal evergreens. The backyard displays a multi-level paver patio, enclosed with a natural stone retaining wall and steps that travel up to the outdoor kitchen, which is set into the home’s fireplace. Also residing in the backyard is a natural stone pool deck, creating a more informal setting.
 SF Landscape Architecture
PEACE AND TRANQUILLITY IN A GARDEN
ON LAKE GARDA
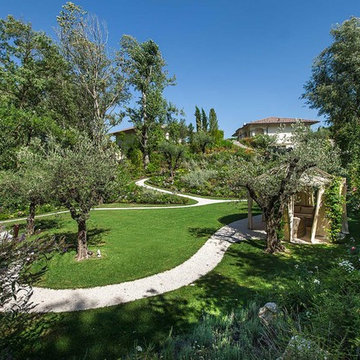
The relaxing sound of a stream provides the backdrop for this luxurious garden where peace and tranquillity reign. Stefano Filippini designed, and then, with the support of Cherubini Vivaio del Garda, created a garden set on two different levels. The first level is dominated by the swimming pool, by the green of the aromatic herbs and by an enchanting view over the second level below, characterised by flowers and plants in soft, elegant shades and by a relaxation area to fully enjoy the silence and privacy of this prestigious garden.
Landscape Designer: SFLandscapeArchitecture
Landscape Contractor: Cherubini VivaiodelGarda
Ph Mattia Aquila


 RYCO Design Group
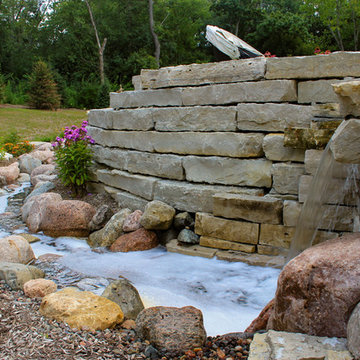
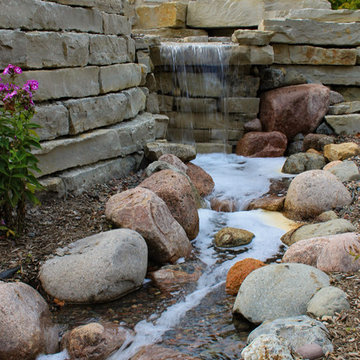
This custom waterfeature was built for this outdoor living space. A stone wall holds the patio level above the stream. The waterfall cascades out of the wall and the stream created from granite and outcropping stone moves along the wall. The soothing sounds of bubbling and flowing water are the perfect way to unwind after a busy day. This stream is low maintenance and is pondless, so the water cycles back through without a big pond at the end. A great fit in a small space or without the worry of having a pond.
 Schmechtig Landscapes
Request Free Quote
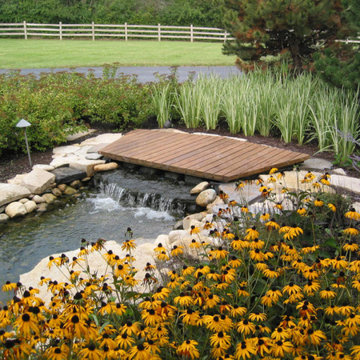
Our clients wanted a “Colorado” lodge vibe… you know, the feeling of being in the mountains with a flowing stream… So, that’s what we gave them.
When entering the property, you are greeted by a peaceful flowing stream located along the front of the home, and a wooden foot bridge leading to the front door – now that’s curb appeal! Surrounding the rock-lined stream are beds of native plants, grasses, shrub roses for color and seasonal evergreens. The backyard displays a multi-level paver patio, enclosed with a natural stone retaining wall and steps that travel up to the outdoor kitchen, which is set into the home’s fireplace. Also residing in the backyard is a natural stone pool deck, creating a more informal setting.
 Schmechtig Landscapes
Request Free Quote
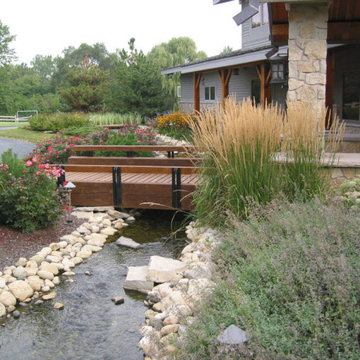
Our clients wanted a “Colorado” lodge vibe… you know, the feeling of being in the mountains with a flowing stream… So, that’s what we gave them.
When entering the property, you are greeted by a peaceful flowing stream located along the front of the home, and a wooden foot bridge leading to the front door – now that’s curb appeal! Surrounding the rock-lined stream are beds of native plants, grasses, shrub roses for color and seasonal evergreens. The backyard displays a multi-level paver patio, enclosed with a natural stone retaining wall and steps that travel up to the outdoor kitchen, which is set into the home’s fireplace. Also residing in the backyard is a natural stone pool deck, creating a more informal setting.
 Lori Jolin Design, LLC.
Sutter Photographers
The Hardware Studio - hardware
Martinwood Cabinetry - millwork
Studio GlassWorks - glass countertop
Window Design Center - awning window
Nonn's Showplace - quartz, granite countertops
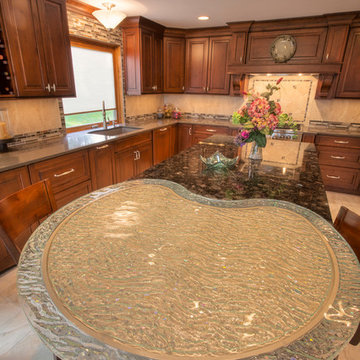
• The most difficult part of the project was figuring out all the technical details to install the glass counter-top, which would weigh about 300 pounds!
• One goal was to avoid seeing the cabinet supports through the glass. The glass itself proposed problems because it had a wavy texture and separate confetti glass that could be added to the bottom. Therefore, we needed to add something below it.
• A custom steel base was designed to carry the weight yet float the glass so you are able to see the beauty of the glass itself. A small 1/2 inch trim piece on the steel was added to accomplish this task.
• Once the steel was made, we took it to the glass distributor. We turned the very heavy base upside down, traced the 1/2 inch trim piece on a full size piece of paper, and sent it to the glass manufacturer.
• After this, the base was sent to a powder coater and the raw steel was transformed into a beautiful champagne color.
• In the meantime, the glass manufacturer molded a channel for the glass to rest that would suspend the glass 1/2 inch higher than the powder coated steel base.
• The glass manufacturer was instructed to make the top of the glass smooth, so it would hold a plate without rocking; they added an extra layer of 1/4 inch glass after it was fired the first time to accomplish this.
• When the base was brought to the job site, the carpenter installed a thick 6 inch block of wood through the tile and into the floor joists. The hollow 6 inch square base of the steel table was glued and screwed into the wood. The base was leveled and ready for the top to arrive several days later.
• The glass installers put it over the base, and it fit PERFECTLY! (whew)
• The steel base is 3 inches smaller than the glass, creating a see-through effect around the entire perimeter of the kidney bean shape.
• The granite was then templated by using a specialized camera that measured the curve of the glass. However, upon arrival, the fit was less than perfect. Thanks to a patient and skilled granite installer from Nonn's Showplace spent several hours hand grinding and polishing the curve on site until it fit perfectly.
• A small bead of silicone between the granite and the glass was all that was needed to complete the perfect installation.
• With a few shims under the end of the granite, the top is perfectly level!
• Our client was extremely excited and very patient with the process because they trusted our abilities so that the end result would be spectacular.
 Schmechtig Landscapes
Request Free Quote
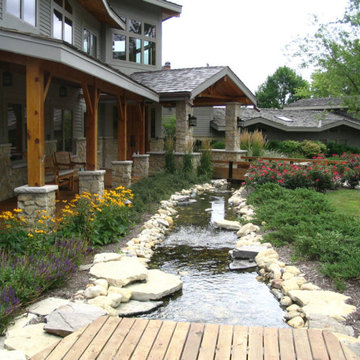
Our clients wanted a “Colorado” lodge vibe… you know, the feeling of being in the mountains with a flowing stream… So, that’s what we gave them.
When entering the property, you are greeted by a peaceful flowing stream located along the front of the home, and a wooden foot bridge leading to the front door – now that’s curb appeal! Surrounding the rock-lined stream are beds of native plants, grasses, shrub roses for color and seasonal evergreens. The backyard displays a multi-level paver patio, enclosed with a natural stone retaining wall and steps that travel up to the outdoor kitchen, which is set into the home’s fireplace. Also residing in the backyard is a natural stone pool deck, creating a more informal setting.
 Kerry Burt & Associates
Kerry Burt & Associates
Location: Irving, TX, USA
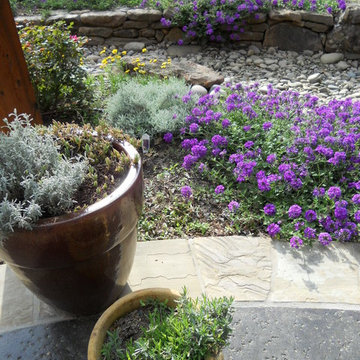
This patio and river rock stream helped solve drainage problem. The stream begins with a circular fountain spilling into the stream. The patio is stained concrete with an Oklahoma flagstone border. A bi-level cedar arbor ads shade and a sense of scale to the patio.
 SF Landscape Architecture
PEACE AND TRANQUILLITY IN A GARDEN
ON LAKE GARDA
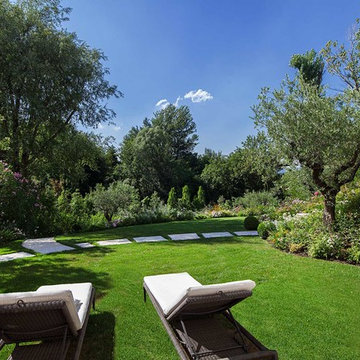
The relaxing sound of a stream provides the backdrop for this luxurious garden where peace and tranquillity reign. Stefano Filippini designed, and then, with the support of Cherubini Vivaio del Garda, created a garden set on two different levels. The first level is dominated by the swimming pool, by the green of the aromatic herbs and by an enchanting view over the second level below, characterised by flowers and plants in soft, elegant shades and by a relaxation area to fully enjoy the silence and privacy of this prestigious garden.
Landscape Designer: SFLandscapeArchitecture
Landscape Contractor: Cherubini VivaiodelGarda
Ph Mattia Aquila
 SF Landscape Architecture
PEACE AND TRANQUILLITY IN A GARDEN
ON LAKE GARDA
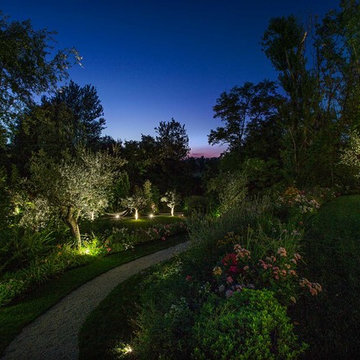
The relaxing sound of a stream provides the backdrop for this luxurious garden where peace and tranquillity reign. Stefano Filippini designed, and then, with the support of Cherubini Vivaio del Garda, created a garden set on two different levels. The first level is dominated by the swimming pool, by the green of the aromatic herbs and by an enchanting view over the second level below, characterised by flowers and plants in soft, elegant shades and by a relaxation area to fully enjoy the silence and privacy of this prestigious garden.
Landscape Designer: SFLandscapeArchitecture
Landscape Contractor: Cherubini VivaiodelGarda
Ph Mattia Aquila
 Schmechtig Landscapes
Request Free Quote
Our clients wanted a “Colorado” lodge vibe… you know, the feeling of being in the mountains with a flowing stream… So, that’s what we gave them.
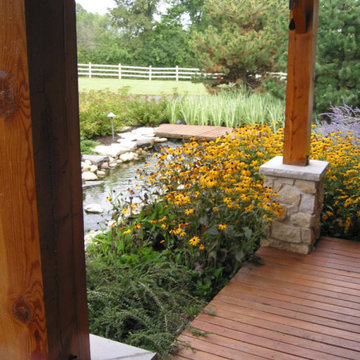
When entering the property, you are greeted by a peaceful flowing stream located along the front of the home, and a wooden foot bridge leading to the front door – now that’s curb appeal! Surrounding the rock-lined stream are beds of native plants, grasses, shrub roses for color and seasonal evergreens. The backyard displays a multi-level paver patio, enclosed with a natural stone retaining wall and steps that travel up to the outdoor kitchen, which is set into the home’s fireplace. Also residing in the backyard is a natural stone pool deck, creating a more informal setting.
 RYCO Design Group
This custom waterfeature was built for this outdoor living space. A stone wall holds the patio level above the stream. The waterfall cascades out of the wall and the stream created from granite and outcropping stone moves along the wall. The soothing sounds of bubbling and flowing water are the perfect way to unwind after a busy day. This stream is low maintenance and is pondless, so the water cycles back through without a big pond at the end. A great fit in a small space or without the worry of having a pond.

 Schmechtig Landscapes
Request Free Quote
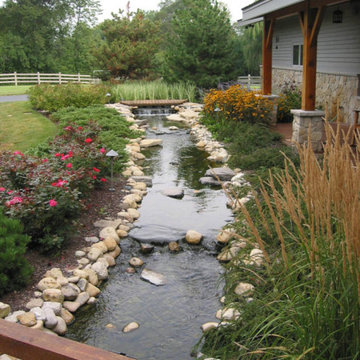
Our clients wanted a “Colorado” lodge vibe… you know, the feeling of being in the mountains with a flowing stream… So, that’s what we gave them.
When entering the property, you are greeted by a peaceful flowing stream located along the front of the home, and a wooden foot bridge leading to the front door – now that’s curb appeal! Surrounding the rock-lined stream are beds of native plants, grasses, shrub roses for color and seasonal evergreens. The backyard displays a multi-level paver patio, enclosed with a natural stone retaining wall and steps that travel up to the outdoor kitchen, which is set into the home’s fireplace. Also residing in the backyard is a natural stone pool deck, creating a more informal setting.
 Schmechtig Landscapes
Request Free Quote
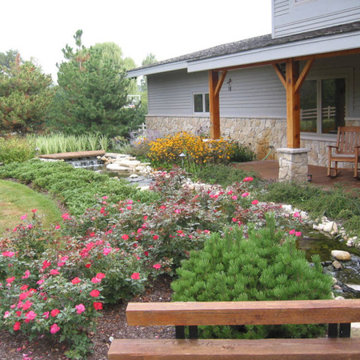
Our clients wanted a “Colorado” lodge vibe… you know, the feeling of being in the mountains with a flowing stream… So, that’s what we gave them.
When entering the property, you are greeted by a peaceful flowing stream located along the front of the home, and a wooden foot bridge leading to the front door – now that’s curb appeal! Surrounding the rock-lined stream are beds of native plants, grasses, shrub roses for color and seasonal evergreens. The backyard displays a multi-level paver patio, enclosed with a natural stone retaining wall and steps that travel up to the outdoor kitchen, which is set into the home’s fireplace. Also residing in the backyard is a natural stone pool deck, creating a more informal setting.
 Lori Jolin Design, LLC.
Sutter Photographers
The Hardware Studio - hardware
Martinwood Cabinetry - millwork
Studio GlassWorks - glass countertop
Window Design Center - awning window
Nonn's Showplace - quartz, granite countertops
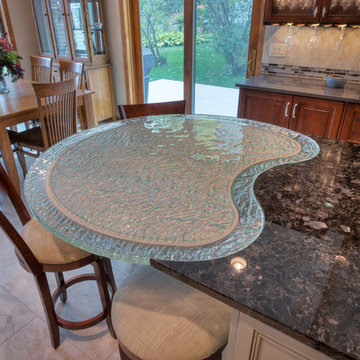
• The most difficult part of the project was figuring out all the technical details to install the glass counter-top, which would weigh about 300 pounds!
• One goal was to avoid seeing the cabinet supports through the glass. The glass itself proposed problems because it had a wavy texture and separate confetti glass that could be added to the bottom. Therefore, we needed to add something below it.
• A custom steel base was designed to carry the weight yet float the glass so you are able to see the beauty of the glass itself. A small 1/2 inch trim piece on the steel was added to accomplish this task.
• Once the steel was made, we took it to the glass distributor. We turned the very heavy base upside down, traced the 1/2 inch trim piece on a full size piece of paper, and sent it to the glass manufacturer.
• After this, the base was sent to a powder coater and the raw steel was transformed into a beautiful champagne color.
• In the meantime, the glass manufacturer molded a channel for the glass to rest that would suspend the glass 1/2 inch higher than the powder coated steel base.
• The glass manufacturer was instructed to make the top of the glass smooth so it would hold a plate without rocking; they added an extra layer of 1/4 inch glass after it was fired the first time to accomplish this.
• When the base was brought to the job site, the carpenter installed a thick 6 inch block of wood through the tile and into the floor joists. The hollow 6 inch square base of the steel table was glued and screwed into the wood. The base was leveled and ready for the top to arrive several days later.
• The glass installers put it over the base, and it fit PERFECTLY! (whew)
• The steel base is 3 inches smaller than the glass, creating a see-through effect around the entire perimeter of the kidney bean shape.
• The granite was then templated by using a
specialized camera that measured the curve of the glass. However, upon arrival, the fit was less than perfect. Thanks to a patient and skilled granite installer from Nonn's Showroom who spent several hours hand grinding and polishing the curve on site until it fit perfectly.
• A small bead of silicone between the granite and the glass was all that was needed to complete the perfect installation.
• With a few shims under the end of the granite, the top is perfectly level!
• Our client was extremely excited and very patient with the process because they trusted our abilities so that the end result would be spectacular.
29