
Search results for "Highlights" in Home Design Ideas
 B Moore Design, Inc.
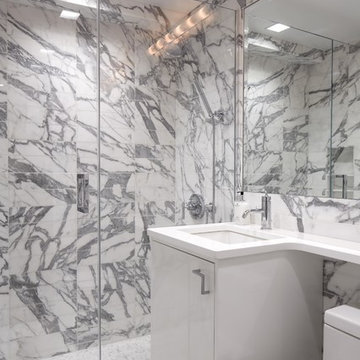
This was a complete gut renovation, where I did architectural details, space plan layout and design, including construction management and furniture/finish selections.

 DEANE Inc | Distinctive Design & Cabinetry
Located in the highly sought-after Allwood neighborhood of Darien, this spec house is the fourth collaboration with a client who first began with a renovation of her own home. While architecturally it is a traditional home from the exterior, the interiors are more transitional in style. In order to compete in the speculative market, our client’s directive was clear – ‘differentiation the kitchen design from every other spec house’. So we incorporated painted cabinetry but highlighted with rift-cut white oak base cabinets. This contrast between these finishes influenced our decision to select a subtle white quartzite countertop to deliberately highlight the striking porcelain backsplash.
The steel and glass partition frames the space – drawing the eye to the focal point of the kitchen, the custom stainless steel hood. Gold hardware adds a pop of flair to the space and warms the room. Walnut drawer inserts, stainless steel appliance garage, pull out trash drawers with compost bins and a stylish desk make this the Gold Standard of spec houses.

Find the right local pro for your project

 Pavonetti Architecture
Photo by Amanda Kirkpatrick

Bathroom - industrial concrete floor bathroom idea in Austin with a console sink, a one-piece toilet and white walls
Bathroom - industrial concrete floor bathroom idea in Austin with a console sink, a one-piece toilet and white walls
 BOWA
BOWABOWA Highlights
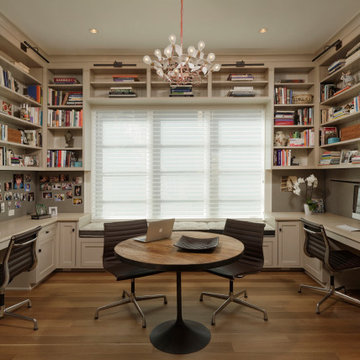
Home office - transitional built-in desk medium tone wood floor and brown floor home office idea in DC Metro with beige walls
Home office - transitional built-in desk medium tone wood floor and brown floor home office idea in DC Metro with beige walls

 Structural Associates
Patterson Architecture + Interior Photography
Mountain style light wood floor and beige floor dining room photo in Denver with white walls
Mountain style light wood floor and beige floor dining room photo in Denver with white walls
 BOWA
BOWABOWA Highlights
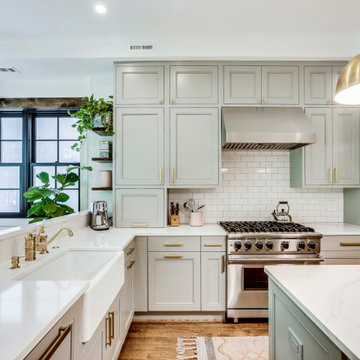
Transitional l-shaped medium tone wood floor and brown floor kitchen photo in DC Metro with a farmhouse sink, recessed-panel cabinets, gray cabinets, white backsplash, subway tile backsplash, stainless steel appliances, an island and white countertops
Transitional l-shaped medium tone wood floor and brown floor kitchen photo in DC Metro with a farmhouse sink, recessed-panel cabinets, gray cabinets, white backsplash, subway tile backsplash, stainless steel appliances, an island and white countertops

Sponsored
Delaware, OH

Buckeye Basements, Inc.
Central Ohio's Basement Finishing ExpertsBest Of Houzz '13-'21

 Amy Pigliacampo Interiors
Example of a 1960s open concept concrete floor, gray floor, vaulted ceiling and wood ceiling living room design in Los Angeles with white walls
 Highlight Homes Architectural Photography
Eric Craton
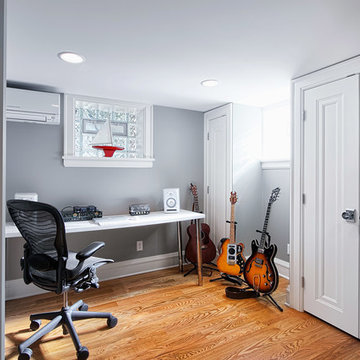
Example of a classic freestanding desk medium tone wood floor home office design in Minneapolis with gray walls
Example of a classic freestanding desk medium tone wood floor home office design in Minneapolis with gray walls
 Ann Lowengart Interiors
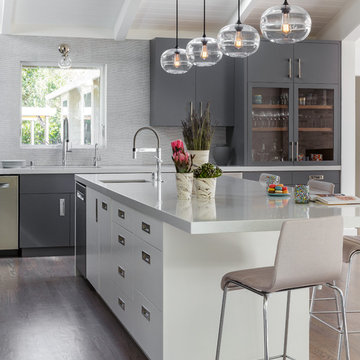
A partial remodel of a Marin ranch home, this residence was designed to highlight the incredible views outside its walls. The husband, an avid chef, requested the kitchen be a joyful space that supported his love of cooking. High ceilings, an open floor plan, and new hardware create a warm, comfortable atmosphere. With the concept that “less is more,” we focused on the orientation of each room and the introduction of clean-lined furnishings to highlight the view rather than the decor, while statement lighting, pillows, and textures added a punch to each space.
 OUTDOOR-FX INC

The perfect space for entertaining. Also.. this pergola is everything!
Transitional porch photo in Columbus
Transitional porch photo in Columbus
 BOWA
BOWABOWA Highlights

Kitchen - contemporary l-shaped gray floor kitchen idea in DC Metro with an undermount sink, flat-panel cabinets, medium tone wood cabinets, white backsplash, stainless steel appliances, a peninsula and white countertops
Kitchen - contemporary l-shaped gray floor kitchen idea in DC Metro with an undermount sink, flat-panel cabinets, medium tone wood cabinets, white backsplash, stainless steel appliances, a peninsula and white countertops
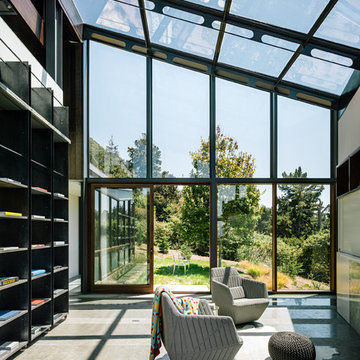
 Fougeron Architecture FAIA
Photo by Joe Fletcher
Inspiration for a contemporary family room remodel in San Francisco
Inspiration for a contemporary family room remodel in San Francisco


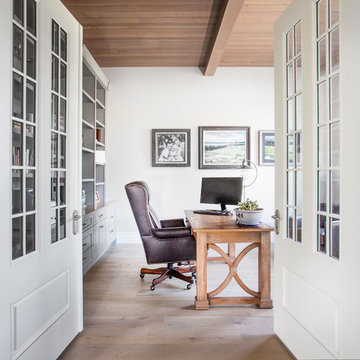
 Lane Myers Construction
Example of a transitional freestanding desk light wood floor and brown floor home office design in Salt Lake City with white walls
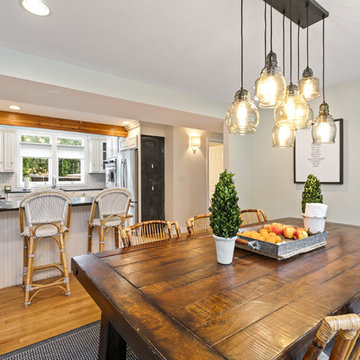

 Exceptional Frames Photography
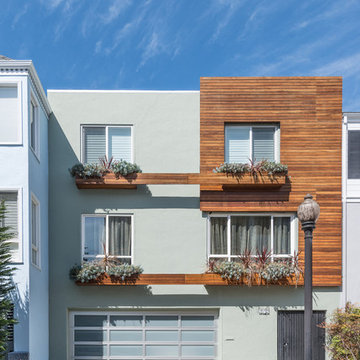
Ross Pushinaitis
Mid-sized trendy green exterior home photo in San Francisco
Mid-sized trendy green exterior home photo in San Francisco
 QRS Group

Example of a trendy white tile white floor alcove shower design in Milwaukee with flat-panel cabinets, medium tone wood cabinets, beige walls, an undermount sink, a hinged shower door and white countertops
 The Kitchen Place
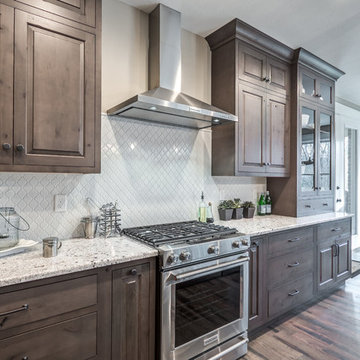
Cabinetry: Shiloh Cabinetry (WW Wood Products), Dudley, Missouri
Door: Richmond - Flush Inset
Drawer: Slab - Flush Inset
Wood: Rustic Alder
Finish: Silas w/ Graphite HIghlight
Countertops: Andino White Granite
Hardware: Jeffrey Alexander "Belcastel" DACM Finish
Note: Due to the amount of natural light, the photographs show more brown than the true Silas Gray color. ALL of the cabinetry shown in the photos are the Silas finish, although the island looks darker....it is all the same.
Photos by Dawn M Smith Photography
 Turnbull Griffin Haesloop
Architects: Turnbull Griffin Haesloop
Photography: Matthew Millman

Example of a trendy gray floor sunroom design in San Francisco with a standard ceiling
Example of a trendy gray floor sunroom design in San Francisco with a standard ceiling
7