
Search results for "Highly individual" in Home Design Ideas
 Wine Cellar Specialists
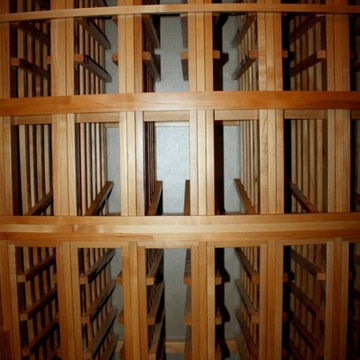
Individual bottle racks and high reveal custom wine racks are often combined, for increased functionality, and a dynamic appearance.
The individual bottle racks can accommodate many, many bottles, in a secure fashion, while the high reveal display row focuses on showcasing particularly valuable/unique/rare wines.
High reveal display racks also break up walls of individual bottle racking nicely, increasing the overall aesthetics. They store the bottles at an angle to prevent the cork from drying out. Dried corks will allow an unwanted amount of air to get into the bottle and cause wine oxidation. An oxidized wine is undrinkable.
Follow us on Twitter: https://twitter.com/winecellarspec
Wine Cellar Specialists
+1 (773) 234-0112
info@winecellarspec.com
Take a video tour of this project: https://www.youtube.com/watch?v=5FYhy_Mt2eI
 Wine Cellar Specialists
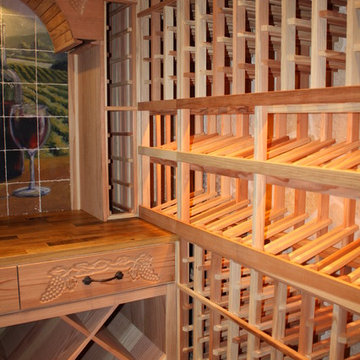
A few custom wine racking TX types can be seen here, including high reveal display, individual bottle, and diamond bin.
To learn more, continue on through the project, and check out: http://www.winecellarspec.com/wine-room-small-magnificent-colleyville-texas/
Wine Cellar Specialists
1134 Commerce Drive
Richardson
(972)454-0480
75081
https://winecellarspec.com/
 Wine Cellar Specialists
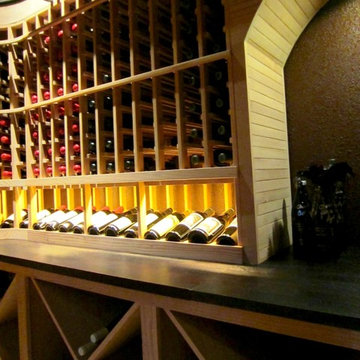
Our wine cellar builders utilize a variety of custom wine racks in each of their projects.
A few of the most popular types are individual bottle, x-bin, and high reveal display.
All together, they provide individual, bulk, and wine display wine storage solutions.
LED lights are a nice (and practical) touch, illuminating the racks to beautiful effect.
Wine Cellar Specialists
1134 Commerce Drive
Richardson
(972)454-0480
75081
https://winecellarspec.com/
Find the right local pro for your project
 Wine Cellar Specialists
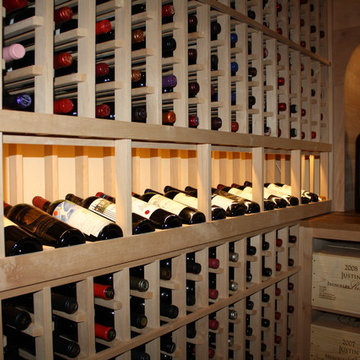
Some individual bottle Texas custom wine racking and a high reveal display row can be seen here.
The racks were constructed from knotty alder, and left unfinished to allow the natural beauty of the wood to shine.
Wine Cellar Specialists
1134 Commerce Drive
Richardson
(972)454-0480
75081
winecellarspec.com
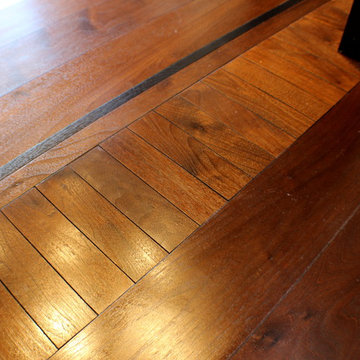
 Signature Floors, Inc.
 These individual plank, key and ebony feature elements play beautifully against one another as they wrap the home office perimeter.
Photo: Michael Price



 FineLine Kitchens, Inc.
Our designer has achieved a stylish look by combining dark cabinets and light-colored marbles.

Sponsored
Columbus, OH

Structural Remodeling
Franklin County's Heavy Timber Specialists | Best of Houzz 2020!

 William T Baker
James Lockhart photo
Inspiration for a large timeless u-shaped travertine floor enclosed kitchen remodel in Atlanta with an island, gray cabinets, marble countertops, a farmhouse sink, stainless steel appliances, raised-panel cabinets, white backsplash and stone slab backsplash
Inspiration for a large timeless u-shaped travertine floor enclosed kitchen remodel in Atlanta with an island, gray cabinets, marble countertops, a farmhouse sink, stainless steel appliances, raised-panel cabinets, white backsplash and stone slab backsplash



 Dugally Oberfeld, Inc.
Bedroom beach style medium tone wood floor kids' bedroom photo in Orange County with white walls



 Boss Design Center
Welcome to this captivating house renovation, a harmonious fusion of natural allure and modern aesthetics. The kitchen welcomes you with its elegant combination of bamboo and black cabinets, where organic textures meet sleek sophistication. The centerpiece of the living area is a dramatic full-size black porcelain slab fireplace, exuding contemporary flair and making a bold statement. Ascend the floating stair, accented with a sleek glass handrail, and experience a seamless transition between floors, elevating the sense of open space and modern design. As you explore further, you'll discover three modern bathrooms, each featuring similar design elements with bamboo and black accents, creating a cohesive and inviting atmosphere throughout the home. Embrace the essence of this remarkable renovation, where nature-inspired materials and sleek finishes harmonize to create a stylish and inviting living space.



Sponsored
Fredericksburg, OH

High Point Cabinets
Columbus' Experienced Custom Cabinet Builder | 4x Best of Houzz Winner

 Pinpoint Properties
Inspiration for a transitional medium tone wood floor living room remodel in Orange County with beige walls and a standard fireplace

 Marie Burgos Design
Established in 1895 as a warehouse for the spice trade, 481 Washington was built to last. With its 25-inch-thick base and enchanting Beaux Arts facade, this regal structure later housed a thriving Hudson Square printing company. After an impeccable renovation, the magnificent loft building’s original arched windows and exquisite cornice remain a testament to the grandeur of days past. Perfectly anchored between Soho and Tribeca, Spice Warehouse has been converted into 12 spacious full-floor lofts that seamlessly fuse old-world character with modern convenience.
Steps from the Hudson River, Spice Warehouse is within walking distance of renowned restaurants, famed art galleries, specialty shops and boutiques. With its golden sunsets and outstanding facilities, this is the ideal destination for those seeking the tranquil pleasures of the Hudson River waterfront.
Expansive private floor residences were designed to be both versatile and functional, each with 3- to 4-bedrooms, 3 full baths, and a home office. Several residences enjoy dramatic Hudson River views.
This open space has been designed to accommodate a perfect Tribeca city lifestyle for entertaining, relaxing and working.
This living room design reflects a tailored “old-world” look, respecting the original features of the Spice Warehouse. With its high ceilings, arched windows, original brick wall and iron columns, this space is a testament of ancient time and old world elegance.
The design choices are a combination of neutral, modern finishes such as the Oak natural matte finish floors and white walls, white shaker style kitchen cabinets, combined with a lot of texture found in the brick wall, the iron columns and the various fabrics and furniture pieces finishes used throughout the space and highlighted by a beautiful natural light brought in through a wall of arched windows.
The layout is open and flowing to keep the feel of grandeur of the space so each piece and design finish can be admired individually.
As soon as you enter, a comfortable Eames lounge chair invites you in, giving her back to a solid brick wall adorned by the “cappuccino” art photography piece by Francis Augustine and surrounded by flowing linen taupe window drapes and a shiny cowhide rug.
The cream linen sectional sofa takes center stage, with its sea of textures pillows, giving it character, comfort and uniqueness. The living room combines modern lines such as the Hans Wegner Shell chairs in walnut and black fabric with rustic elements such as this one of a kind Indonesian antique coffee table, giant iron antique wall clock and hand made jute rug which set the old world tone for an exceptional interior.
Photography: Francis Augustine

 Everingham Design
Open concept kitchen - large farmhouse dark wood floor and brown floor open concept kitchen idea in Columbus with a farmhouse sink, shaker cabinets, medium tone wood cabinets, marble countertops, multicolored backsplash, stainless steel appliances, an island and white countertops

 Vining Design Associates
Miro Dvorscak
Inspiration for a mid-sized timeless women's carpeted dressing room remodel in Houston with white cabinets and open cabinets
Inspiration for a mid-sized timeless women's carpeted dressing room remodel in Houston with white cabinets and open cabinets

Sponsored
Fredericksburg, OH
High Point Cabinets
Columbus' Experienced Custom Cabinet Builder | 4x Best of Houzz Winner

 Bailey & Shamoun Interiors
Inspiration for a transitional open concept gray floor family room remodel with white walls, a standard fireplace, a stone fireplace and a wall-mounted tv

 Roost Interiors
Kyle J Caldwell Photography
Transitional black floor mudroom photo in New York with white walls
Transitional black floor mudroom photo in New York with white walls

 Custom Cabinets by Design
This home was designed by Contour Interior Design, LLC-Nina Magon and Built by Capital Builders. This picture is the property of Contour Interior Design-Nina Magon
1