
Search results for "Highly effective" in Home Design Ideas

 Kristin Hoaglund Design
Annie Wiegers Photography
Eat-in kitchen - coastal eat-in kitchen idea in Minneapolis with shaker cabinets, white cabinets, wood countertops, white backsplash and subway tile backsplash
Eat-in kitchen - coastal eat-in kitchen idea in Minneapolis with shaker cabinets, white cabinets, wood countertops, white backsplash and subway tile backsplash


 LMK Interiors
Farmhouse style with an industrial, contemporary feel.
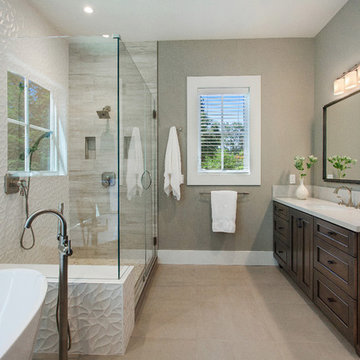
Inspiration for a mid-sized cottage master white tile and porcelain tile freestanding bathtub remodel in San Francisco with an undermount sink, recessed-panel cabinets, dark wood cabinets, quartz countertops and gray walls
Inspiration for a mid-sized cottage master white tile and porcelain tile freestanding bathtub remodel in San Francisco with an undermount sink, recessed-panel cabinets, dark wood cabinets, quartz countertops and gray walls
Find the right local pro for your project
 PHABRICA
EMILIO COLLAVINO
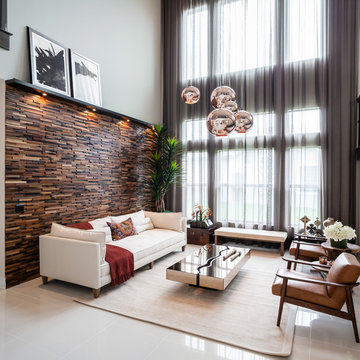
Living room - large contemporary formal and open concept living room idea in Miami with no fireplace and no tv
Living room - large contemporary formal and open concept living room idea in Miami with no fireplace and no tv

 Butterfield Custom Homes
Transitional women's carpeted and beige floor dressing room photo in Austin with open cabinets and white cabinets

 Effect Home Builders Ltd.
Merle Prosofsky
Best Estate Home over $1 Million - Canadian Home Builders Association - Edmonton Region
Example of a large transitional u-shaped dark wood floor eat-in kitchen design in Edmonton with a farmhouse sink, raised-panel cabinets, white cabinets, granite countertops, white backsplash, subway tile backsplash, stainless steel appliances and an island
Example of a large transitional u-shaped dark wood floor eat-in kitchen design in Edmonton with a farmhouse sink, raised-panel cabinets, white cabinets, granite countertops, white backsplash, subway tile backsplash, stainless steel appliances and an island

 Lorin Hill, Architect
A newly purchased single family home on a quiet street in Noe Valley undergoes a significant transformation to enlarge, reconfigure and renovate it to suit the needs of the new owners. This includes a rear yard addition on three levels, to effectively double the size of the existing home. The renovation respected the understated Victorian / Edwardian detailing, while incorporating a more modern aesthetic focused on natural light and indoor-outdoor living into the new spaces.
Photos by John Bedell Photography
Interior Design by Stephanie Klein

Sponsored
Fredericksburg, OH

High Point Cabinets
Columbus' Experienced Custom Cabinet Builder | 4x Best of Houzz Winner

 Mann Design Studio
Peter Molick Photography
Kitchen - contemporary single-wall kitchen idea in Houston with recessed-panel cabinets, gray cabinets, white backsplash, subway tile backsplash and an island
Kitchen - contemporary single-wall kitchen idea in Houston with recessed-panel cabinets, gray cabinets, white backsplash, subway tile backsplash and an island

 Colin & Justin
Photo: Brandon Barre
Inspiration for a contemporary formal and enclosed living room remodel in Toronto
Inspiration for a contemporary formal and enclosed living room remodel in Toronto

 Cusimano Architect
Zac Seewald
Large transitional u-shaped medium tone wood floor and brown floor enclosed kitchen photo in Houston with a farmhouse sink, shaker cabinets, white cabinets, marble countertops, white backsplash, subway tile backsplash, stainless steel appliances and an island
Large transitional u-shaped medium tone wood floor and brown floor enclosed kitchen photo in Houston with a farmhouse sink, shaker cabinets, white cabinets, marble countertops, white backsplash, subway tile backsplash, stainless steel appliances and an island

 Trickle Creek Designer Homes
It will feel like your in your own personal spa in this relaxing Ensuite.
Inspiration for a large farmhouse master white tile porcelain tile and white floor freestanding bathtub remodel in Calgary with flat-panel cabinets, white walls, an undermount sink, quartz countertops and medium tone wood cabinets
Inspiration for a large farmhouse master white tile porcelain tile and white floor freestanding bathtub remodel in Calgary with flat-panel cabinets, white walls, an undermount sink, quartz countertops and medium tone wood cabinets

 Tranquil Designs LLC
This is the dining room, I wanted this room to make a statement. The paneling design on the wall was already white, so I decided to paint the walls needlepoint navy. I dressed the window with a white custom drapery and bronze drapery rod. I used a live edge table with white dining chairs. The rug was my inspirational piece for this room, it just brought everything together. The one piece that the customer had to have was cotton, so I accessorized the table with a vase with cotton and brought in a blue table runner and some white dishes.

Sponsored
Columbus, OH

Structural Remodeling
Franklin County's Heavy Timber Specialists | Best of Houzz 2020!

 Thomas Shafer Architects LLC
Steve Hall, Dave Burk@Hedrich Blessing, Doug Snower Photography
Example of a mid-sized minimalist hallway design in Chicago with white walls
Example of a mid-sized minimalist hallway design in Chicago with white walls

 Trilogy Partners
Japanese Tatami Dining Room featuring Tatami Mats and Garden View. Design and Build by Trilogy Partners. Photos Roger Wade Photography. Featured Architectural Digest May 2010


 Wolf Design Studio
Nick Springett Photography
Mid-sized trendy light wood floor enclosed dining room photo in Los Angeles with a two-sided fireplace, beige walls and a tile fireplace
Mid-sized trendy light wood floor enclosed dining room photo in Los Angeles with a two-sided fireplace, beige walls and a tile fireplace





 Traci Connell Interiors
Inspiration for a transitional dark wood floor and brown floor living room remodel in Dallas with gray walls and a standard fireplace

16