
Search results for "Highly filed" in Home Design Ideas

 MLB Design Group
I love this room! Notice the drawer storage below the bench. The top drawers of the sideboard are equipped with electronics for charging various devices. We deleted the center room light fixture, moved the table off center, then added wall sconces and this array of ceiling-mount lights - switched separately and dimmable. Now the table can be placed this way or that, and good lighting is always available.

 User
This installation showcases an L-shaped home office scenario, with included wire management channels room for two work stations. The laminates used are white "super matte" (an exciting, ultra-smooth finish, available in a variety of solid colours) and southwester woodgrain melamine. Drawers feature lateral file runners, for both legal and letter sized files. We also installed high-intensity LED strip lighting, embedded in the underside of the upper cabinets on both sides.
Photo by Aaron Mason Photography

Find the right local pro for your project

 Spectrum Interior Design, Inc.
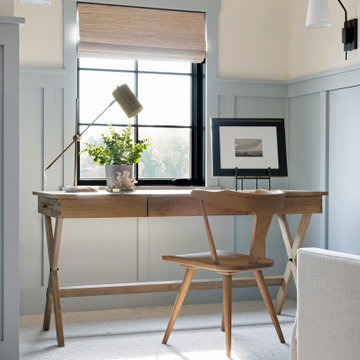
Mid-sized elegant freestanding desk medium tone wood floor and brown floor study room photo in San Francisco with gray walls and no fireplace

 Closet Factory - Colorado
Libbie Holmes Photography
Study room - mid-sized transitional freestanding desk carpeted and beige floor study room idea in Denver with white walls
Study room - mid-sized transitional freestanding desk carpeted and beige floor study room idea in Denver with white walls


 Liz Schupanitz Designs
A PLACE TO GATHER
Location: Eagan, MN, USA
This family of five wanted an inviting space to gather with family and friends. Mom, the primary cook, wanted a large island with more organized storage – everything in its place – and a crisp white kitchen with the character of an older home.
Challenges:
Design an island that could accommodate this family of five for casual weeknight dinners.
Create more usable storage within the existing kitchen footprint.
Design a better transition between the upper cabinets on the 8-foot sink wall and the adjoining 9-foot cooktop wall.
Make room for more counter space around the cooktop. It was poorly lit, cluttered with small appliances and confined by the tall oven cabinet.
Solutions:
A large island, that seats 5 comfortably, replaced the small island and kitchen table. This allowed for more storage including cookbook shelves, a heavy-duty roll out shelf for the mixer, a 2-bin recycling center and a bread drawer.
Tall pantries with decorative grilles were placed between the kitchen and family room. These created ample storage and helped define each room, making each one feel larger, yet more intimate.
A space intentionally separates the upper cabinets on the sink wall from those on the cooktop wall. This created symmetry on the sink wall and made room for an appliance garage, which keeps the countertops uncluttered.
Moving the double ovens to the former pantry location made way for more usable counter space around the cooktop and a dramatic focal point with the hood, cabinets and marble backsplash.
Special Features:
Custom designed corbels and island legs lend character.
Gilt open lanterns, antiqued nickel grilles on the pantries, and the soft linen shade at the kitchen sink add personality and charm.
The unique bronze hardware with a living finish creates the patina of an older home.
A walnut island countertop adds the warmth and feel of a kitchen table.
This homeowner truly understood the idea of living with the patina of marble. Her grandmother’s marble-topped antique table inspired the Carrara countertops.
The result is a highly organized kitchen with a light, open feel that invites you to stay a while.
Liz Schupanitz Designs
Photographed by: Andrea Rugg

Sponsored
Fredericksburg, OH

High Point Cabinets
Columbus' Experienced Custom Cabinet Builder | 4x Best of Houzz Winner

 Sophia Shibles Interiors (formerly SCS Design)
Chip Riegel
www.chipriegel.com
Mid-sized elegant limestone floor mudroom photo in Providence with white walls
Mid-sized elegant limestone floor mudroom photo in Providence with white walls

 Gregory Colston Architect
The master bathroom consists of blue de savoie marble floors and gioia venatino walls. Ceiling high windows provide natural lighting for the free standing tub.

 Inspired Closets of Charleston
Study room - mid-sized contemporary freestanding desk laminate floor and brown floor study room idea in Charleston with beige walls and no fireplace

 Home Glow Design
This home office was created from an outbuilding on the property. Seagrass wall-to-wall carpet was installed for ultimate durability and a relaxed vibe. We employed a high-low aesthetic to create a space that was unique but still within budget, utilizing the owner's Stickley desk, a custom desk chair, custom blush Roman shades, a Hudson Valley Fenwater chandelier and sconces, and multiple office items from budget sources like IKEA and The Container Store. The ceiling is painted Quicksand and walls and trim in White Dove by Benjamin Moore. Photo by Sabrina Cole Quinn Photography.
 User
This installation showcases an L-shaped home office scenario, with included wire management channels room for two work stations. The laminates used are white "super matte" (an exciting, ultra-smooth finish, available in a variety of solid colours) and southwester woodgrain melamine. Drawers feature lateral file runners, for both legal and letter sized files. We also installed high-intensity LED strip lighting, embedded in the underside of the upper cabinets on both sides.
Photo by Aaron Mason Photography

 Twin Cities Closet Company
Inspiration for a small modern built-in desk carpeted study room remodel in Minneapolis with white walls

Sponsored
Columbus, OH

Structural Remodeling
Franklin County's Heavy Timber Specialists | Best of Houzz 2020!

 Fusion Cabinets, Inc.
Our client makes travel documentaries of the couple's adventures so she needed plenty of space for 2 monitors as well as much storage as possible. This gorgeous two tone office is the result! The walnut gives the space depth and warmth white the high gloss white cabinetry helps bounce all the light around the space.
 User
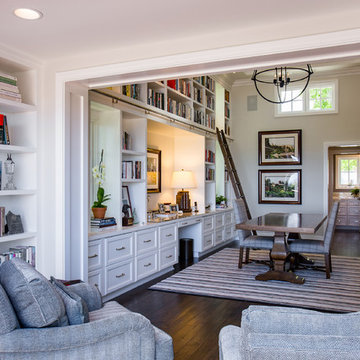
A key storage feature in this space is the large built in pantry. full walnut interior, finished with Rubio oil in a custom blend of grays. The desk area has multiple outlets for charging as well as lots of storage. This is the epicenter of the home. Pocket doors close it off and hide any 'work in progress'. Sliding ladder makes upper storage accessible.
Photography by Eric Roth

 GAP Custom Homes
Office with custom cabinets and book shelf
Large arts and crafts freestanding desk medium tone wood floor and brown floor study room photo in Houston with beige walls and no fireplace
Large arts and crafts freestanding desk medium tone wood floor and brown floor study room photo in Houston with beige walls and no fireplace

 Scott Laslie & Associates
Inspiration for a large transitional master gray tile, white tile and porcelain tile mosaic tile floor and white floor claw-foot bathtub remodel in Chicago with shaker cabinets, white cabinets, a two-piece toilet, blue walls, an undermount sink, marble countertops and a hinged shower door

Sponsored
Columbus, OH

Hope Restoration & General Contracting
Columbus Design-Build, Kitchen & Bath Remodeling, Historic Renovations

 Shaker Shoppe, Inc.
Available in a variety of woods & finishes.
Example shown is crafted in Sugar Pine in our painted Black over Red finish.
Clever construction conceals the fact that this is a file cabinet, works well in any room of your home.
Top drawer is a shallow drawer for pencils & incidentals, bottom 2 drawers are fit for hanging letter size files, an option is available for legal size files oriented laterally below.
All drawers are fully dovetailed and mounted on premium full-extension glides.
Sturdy aluminium file glides support the heaviest files.
Solid wood construction.
Finely finished inside & out.
Signed and dated by the cabinetmaker.
32″ wide x 21″ deep x 36″ high.

 LLG Residential Design LLC
Looking for a nice clean crown molding, but what something different? These homeowners did just that with a simple clean flat molding applied to the wall and ceiling to create this look.

 ALUXURA
Custom Solid Ash built in wall cabinetry with sliding pocket doors, solid Ash wood countertop and file drawers. Finished in RUBIO Monocoat Black. Rocky Mountain Hardware.
17