
Search results for "Highly filed" in Home Design Ideas

 Joanna Forbes - Closet Factory
Tucked into a corner of an open floor plan condo, this office allows maximum function with minimal disruption to the living areas.
Home office - small modern built-in desk light wood floor home office idea in Los Angeles with gray walls
Home office - small modern built-in desk light wood floor home office idea in Los Angeles with gray walls

 Custom Woodworks
Custom Alder Library with adjustable shelves,arch top rails 10' high, file drawers and custom desk
Inspiration for a large timeless open concept dark wood floor and brown floor family room library remodel in Los Angeles with a media wall
Inspiration for a large timeless open concept dark wood floor and brown floor family room library remodel in Los Angeles with a media wall

 User
Michelle Peek Photography
Living room - large contemporary open concept medium tone wood floor and brown floor living room idea in Toronto with white walls, a standard fireplace, a stone fireplace and a media wall
Living room - large contemporary open concept medium tone wood floor and brown floor living room idea in Toronto with white walls, a standard fireplace, a stone fireplace and a media wall
Find the right local pro for your project

 Peter Salerno Inc
About these photos:
The cabinetry is Mastro Rosolino- our private line of cabinets. The cabinets on the perimeter are painted white, the island is walnut with a stain & glaze.
The tops are Honed Dandy Marble by Stone Surfaces in East Rutherford, NJ.
The backsplash is "MOS" pattern "Manilla" in marble, the butler's pantry is "art" antiqued mirror in diamond pattern with brushed nickel rosettes overlaid at the corners. The mosaic rug above the stove is calacatta oro, timber grey & lagos blue. Tile by Stratta Tile in Wyckoff, NJ.
The flooring was handled by the home owner, it is a hardwood with a medium/dark stain.
The appliances are: Sub-Zero BI36R/O & BI36F/O, Wolf 48" Range DF486G, Wolf 30" DO30F/S, Miele DW, GE ZEM200SF microwave, Wolf 30" warming drawer, Sub-Zero 27" warming drawers.
The main sink is a 30" Rohl Farm Sink.
All lighting fixtures, chairs, other items in the kitchen were purchased separately by the home owner so we have no information on file! Please don't comment asking about the lights!
Peter Rymwid (www,peterrymwid.com)

 Patterson Custom Homes
Jeri Koegel
Inspiration for a contemporary freestanding desk concrete floor home office remodel in Orange County with white walls
Inspiration for a contemporary freestanding desk concrete floor home office remodel in Orange County with white walls


 Elizabeth Strianese Interiors LLC
Meredith Heuer
Example of a large transitional master white tile and ceramic tile porcelain tile bathroom design in New York with a trough sink, flat-panel cabinets, a one-piece toilet and multicolored walls
Example of a large transitional master white tile and ceramic tile porcelain tile bathroom design in New York with a trough sink, flat-panel cabinets, a one-piece toilet and multicolored walls



 MG Group Design/Cabinetry
Sofa Table/File Cabinet Credenza
Portable on casters
Inspiration for a small modern loft-style family room remodel in Austin
Inspiration for a small modern loft-style family room remodel in Austin

 FRONTGATE
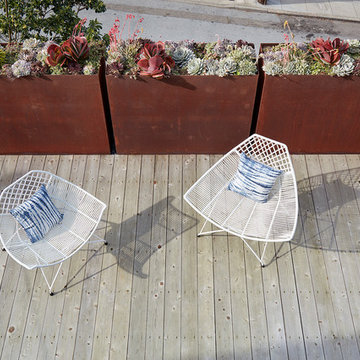
The perfect garden party. That’s what Grayson calls to mind. This timeless seating collection is elegant without being fussy, with a high lattice back and airy design that are achieved in solid cast aluminum. Made to endure season after season with hand-filed welds, a durable powder coated finish and all-weather cushions.


 MJA Design, Inc.
Transitional light wood floor wet bar photo in DC Metro with an undermount sink, shaker cabinets, dark wood cabinets, granite countertops, beige backsplash and stone tile backsplash

 LTB Designs
A Library, a den, the study or the home office... no matter what you call it, it's a space the needs to be highly functional and aesthetically pleasing. Behind the french doors sits two beautiful incognito filing cabinets.

 Adrienne DeRosa
Photo: Adrienne DeRosa © 2015 Houzz
Quite often, one of the greatest challenges with open-plan living is a matter of how to integrate the kitchen without overwhelming the rest of the living space. By implementing a combination of streamlined fixtures and furniture-like pieces, Weiss and Carpenter have come up with a solution that is chic and sophisticated.
While the back side of the island houses the matching cabinetry of the rest of the kitchen, the front is made up of an antique apothecary cabinet that the couple discovered through Weisshouse. The top and sides are clad in Belgian bluestone, giving the overall space contrast and balance.
Kitchen: Poliform; Pendant: "Dear Ingo", Moooi

Sponsored
Columbus, OH

Hope Restoration & General Contracting
Columbus Design-Build, Kitchen & Bath Remodeling, Historic Renovations

 Ivory & McHugh Architects, llc.
Photographer: Jeffrey Totaro
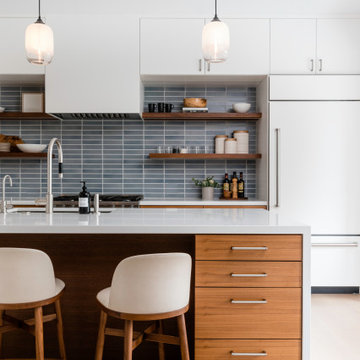
Eat-in kitchen - contemporary u-shaped eat-in kitchen idea in Philadelphia with an undermount sink, flat-panel cabinets, medium tone wood cabinets, gray backsplash, stainless steel appliances, quartz countertops and glass sheet backsplash
Eat-in kitchen - contemporary u-shaped eat-in kitchen idea in Philadelphia with an undermount sink, flat-panel cabinets, medium tone wood cabinets, gray backsplash, stainless steel appliances, quartz countertops and glass sheet backsplash
 FRONTGATE
The perfect garden party. That’s what Grayson calls to mind. This timeless seating collection is elegant without being fussy, with a high lattice back and airy design that are achieved in solid cast aluminum. Made to endure season after season with hand-filed welds, a durable powder coated finish and all-weather cushions.

 MPA architecture Studio 29
M. Moraczewski
Example of a large farmhouse master bedroom design in Nashville with white walls, a corner fireplace and a wood fireplace surround
Example of a large farmhouse master bedroom design in Nashville with white walls, a corner fireplace and a wood fireplace surround

 Hunner Associates
Example of a minimalist freestanding desk home office design in San Francisco with white walls



 Natasha Sturko Interiors
Bespoke joinery:
high-gloss lacquer & dark stained oak filing credenza and open shelving with integrated power and LED lighting
Home office - contemporary home office idea in Vancouver
Home office - contemporary home office idea in Vancouver

 MAWCHICAGO1 LLC
Transitional multicolored tile mosaic tile floor and multicolored floor drop-in bathtub photo in Chicago with shaker cabinets, dark wood cabinets, blue walls, an undermount sink, a hinged shower door and gray countertops

 Meadowlark Design+Build
This craft room is a quilters dream! Loads of cabinetry along with many linear feet of counter space provides all that is needed to maximize creativity regardless of the project type or size. This custom home was designed and built by Meadowlark Design+Build in Ann Arbor, Michigan. Photography by Joshua Caldwell.
20