
Search results for "Highly filed" in Home Design Ideas

 Henige's Custom Woodworking
Photo by CCD
Inspiration for a large timeless freestanding desk vinyl floor and multicolored floor craft room remodel with red walls and no fireplace
Inspiration for a large timeless freestanding desk vinyl floor and multicolored floor craft room remodel with red walls and no fireplace

 Closet Organizing Systems
The homeowner wanted a space created for her love of sewing along with a tidy place to wrap presents and enjoy game time with her grandchildren.
Creating an elevated wrapping station with a wood slatwall created a convenient place to store paper, ribbons and other crafting supplies.
The large lateral file type drawers are used to store wrapping rolls and the adjoining large cabinets provide plenty of storage for games and crafts alike.
The cabinets are completed in White melamine with a high pressure laminate durable work surface. Stainless steel bar pulls were used on the cabinet doors and Flat fascia molding trimmed all the cabinets to give the space a clean contemporary look.
Designed by Donna Siben for Closet Organizing Systems

 Cantoni Dallas
While Cantoni’s Founder & CEO, Michael Wilkov (aka MW) was away at the fall 2014 High Point Market, Cantoni’s Dallas Visuals Team came out to play…spearheading the secret operation known as “MW’s Office Makeover,” Anne Mancuso gathered her troops to give the big boss’ office a serious and much needed facelift in just 4 days! To read the full story, visit the Cantoni Blog here: http://cantoni.com/blog/2014/11/office-makeover/
Photos by David DeLeon
Find the right local pro for your project

 Masterpiece Millwork & Door
Alan Blakely
Inspiration for a huge transitional built-in desk medium tone wood floor and brown floor study room remodel in Salt Lake City with gray walls
Inspiration for a huge transitional built-in desk medium tone wood floor and brown floor study room remodel in Salt Lake City with gray walls


 FRONTGATE
The perfect garden party. That’s what Grayson calls to mind. This timeless seating collection is elegant without being fussy, with a high lattice back and airy design that are achieved in solid cast aluminum. Made to endure season after season with hand-filed welds, a durable powder coated finish and all-weather cushions.

 Tiffany Homes
Study room - mid-sized contemporary built-in desk carpeted and beige floor study room idea in Denver with beige walls and no fireplace

Sponsored
Fredericksburg, OH

High Point Cabinets
Columbus' Experienced Custom Cabinet Builder | 4x Best of Houzz Winner

 ORGANIZE THAT SPACE
Home office and library storage with plenty of room on the window seats for leisurely reading or napping. File drawers below and hidden book storage above helps to maximize this space.

 Kansas City Homes & Style Magazine
Recessed cans and spotlights, which mimic natural light, provide great lighting for the studio. Other complements include a farm-size sink, spacious cabinets for supplies, flat files and cubbies for smaller items and the pièce de résistance is the custom-made, over-sized art table, reminiscent of a drafting table.
Photo By Matt Kocourek

 Tushita Design
Santa Fe, NM Studio addition completed in 2013 has clearstory windows on three sides, 12' high custom wood ceiling, stained concrete floors, wood burning stove with contemplation area.

 Interior Creations
One of my favorites. Designed by Jill Elliot Interiors. All inset drawers. On the left both drawers hold tons of hanging files and the right side has pull outs for computer printer and supply's.

 Lush Interiors Inc.
Home Office with Built in Desk
Inspiration for a large contemporary built-in desk light wood floor and gray floor study room remodel in Calgary with gray walls
Inspiration for a large contemporary built-in desk light wood floor and gray floor study room remodel in Calgary with gray walls

 Tori the Organizer
Study room - mid-sized transitional built-in desk porcelain tile and brown floor study room idea in New York with beige walls and no fireplace

Sponsored
Columbus, OH

Structural Remodeling
Franklin County's Heavy Timber Specialists | Best of Houzz 2020!

 Kimberly Butchko Designs, LLC
Photography by Andrew Frick Photography
Inspiration for a bedroom transitional boy dark wood floor and brown floor kids' bedroom remodel in Los Angeles with green walls
Inspiration for a bedroom transitional boy dark wood floor and brown floor kids' bedroom remodel in Los Angeles with green walls

 Reverse Architecture
The living space and bedroom are one, but clever furniture placement creates different areas within the compact open plan. The restored brick wall is an original chimney in this building from the mid-1800's.
Photography and styling by Heidi Solander
 Tori the Organizer
Mid-sized elegant formal and open concept dark wood floor and brown floor living room photo in New York with white walls, no fireplace and no tv

 JWH Design and Cabinetry LLC
His Home Office features high ceiling with beams and lots of light to highlight the furniture-grade walnut cabinetry by JWH. The cabinet style continues into the Kitchenette, featuring a sink and beverage refrigerator, which transitions between the Conference Room and full Bath. Planning for the future, this area could easily be converted to a guest suite for long term guests or parents.
Cabinet Designer: Jennifer Howard
Interior Designer: Bridget Curran, JWH
Photographer: Mick Hales

Sponsored
Fredericksburg, OH
High Point Cabinets
Columbus' Experienced Custom Cabinet Builder | 4x Best of Houzz Winner

 Inspired Closets Delmarva
A corner of this client's loft area becomes a fantastic nook for a cozy home office area. Our Driftwood finish and Heritage Maple complement the coastal themed décor f clients. A high back cabinet encloses the desk and establishes a defined work area. Storage area under desktop houses printer and paper shredder. Coordinating bookshelves display décor and beloved books, while office files and supplies are hidden behind cabinet doors.

 Briggs Design Associates, Inc.
ALEX CLANEY PHOTOGRAPHY
Eat-in kitchen - traditional u-shaped eat-in kitchen idea in Chicago with a single-bowl sink, raised-panel cabinets, white cabinets, granite countertops, white backsplash, ceramic backsplash and stainless steel appliances
Eat-in kitchen - traditional u-shaped eat-in kitchen idea in Chicago with a single-bowl sink, raised-panel cabinets, white cabinets, granite countertops, white backsplash, ceramic backsplash and stainless steel appliances
 Katherine Ramm, Interior Design Consultant
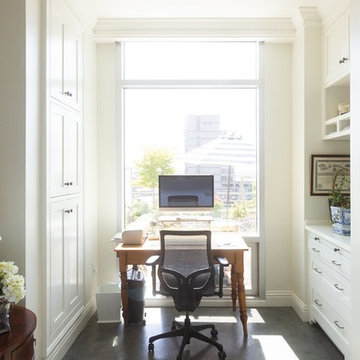
This is a guest bedroom that doubles as an office.
The Barnes were anxious to have a little more space to office in than what was available. We accomplished that effect by moving the window out.
Added built-ins on either side supplied much needed office storage, which included 2 lateral file drawers, an additional pull-out work surface, and a substantial amount of extra closed storage. Always necessary in high-rise living.
Photo by Kati Mallory.
29