
Search results for "Highly functional" in Home Design Ideas

 Catherine French Design, LLC.
Custom outdoor Screen Porch with Scandinavian accents, teak dining table, woven dining chairs, and custom outdoor living furniture
Mid-sized mountain style tile back porch photo in Raleigh with a roof extension
Mid-sized mountain style tile back porch photo in Raleigh with a roof extension
 BDR Executive Custom Homes
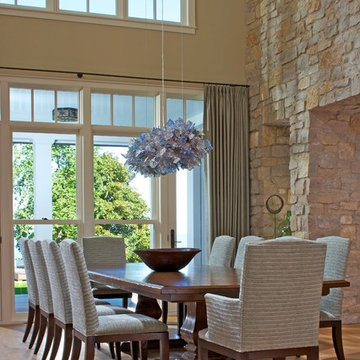
Great room - large coastal light wood floor great room idea in Grand Rapids with beige walls and no fireplace


Find the right local pro for your project
 Grandeur Hills Group,Inc.
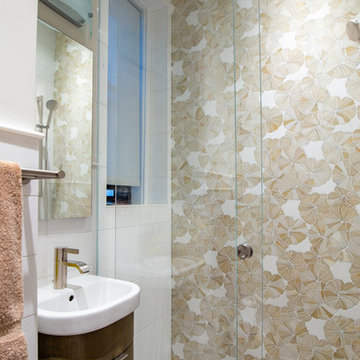
The main feature of this amazing bathroom is its versatility. The bathroom is equipped with all the necessary contemporary household appliances, including an elegant bathtub, power shower, pedestal sink and two-piece toilet.
Naturally, the high functionality of the bathroom requires high quality lighting which is provided by a number of original fixtures built into the ceiling and walls.
Don’t hesitate to try the best Grandeur Hills Group interior design service at affordable prices. Change your life for the better as soon as possible!

 Edmond Kitchen & Bath LLC
This markedly modern, yet warm and inviting abode in the Oklahoma countryside boasts some of our favorite kitchen items all in one place. Miele appliances (oven, steam, coffee maker, paneled refrigerator, freezer, and "knock to open" dishwasher), induction cooking on an island, a highly functional Galley Workstation and the latest technology in cabinetry and countertop finishes to last a lifetime. Grain matched natural walnut and matte nanotech touch-to-open white and grey cabinets provide a natural color palette that allows the interior of this home to blend beautifully with the prairie and pastures seen through the large commercial windows on both sides of this kitchen & living great room. Cambria quartz countertops in Brittanica formed with a waterfall edge give a natural random pattern against the square lines of the rest of the kitchen. David Cobb photography
 Suzan Meredith Design
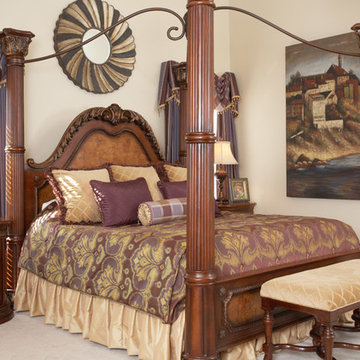
Inviting Master Bedroom Space
This large master bedroom was in need of a complete overhaul. While vaulted ceilings are a beautiful touch in any home, the extra room height can sometimes make a room feel uninviting, especially in an already large space. Dividing the room into three separate functioning areas (bedroom area, tv viewing area and private desk area) gave the space an inviting feel.
We incorporated the following touches:
An elegant gold, purple and green color palette
A massive four poster bed, which helped balance the tall ceiling
Custom window treatments to complete the room. The treatments flanking the bed were giving extra valance to help balance the tall ceilings
A now highly-functional step-down sitting area
Peter Evans
 Suzan Meredith Design
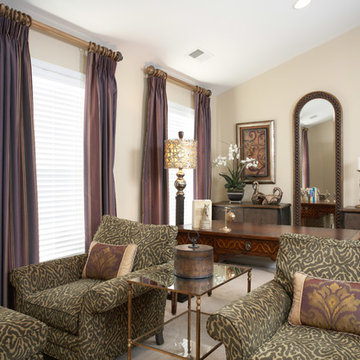
Inviting Master Bedroom Space
This large master bedroom was in need of a complete overhaul. While vaulted ceilings are a beautiful touch in any home, the extra room height can sometimes make a room feel uninviting, especially in an already large space. Dividing the room into three separate functioning areas (bedroom area, tv viewing area and private desk area) gave the space an inviting feel.
We incorporated the following touches:
An elegant gold, purple and green color palette
A massive four poster bed, which helped balance the tall ceiling
Custom window treatments to complete the room. The treatments flanking the bed were giving extra valance to help balance the tall ceilings
A now highly-functional step-down sitting area
Peter Evans


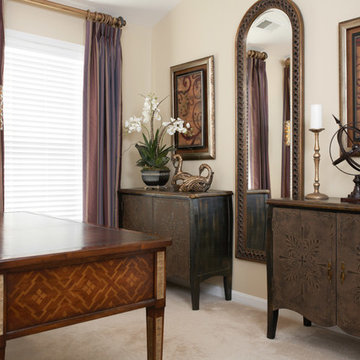 Suzan Meredith Design
Inviting Master Bedroom Space
This large master bedroom was in need of a complete overhaul. While vaulted ceilings are a beautiful touch in any home, the extra room height can sometimes make a room feel uninviting, especially in an already large space. Dividing the room into three separate functioning areas (bedroom area, tv viewing area and private desk area) gave the space an inviting feel.
We incorporated the following touches:
An elegant gold, purple and green color palette
A massive four poster bed, which helped balance the tall ceiling
Custom window treatments to complete the room. The treatments flanking the bed were giving extra valance to help balance the tall ceilings
A now highly-functional step-down sitting area
Peter Evans

 Sea Pointe Design & Remodel
This kitchen remodel in San Juan Capistrano is a perfect example of how to create a space that's both luxurious and highly functional.
Example of a transitional vinyl floor and brown floor enclosed kitchen design in Orange County with a farmhouse sink, shaker cabinets, white cabinets, quartz countertops, beige backsplash, terra-cotta backsplash, stainless steel appliances, an island and white countertops
Example of a transitional vinyl floor and brown floor enclosed kitchen design in Orange County with a farmhouse sink, shaker cabinets, white cabinets, quartz countertops, beige backsplash, terra-cotta backsplash, stainless steel appliances, an island and white countertops
 Versa Style Design
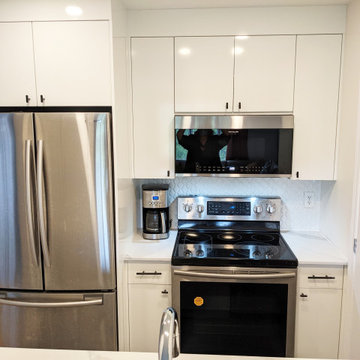
The client wanted to have an uncluttered, highly functional, and very bright kitchen with a classic and timeless style. We created the plans with a lengthened counter reaching all the way to where the microwave tower was previously positioned. She now has a much larger food prep working surface. We also re-configured her walk-in food pantry with retractable shelves and adequate lighting. We recommended the colour palette, the custom cabinetry design and finish, the low-maintenance Quartz counters, and roomy commercial-style stainless steel sink. The client is very happy and very motivated to cook for herself and her friends!
Materials used:
Quartz countertops, white convex tile backsplash, charcoal grey ceramic 12 x 24 floor tile, white high-gloss lacquered flat-panel kitchen cabinets, matte black door and drawer pulls, built-in fridge cabinetry. Deep stainless-steel sink, pull-out kitchen faucet.
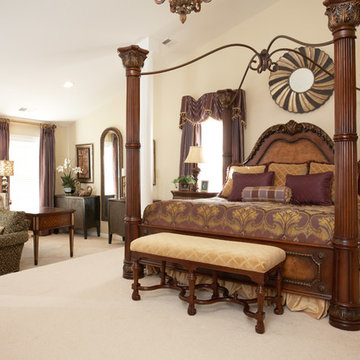 Suzan Meredith Design
Inviting Master Bedroom Space
This large master bedroom was in need of a complete overhaul. While vaulted ceilings are a beautiful touch in any home, the extra room height can sometimes make a room feel uninviting, especially in an already large space. Dividing the room into three separate functioning areas (bedroom area, tv viewing area and private desk area) gave the space an inviting feel.
We incorporated the following touches:
An elegant gold, purple and green color palette
A massive four poster bed, which helped balance the tall ceiling
Custom window treatments to complete the room. The treatments flanking the bed were giving extra valance to help balance the tall ceilings
A now highly-functional step-down sitting area
Peter Evans
 Versa Style Design
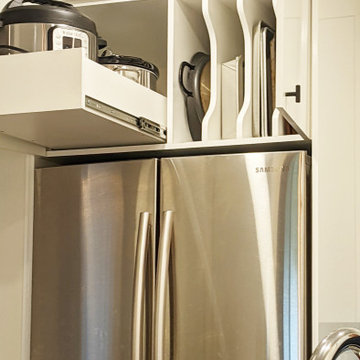
The client wanted to have an uncluttered, highly functional, and very bright kitchen with a classic and timeless style. We created the plans with a lengthened counter reaching all the way to where the microwave tower was previously positioned. She now has a much larger food prep working surface. We also re-configured her walk-in food pantry with retractable shelves and adequate lighting. We recommended the colour palette, the custom cabinetry design and finish, the low-maintenance Quartz counters, and roomy commercial-style stainless steel sink. The client is very happy and very motivated to cook for herself and her friends!
Materials used:
Quartz countertops, white convex tile backsplash, charcoal grey ceramic 12 x 24 floor tile, white high-gloss lacquered flat-panel kitchen cabinets, matte black door and drawer pulls, built-in fridge cabinetry. Deep stainless-steel sink, pull-out kitchen faucet.
 Versa Style Design

The client wanted to have an uncluttered, highly functional, and very bright kitchen with a classic and timeless style. We created the plans with a lengthened counter reaching all the way to where the microwave tower was previously positioned. She now has a much larger food prep working surface. We also re-configured her walk-in food pantry with retractable shelves and adequate lighting. We recommended the colour palette, the custom cabinetry design and finish, the low-maintenance Quartz counters, and roomy commercial-style stainless steel sink. The client is very happy and very motivated to cook for herself and her friends!
Materials used:
Quartz countertops, white convex tile backsplash, charcoal grey ceramic 12 x 24 floor tile, white high-gloss lacquered flat-panel kitchen cabinets, matte black door and drawer pulls, built-in fridge cabinetry. Deep stainless-steel sink, pull-out kitchen faucet.

Sponsored
Fredericksburg, OH

High Point Cabinets
Columbus' Experienced Custom Cabinet Builder | 4x Best of Houzz Winner
 Versa Style Design
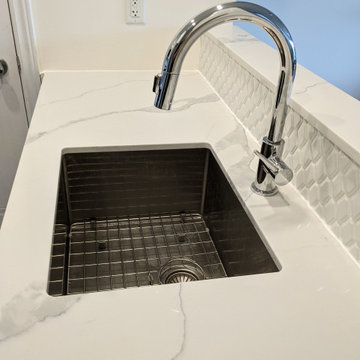
The client wanted to have an uncluttered, highly functional, and very bright kitchen with a classic and timeless style. We created the plans with a lengthened counter reaching all the way to where the microwave tower was previously positioned. She now has a much larger food prep working surface. We also re-configured her walk-in food pantry with retractable shelves and adequate lighting. We recommended the colour palette, the custom cabinetry design and finish, the low-maintenance Quartz counters, and roomy commercial-style stainless steel sink. The client is very happy and very motivated to cook for herself and her friends!
Materials used:
Quartz countertops, white convex tile backsplash, charcoal grey ceramic 12 x 24 floor tile, white high-gloss lacquered flat-panel kitchen cabinets, matte black door and drawer pulls, built-in fridge cabinetry. Deep stainless-steel sink, pull-out kitchen faucet.
 Versa Style Design
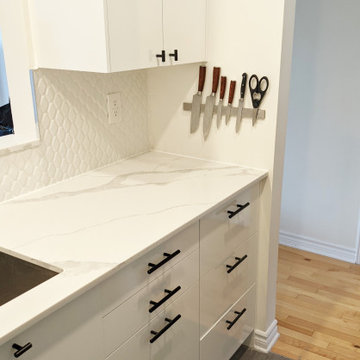
The client wanted to have an uncluttered, highly functional, and very bright kitchen with a classic and timeless style. We created the plans with a lengthened counter reaching all the way to where the microwave tower was previously positioned. She now has a much larger food prep working surface. We also re-configured her walk-in food pantry with retractable shelves and adequate lighting. We recommended the colour palette, the custom cabinetry design and finish, the low-maintenance Quartz counters, and roomy commercial-style stainless steel sink. The client is very happy and very motivated to cook for herself and her friends!
Materials used:
Quartz countertops, white convex tile backsplash, charcoal grey ceramic 12 x 24 floor tile, white high-gloss lacquered flat-panel kitchen cabinets, matte black door and drawer pulls, built-in fridge cabinetry. Deep stainless-steel sink, pull-out kitchen faucet.
 Versa Style Design

The client wanted to have an uncluttered, highly functional, and very bright kitchen with a classic and timeless style. We created the plans with a lengthened counter reaching all the way to where the microwave tower was previously positioned. She now has a much larger food prep working surface. We also re-configured her walk-in food pantry with retractable shelves and adequate lighting. We recommended the colour palette, the custom cabinetry design and finish, the low-maintenance Quartz counters, and roomy commercial-style stainless steel sink. The client is very happy and very motivated to cook for herself and her friends!
Materials used:
Quartz countertops, white convex tile backsplash, charcoal grey ceramic 12 x 24 floor tile, white high-gloss lacquered flat-panel kitchen cabinets, matte black door and drawer pulls, built-in fridge cabinetry. Deep stainless-steel sink, pull-out kitchen faucet.
 Versa Style Design
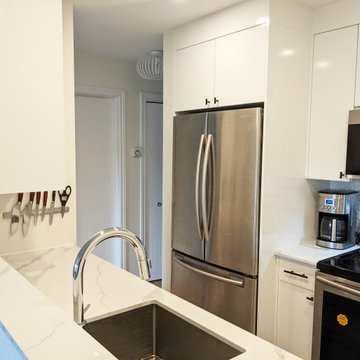
The client wanted to have an uncluttered, highly functional, and very bright kitchen with a classic and timeless style. We created the plans with a lengthened counter reaching all the way to where the microwave tower was previously positioned. She now has a much larger food prep working surface. We also re-configured her walk-in food pantry with retractable shelves and adequate lighting. We recommended the colour palette, the custom cabinetry design and finish, the low-maintenance Quartz counters, and roomy commercial-style stainless steel sink. The client is very happy and very motivated to cook for herself and her friends!
Materials used:
Quartz countertops, white convex tile backsplash, charcoal grey ceramic 12 x 24 floor tile, white high-gloss lacquered flat-panel kitchen cabinets, matte black door and drawer pulls, built-in fridge cabinetry. Deep stainless-steel sink, pull-out kitchen faucet.

Sponsored
Columbus, OH

Snider & Metcalf Interior Design, LTD
Leading Interior Designers in Columbus, Ohio & Ponte Vedra, Florida
 Versa Style Design
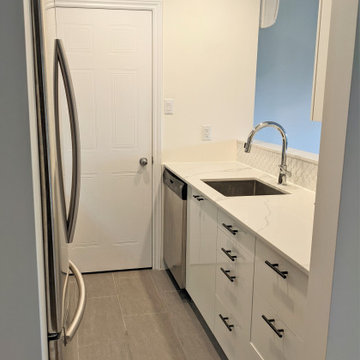
The client wanted to have an uncluttered, highly functional, and very bright kitchen with a classic and timeless style. We created the plans with a lengthened counter reaching all the way to where the microwave tower was previously positioned. She now has a much larger food prep working surface. We also re-configured her walk-in food pantry with retractable shelves and adequate lighting. We recommended the colour palette, the custom cabinetry design and finish, the low-maintenance Quartz counters, and roomy commercial-style stainless steel sink. The client is very happy and very motivated to cook for herself and her friends!
Materials used:
Quartz countertops, white convex tile backsplash, charcoal grey ceramic 12 x 24 floor tile, white high-gloss lacquered flat-panel kitchen cabinets, matte black door and drawer pulls, built-in fridge cabinetry. Deep stainless-steel sink, pull-out kitchen faucet.
 Suzan Meredith Design
Inviting Master Bedroom Space
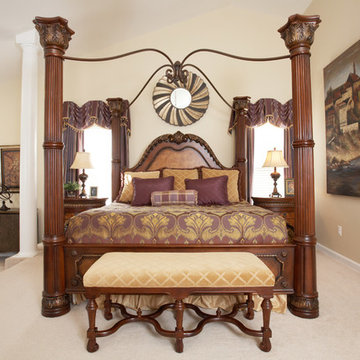
This large master bedroom was in need of a complete overhaul. While vaulted ceilings are a beautiful touch in any home, the extra room height can sometimes make a room feel uninviting, especially in an already large space. Dividing the room into three separate functioning areas (bedroom area, tv viewing area and private desk area) gave the space an inviting feel.
We incorporated the following touches:
An elegant gold, purple and green color palette
A massive four poster bed, which helped balance the tall ceiling
Custom window treatments to complete the room. The treatments flanking the bed were giving extra valance to help balance the tall ceilings
A now highly-functional step-down sitting area
Peter Evans
 Versa Style Design
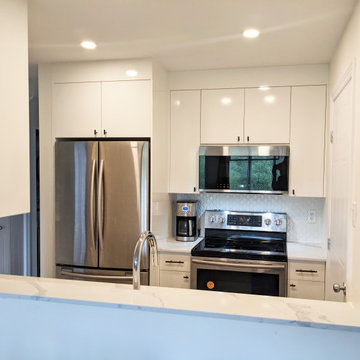
The client wanted to have an uncluttered, highly functional, and very bright kitchen with a classic and timeless style. We created the plans with a lengthened counter reaching all the way to where the microwave tower was previously positioned. She now has a much larger food prep working surface. We also re-configured her walk-in food pantry with retractable shelves and adequate lighting. We recommended the colour palette, the custom cabinetry design and finish, the low-maintenance Quartz counters, and roomy commercial-style stainless steel sink. The client is very happy and very motivated to cook for herself and her friends!
Materials used:
Quartz countertops, white convex tile backsplash, charcoal grey ceramic 12 x 24 floor tile, white high-gloss lacquered flat-panel kitchen cabinets, matte black door and drawer pulls, built-in fridge cabinetry. Deep stainless-steel sink, pull-out kitchen faucet.
49