
Search results for "Highly functional" in Home Design Ideas
 Final Draft Cabinetry
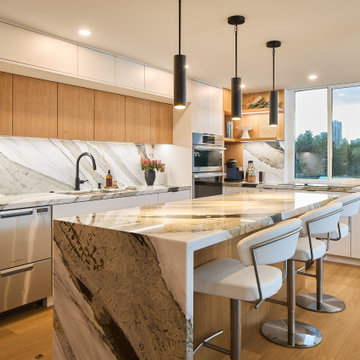

A comprehensive custom millwork project for a beautiful Vancouver residence. This whole-home transformation features a stunning contemporary kitchen with a dramatic waterfall stone island, integrated appliances, and LED-lit open shelving. The warm, flat-panel wood veneer is carried seamlessly throughout the home, highlighting a custom slatted headboard in the master suite, a fully integrated floor-to-ceiling wardrobe system, and sleek floating vanities in the bathrooms. Designed for both high functionality and striking modern elegance.
 Caydence Studio
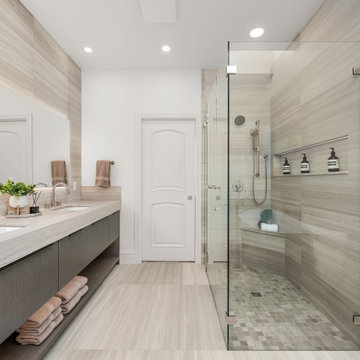
Designed for ultimate comfort and style, this master bathroom offers a luxurious escape. The expansive walk-in shower features a rain head and handheld, alongside convenient built-in niches for essentials. Adjacent, the long double vanity provides extensive counter space, integrated sinks, and ample storage, including an open shelf for towels. Abundant lighting, a clean color palette, and premium materials make this space both beautiful and highly functional.
 The Kitchen Source
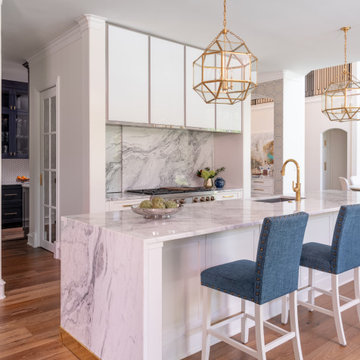
This traditionally styled kitchen showcases a refined blend of timeless design and modern functionality. Richly detailed cabinetry offers a polished and elegant appearance, reflecting light to enhance the room's spaciousness. The central island, anchored by a custom-fabricated metal base, provides a striking contrast to the warm cabinetry while offering ample workspace and integrated storage. Overhead, classic lighting fixtures complete the sophisticated ambiance of the space.
One of the most distinctive features of the kitchen is the sliding backsplash system, which reveals concealed storage or spice niches behind beautifully crafted panels. This thoughtful detail merges form and function, maintaining clean sightlines while maximizing utility. Adding to the intrigue, the bar area is equipped with hidden doors that open seamlessly to reveal beverage storage including a paneled ice maker and glassware, blending discreetly into the surrounding millwork for a sleek, uninterrupted design and a true bar setup.
The overall layout is designed for both everyday use and entertaining. Precision craftsmanship is evident in every corner— from the seamless cabinetry transitions to the integrated appliances and refined trim work. Every element is considered, from the durable finishes to the subtle mix of traditional and modern details offering a culinary environment that is as inspiring as it is efficient.
Tucked just beyond the main kitchen, the butler’s pantry extends the workspace with additional cabinetry, countertop surfaces, high gloss cabinets, and hidden appliances, perfect for staging, prep work, or entertaining. Designed with continuity in mind, the pantry mirrors the kitchen’s traditional elegance and high-end finishes while offering discreet utility. This area underscores the home’s attention to detail, functionality, and a thoughtful approach to transitional spaces.
Find the right local pro for your project
 Luxe Custom Homes
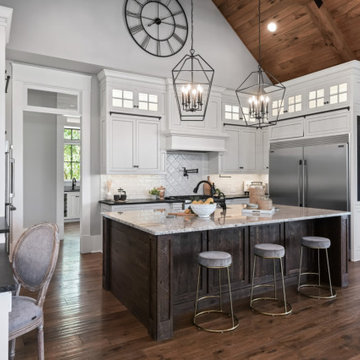
This stunning kitchen masterfully blends farmhouse warmth with modern sophistication, creating an inviting and highly functional space perfect for both everyday living and entertaining.
Key design features include:
Vaulted ceiling with exposed wood beams, giving the room a dramatic architectural feel and natural warmth.
White custom cabinetry, paired with a rich, dark wood island, striking a balance between bright and grounded color tones.
A large kitchen island that serves as both a prep workspace and a casual dining area, with seating for family and guests.
Designer pendant lighting overhead, which adds sculptural flair while illuminating the space beautifully.
Hardwood flooring throughout, enhancing continuity and elegance.
Expansive windows that bring in natural light, emphasizing the open-concept layout and offering views into adjoining living areas.
From a lifestyle standpoint, this kitchen is designed to be the heart of the home — a place where culinary creativity meets relaxed gathering. Whether you’re preparing a gourmet meal or entertaining friends over drinks, this space feels timeless yet contemporary.
 Design Matters
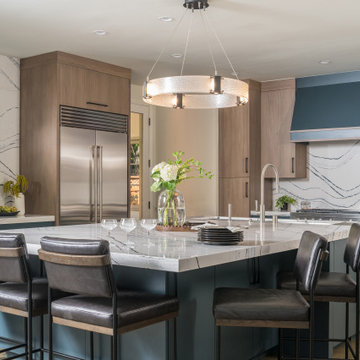
This kitchen was reimagined to be both beautiful and highly functional for a growing family. The island offers generous seating, paired with handsome counter stools, while a striking light fixture anchors the space overhead. Two-toned cabinetry, featuring a painted hood and island in Spruce, is artfully balanced by Walnut cabinetry, creating a warm yet sophisticated contrast.
Notable Furnishings & Materials:
- Signature Custom Cabinetry - Color: Spruce
- Signature - Walnut / Stain: Irish Cream
- Benton Counter Stool by Four Hands - Sonoma Black, Materials: Leather, Iron Frame and Wood
- Cambria Quartz through All Natural Stone - Quartz Slab with Navy, Gray, and Black veins.
- Custom Galley Workstation
- Hammerton Parallel Ring Chandelier / Matte Black/Parallel Clear Granite
- Top Knobs Flat Black Pulls Hardware
 Santa Cruz Green Builders
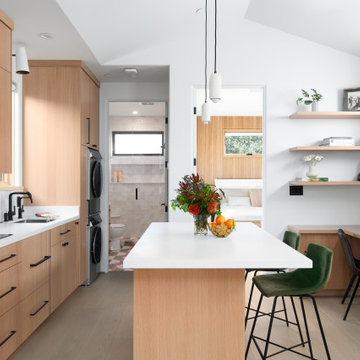
Inside, the kitchen proves that small doesn’t mean limited. The layout is compact but highly functional, with every inch doing the work. A center island keeps the space feeling open and uncluttered. Rift-sawn white oak cabinetry introduces warmth and grain, balanced by clean lines and micro appliances.
 JLM Design
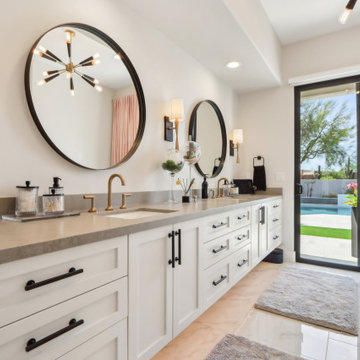
The original double vanities were removed to make way for an expansive double floating vanity, creating a more open, modern, and luxurious primary bath experience. A double sliding door was installed to provide easy access to the pool area, further enhancing the suite’s indoor-outdoor connection.
A freestanding tub and custom steam shower were incorporated to create a spa-inspired retreat designed for relaxation and unwinding. The result is a highly functional and elevated primary bath that combines luxury, comfort, and resort-style living.

Sponsored
Columbus, OH

Snider & Metcalf Interior Design, LTD
Leading Interior Designers in Columbus, Ohio & Ponte Vedra, Florida
 Final Draft Cabinetry
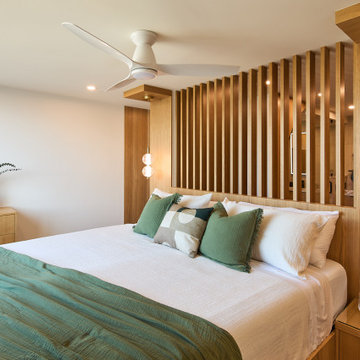
A comprehensive custom millwork project for a beautiful Vancouver residence. This whole-home transformation features a stunning contemporary kitchen with a dramatic waterfall stone island, integrated appliances, and LED-lit open shelving. The warm, flat-panel wood veneer is carried seamlessly throughout the home, highlighting a custom slatted headboard in the master suite, a fully integrated floor-to-ceiling wardrobe system, and sleek floating vanities in the bathrooms. Designed for both high functionality and striking modern elegance.

 Nightingale Co.
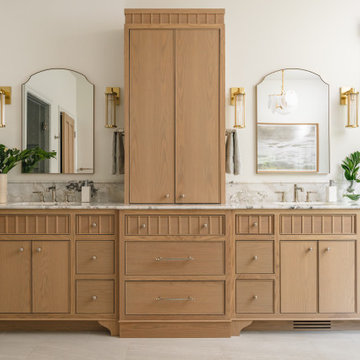
A custom white oak double vanity designed as a furniture piece, featuring integrated linen storage, marble surfaces, arched mirrors, and brass lighting. Thoughtful millwork details and warm natural materials create a timeless primary bath that feels both elegant and highly functional.
 LaFortune Interiors
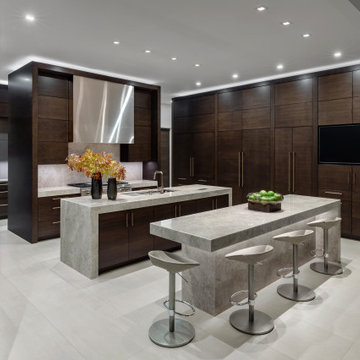
A sleek, modern kitchen defined by rich white oak wood cabinetry and sculptural stone islands that anchor the space with warmth and sophistication. Clean lines, integrated Sub Zero Wolf appliances, and layered lighting create a refined, highly functional environment designed for both everyday living and effortless entertaining.
 Redux Interior Design
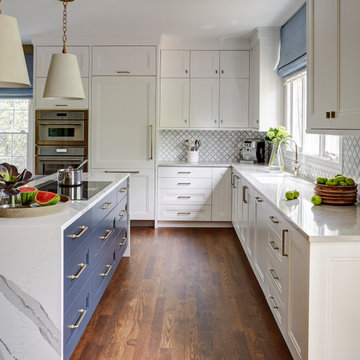
Modern kitchen Redux. Custom, highly functional cabinetry, modern lighting elements, mixed metals, and a traditional stone backsplash create just the right amount of style to give this kitchen a timeless appeal.
 Liz Curry Studio
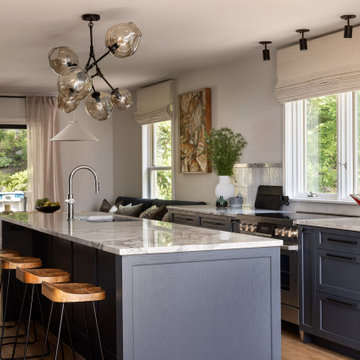
This open-concept kitchen features a moody, sophisticated palette with deep gray cabinetry, custom paneled appliances, and a seamlessly integrated refrigerator and pantry. A sculptural chandelier creates a dramatic focal point above the space, adding an artistic element to the refined, modern design. The combination of rich finishes, tailored storage, and thoughtful details creates an elegant yet highly functional kitchen environment.


 Final Draft Cabinetry
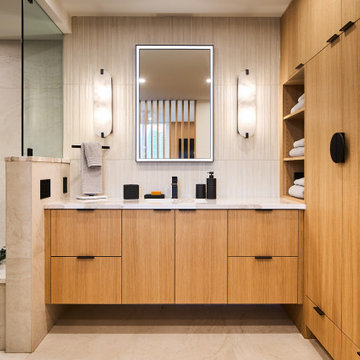
A comprehensive custom millwork project for a beautiful Vancouver residence. This whole-home transformation features a stunning contemporary kitchen with a dramatic waterfall stone island, integrated appliances, and LED-lit open shelving. The warm, flat-panel wood veneer is carried seamlessly throughout the home, highlighting a custom slatted headboard in the master suite, a fully integrated floor-to-ceiling wardrobe system, and sleek floating vanities in the bathrooms. Designed for both high functionality and striking modern elegance.
 Hsu McCullough

An American black walnut island with Fyrn counter stools separate the kitchen and living room over a black, irregular-shaped flagstone floor.
An assemblage of textures and raw materials, the dark-hued, minimalist layout for the kitchen opens to living room with panoramic views of the canyon (behind the viewer). We dropped the kitchen ceiling to be lower than the living room by 24 inches. There is a roof garden of meadow grasses and agave above the kitchen which thermally insulate cooling the kitchen space. Wood siding of the exterior wraps into the house at the south end of the kitchen concealing a pantry and panel-ready column, FIsher&Paykel refrigerator and freezer as well as a coffee bar. Soapstone counter top, backsplash and shelf/window sill, Brizo faucet with Farrow & Ball "Pitch Black" painted cabinets complete the edges. The smooth stucco of the exterior walls and roof overhang wraps inside to the ceiling passing the wide screen windows facing the street. Fisher&Paykel wall oven over a steam oven at right.
Delta Light fixtures were used throughout for their discreet beauty yet highly functional settings.
 Sub-Zero, Wolf, and Cove Showroom Philadelphia
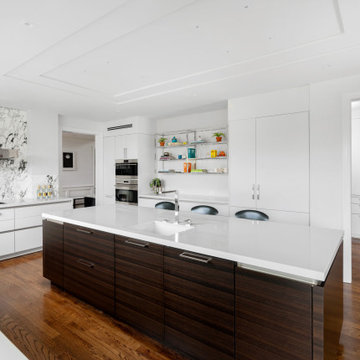
"The homeowners wanted a modern kitchen design with a striking marble back splash, clean, white countertops, and light colored cabinets with a wood island. Our goal was to satisfy our client's wishes by creating a kitchen that is highly functional, polished, and visually striking."
Fernando Geurra
Spogue Kitchens & Bath
 Purple Cherry Architecture & Interiors
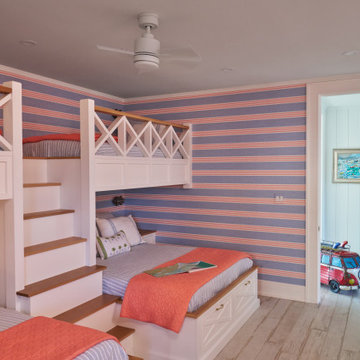
Designing the ultimate guest retreat requires a seamless blend of playful energy and architectural rigor. This custom built-in bunk space maximizes spatial efficiency without sacrificing style, featuring an accessible integrated central staircase, bespoke geometric safety railings, and clever under-bed storage drawers. Crisp white millwork provides a tailored foundation that contrasts beautifully with the vibrant, rhythmically striped wallpaper, while warm wood accents and integrated reading niches add thoughtful, highly functional layers to this spirited coastal room.

Sponsored
Columbus, OH
Snider & Metcalf Interior Design, LTD
Leading Interior Designers in Columbus, Ohio & Ponte Vedra, Florida
 Preferred Kitchen & Bath
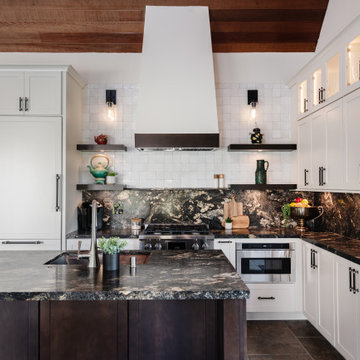
This commanding guest house is a veritable home unto itself. Its full kitchen received a makeover in preparation for the larger renovation of the main house. White Shaker cabinets with black accents, dark, dramatic countertops and a contrasting island create harmony between the cherry wood ceilings and the slate floors. A 30″ panel-ready refrigerator is built into a tall, white cabinet to the left of the range, which is also 30″. A microwave drawer sits to the right of the stove, completing this small but efficient appliance wall. For symmetry and balance, a tall and slender custom hood, banded in dark wood, is flanked by 2 sets of floating shelves on a white tile backsplash. Lighted transom cabinets along the wall add texture and interest to this small but attractive and highly functional space.
 Anne Grice Interiors
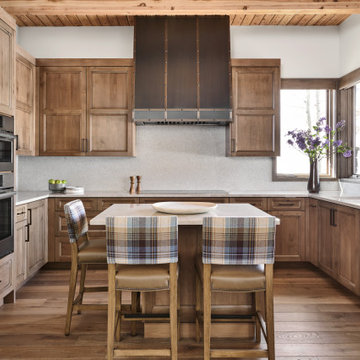
Inspiration for a transitional u-shaped medium tone wood floor, brown floor and wood ceiling kitchen remodel in Denver with an undermount sink, recessed-panel cabinets, medium tone wood cabinets, gray backsplash, paneled appliances, an island and white countertops
 Schumacher Homes
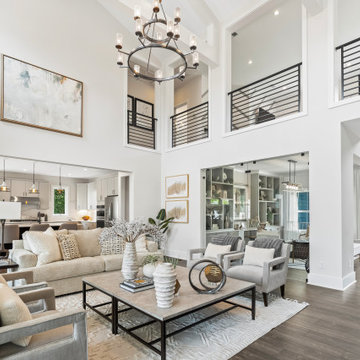
Built by Schumacher Homes, America's Largest Custom Home Builder, this captivating Abigail Coastal in Charleston, South Carolina, effortlessly balances classic architectural elegance with relaxed coastal charm.
Spanning a thoughtfully detailed 3,243 square feet, the 4-bedroom, 2.5-bathroom layout is anchored by an expansive main living area that naturally extends outdoors. A massive 24' x 11' rear covered porch serves as a true outdoor living room, offering the ultimate setting for alfresco dining and entertaining guests in the coastal breeze.
Upstairs, the home transitions into a private family zone. The secondary bedrooms feature independent walk-in closets and share a highly functional Jack-and-Jill bath layout. Positioned perfectly alongside the primary owner's retreat, an adjacent junior suite offers exceptional versatility—easily adapting into a nursery, private sitting room, or a dedicated lounge for older children.
53