
Search results for "Highly functional" in Home Design Ideas
 Meshberg Group

This open urban kitchen invites with pops of yellow and an eat in dining table. A highly functional, contemporary beauty featuring wide plank white oak grey stained floors, white lacquer refrigerator and washing machine, brushed aluminum lower cabinets and walnut upper cabinets. Pure white Caesarstone countertops, Blanco kitchen faucet and sink, Bertazzoni range, Bosch dishwasher, architectural lighting trough with LED lights, and Emtech brushed chrome door hardware complete the high-end look.
 Garner Homes
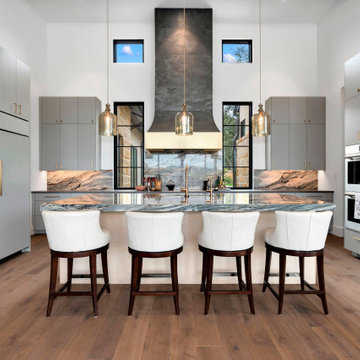
Design meets functionality the heart of the home where a unique air slate vent hood really catches your eye. The cabinets, a canvas in neutral Ellie Grey, stand as a timeless backdrop, adorned with warm gold hardware and accents that add a touch of luxury. The Ocean Fantasy Quartzite on the large island is an art piece illuminated by elegant Arteriors pendant lights. The backsplash with the same quartzite, ties the room together with bright warm blues and sunny yellow tones. Equipped with Wolf appliances, including a 36” induction cooktop and a seamlessly paneled refrigerator, the kitchen effortlessly marries high-end functionality with impeccable design. The marriage of form and function extends to the pantry-wine bar combo, a tasteful blend of antique mirror backsplash, soaring 16-foot ceilings, and strategically placed windows that welcome natural light. The kitchen gracefully opens to the living room, allowing you to savor every moment, whether you’re cooking or simply basking in the warmth of shared occasions.
 Chelsea Kasch
Nick Bayless

Example of a beach style open concept carpeted family room design in Salt Lake City with a music area and no tv
Example of a beach style open concept carpeted family room design in Salt Lake City with a music area and no tv
Find the right local pro for your project
 Bunch Design
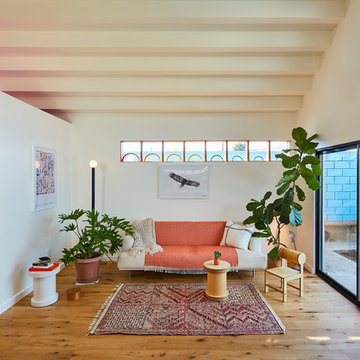
Living room - contemporary medium tone wood floor and brown floor living room idea in Los Angeles with white walls
 Blackline Renovations
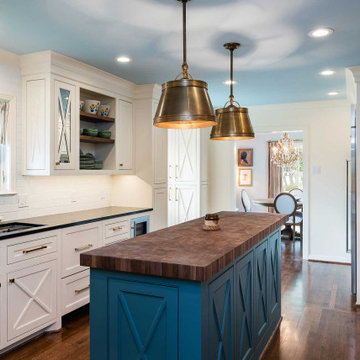
To open up space and make the kitchen feel larger without knocking down walls, Blackline Renovations made the hall entry from the kitchen to the dining room wider. We also relocated the refrigerator and oven and minimized the depth of the full-height cabinets near the range to give the couple enough space for a beautiful new functional narrow island.
 Apparatus Architecture
Photo by: Kevin Meynell

Example of a trendy master bathroom design in San Francisco
Example of a trendy master bathroom design in San Francisco
 Crystal Blackshaw Interiors
Erin Tyrou

Example of an eclectic living room design in Chicago with white walls
Example of an eclectic living room design in Chicago with white walls

Sponsored
Columbus, OH

Snider & Metcalf Interior Design, LTD
Leading Interior Designers in Columbus, Ohio & Ponte Vedra, Florida

 Whitten Architects
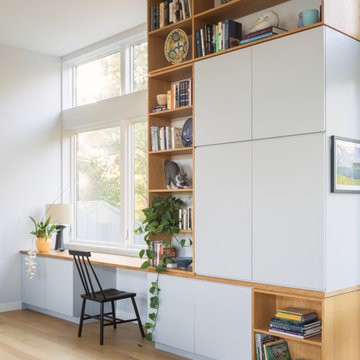
Trendy built-in desk light wood floor and beige floor home office photo in Portland Maine with white walls
 House of Refined Design
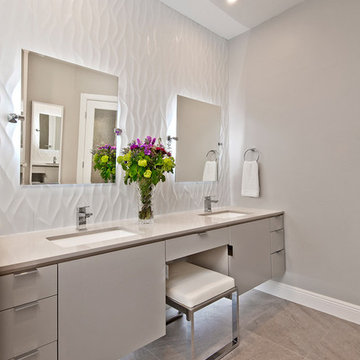
This 1980s bathroom was originally a closet and galley shaped master bath for two. It was cramped, dark and nonfunctional for 2 people to dress in the morning. We demolished walls and fixtures to replace with a focal wall of Porcelanosa tile, laid on the vertical to mimic waves of high and low undulations. The vanity cabinets were custom made to float without base supports. Self closing glides and push open mechanisms make the cabinets highly functional. Electrical outlets are hardwired behind the drawers to conceal clutter.
Undermount rectangular sinks from Kohler. Backlight mirrors and under cabinets have an LED dimmer switch to use as a dim nightlight. Recessed can lights add to the natural southern window exposure. Countertops from Holland Marble.
Glenn Johnson Photography
Kenny Waters Remodeling
Porcelanosa tile
 JRP Design & Remodel
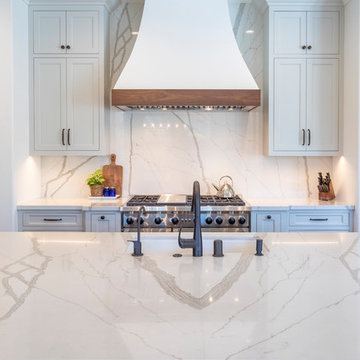
Our clients wanted to incorporate an East Coast vibe into their home. The kitchen had a great layout, but a wilted palette of earth tones looked outdated and uninspired. With a busy lifestyle and two kids in school, the couple needed a highly functional space that didn't skimp on style. Their research of design-build firms led them to the JRP website, and they called for a consultation the same day. After years of living with dark cabinets and a mix of heavy colors, the couple craved lightness. They wanted an airy kitchen with smooth, light-reflecting surfaces and a full-slab backsplash. A plan was drawn up for a complete rebuild that would change everything in the kitchen except the layout and the original tile-and-wood floors.
Now bright and uncluttered, this transitional kitchen is truly a space where the family can gather for years to come. Every part of the room draws you in, creating an atmosphere that embraces lingering conversations. The holistic design balances East Coast cool with California chic. Layers of contrasting textures achieve a high level of polish that looks and feels exceptional. The full-slab backsplash in Calacatta quartz stands out as a work of art, its glossy surface softly reflecting natural light. Matching quartz countertops add lustrous movement, where painted and natural wood textures quietly anchor the room. New, two-tone cabinetry is fresh and on-trend. A stunning linear chandelier in bronze evokes classical warmth. Where a built-in desk once collected clutter, stacked shaker cabinets now incorporate storage and visual interest. Integrated appliances, beautifully concealed behind DeWils cabinetry, hint at minimalist sophistication.
Cabinets (Manufacturer, Door Style, Material, Color/Stain or Finish)
- KITCHEN PERIMETER & PANTRY: DeWils, Sheffield, Maple, Limestone
- KITCHEN ISLAND: DeWils, Sheffield, Walnut, Nutmeg
Countertops (Material Type - Manufacturer, Collection, Color)
- Quartz – Vadara, Paris Collection, Calacatta Blanco
Light Fixture (Type - Manufacturer, Collection, Color)
- Chandelier - Visual Comfort & Co, Darlana Large Linear Lantern
Plumbing Fixture (Type - Manufacturer, Color)
- Faucet – Grohe, Antique Bronze
Sink (Type – Manufacturer, Material)
- Undermount - Kohler, Cast Iron
Hardware (Type – Manufacturer, Color)
- Cabinet Pulls - Top Knobs, Oil Rubbed Bronze
- Cabinet Knobs - Top Knobs, Oil Rubbed Bronze
Color of wall:
- Dunn Edwards Bone China
Photographer: J.R. Maddox
 Rosemarie Allaire Lighting Design
Steve Lerum
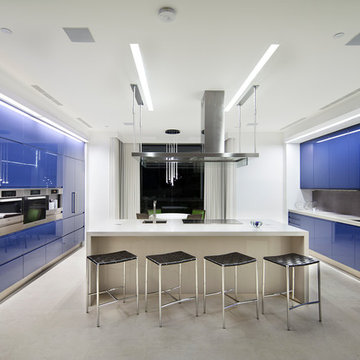
Kitchen - contemporary galley kitchen idea in Los Angeles with an undermount sink, flat-panel cabinets, blue cabinets, black backsplash, mosaic tile backsplash, stainless steel appliances and an island
Kitchen - contemporary galley kitchen idea in Los Angeles with an undermount sink, flat-panel cabinets, blue cabinets, black backsplash, mosaic tile backsplash, stainless steel appliances and an island
 Knock Architecture and Design
Treve Johnson

Example of a trendy wooden straight staircase design in San Francisco with wooden risers
Example of a trendy wooden straight staircase design in San Francisco with wooden risers

Sponsored
Columbus, OH

Structural Remodeling
Franklin County's Heavy Timber Specialists | Best of Houzz 2020!
 Resource Furniture

Resource Furniture worked with Turkel Design to furnish Axiom Desert House, a custom-designed, luxury prefab home nestled in sunny Palm Springs. Resource Furniture provided the Square Line Sofa with pull-out end tables; the Raia walnut dining table and Orca dining chairs; the Flex Outdoor modular sofa on the lanai; as well as the Tango Sectional, Swing, and Kali Duo wall beds. These transforming, multi-purpose and small-footprint furniture pieces allow the 1,200-square-foot home to feel and function like one twice the size, without compromising comfort or high-end style. Axiom Desert House made its debut in February 2019 as a Modernism Week Featured Home and gained national attention for its groundbreaking innovations in high-end prefab construction and flexible, sustainable design.
 designs by human.

Discover inspiration for a serene and stylish Fort Greene Modern Scandinavian living room featuring a comfortable blue sectional, a curated gallery wall, and a harmonious blend of natural light and materials. This space exemplifies minimalist elegance with functional design, perfect for urban living.
 Coombs Design
Photo by Suzanna Scott
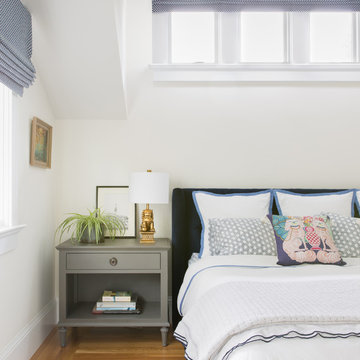
Mid-sized transitional master medium tone wood floor bedroom photo in San Francisco with white walls
Mid-sized transitional master medium tone wood floor bedroom photo in San Francisco with white walls
 Forte Building Group, LLC
Nick McGinn

Bedroom - transitional master dark wood floor bedroom idea in Nashville with white walls and no fireplace
Bedroom - transitional master dark wood floor bedroom idea in Nashville with white walls and no fireplace


 Northland Design & Build

Elegant kitchen photo in Portland with shaker cabinets, quartzite countertops, white backsplash, stainless steel appliances, an island and white countertops
 Clarum Homes

Inspiration for a contemporary white tile bathroom remodel in San Francisco with an undermount sink, flat-panel cabinets and dark wood cabinets
 Coco Maison Design

The entryway, living, and dining room in this Chevy Chase home were renovated with structural changes to accommodate a family of five. It features a bright palette, functional furniture, a built-in BBQ/grill, and statement lights.
Project designed by Courtney Thomas Design in La Cañada. Serving Pasadena, Glendale, Monrovia, San Marino, Sierra Madre, South Pasadena, and Altadena.
For more about Courtney Thomas Design, click here: https://www.courtneythomasdesign.com/
To learn more about this project, click here:
https://www.courtneythomasdesign.com/portfolio/home-renovation-la-canada/
46