
Search results for "Highly personalized" in Home Design Ideas

Family room - small traditional enclosed dark wood floor family room idea in Atlanta with beige walls, no fireplace and a tv stand
 HouseHome
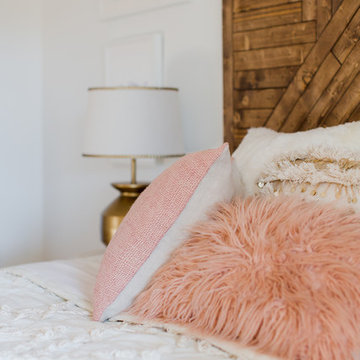
For this HouseHome project, we completed a luxury master bedroom redesign for a close friend and accomplished photographer, transforming a previously dark and understated room into a bright, tranquil, and highly personalized retreat.
The couple living here deserved a space that reflected their vibrant personalities, and our design brought their vision to life with layered textures, thoughtful color, and curated artwork. We brightened the walls with a soft pale grey and introduced layers of whites, blush pinks, metallic accents, and greenery, complemented by custom artwork sourced from Etsy artists and a bespoke headboard. The resulting space feels light, airy, and peaceful—perfect for unwinding after a busy day of parenting, professional photography, and daily life.
The design embraces a nomadic, relaxed, and unconventional aesthetic, blending vintage, organic, and natural materials with cozy patterns to create a lived-in, personal atmosphere. Every detail reflects a balance of luxury and comfort, resulting in a unique, eclectic master bedroom that is both sophisticated and inviting.
This project showcases HouseHome’s expertise in luxury interior design that our clients absolutely love, delivering spaces that combine personal storytelling, high-end finishes, and eclectic style—perfect for homeowners who desire a retreat that is as individual as they are.
 HouseHome

This basement apartment transformation by HouseHome reimagines a compact lower-level residence into a vibrant “Modern Collector’s Cottage” for a single woman seeking a home that feels electric, expressive, and deeply personal.
Designed to celebrate individuality, the space was curated as a true copy-and-paste reflection of the client’s personality, blending her extensive collections, hobbies, and memorabilia into a cohesive, highly stylized interior. The result is a bright, playful, and elevated living environment that seamlessly unites design, modern comfort, and emotional storytelling.
The design challenge centered on organizing and showcasing meaningful memorabilia, while blending multi-generational gifts, keepsakes, sports mementos, posters, and artistic collections into a space that still felt intentional and uncluttered. Through layered materials, bold color moments, mixed textures, and thoughtful spatial planning, HouseHome created a home that feels bubbly, surprising, and beautifully curated—never chaotic, always cohesive. Every surface, storage solution, and display moment was designed to support both visual impact and daily functionality.
This project exemplifies HouseHome’s expertise in eclectic interior design, small-space living, and collector-focused styling, proving that high personality and high design can coexist in perfect balance. The finished apartment is now a joy-filled, organized, and an inspirational retreat that celebrates life, memories, and personal expression while delivering luxury-level styling in a highly livable form.
Find the right local pro for your project
 Brittany Paige Interior Design
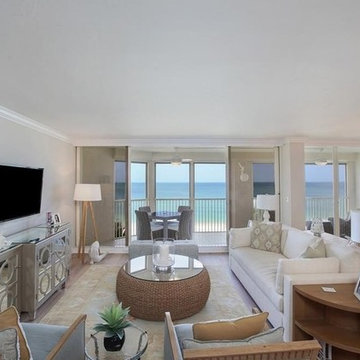
Mid-sized beach style open concept light wood floor family room photo in Miami with beige walls and a wall-mounted tv
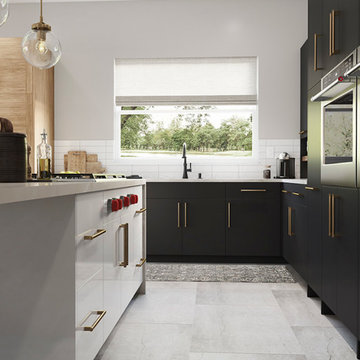
 Showplace Cabinetry
Utility | Refrigerator Panels | Accents
Door Style: Villa | EVO
Construction: EVO Full-Access/Frameless
Surface Type: Textured Melamine with Grain
Color: Ginger
Perimeter
Door Style: Duet | EVO
Construction: EVO Full-Access/Frameless
Surface Type: Matte2
Color: Black
Island
Door Style: Duet | EVO
Construction: EVO Full-Access/Frameless
Surface Type: High Gloss Acrylic Solids
Color: White
The options for making design-simplicity personal are endless with Showplace.
In this contemporary kitchen, the new ShowplaceEVO Villa door style in Ginger textured melamine was used to create visual interest in the functional area inhabited by a tall storage cabinet and the nearby refrigerator. The kitchen perimeter continues by shifting to the Duet door style's simpler design in an ultra-matte black finish that is scratch-resistant and resists finger prints. A floating shelf reprises the Ginger textured melamine and creates a useful focal point through thoughtful placement of an open display area. The kitchen's function culminates with the addition of a white high-gloss island which completes this unique kitchen’s style, making it difficult to define and highly personal.
In keeping with the clean design of the space, the refrigerator, dishwasher and cooktop control panels are disguised in stylish fashion through the use of authentic panels.
 Romack Builders
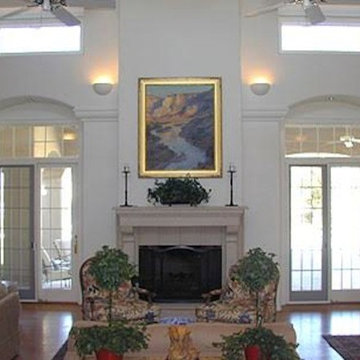
Living room - large traditional formal and open concept light wood floor living room idea in Phoenix with white walls, a standard fireplace and a plaster fireplace
 AISA Interior Atelier
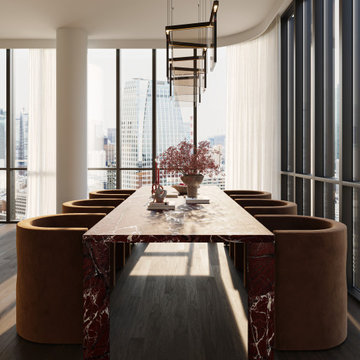
565 Broome Residence is a contemporary luxury apartment located in the iconic Renzo Piano-designed tower in SoHo, New York.
Designed for a young couple with a passion for art, culture, and entertaining, the residence balances expressive design with warmth, comfort, and everyday functionality.
The project transforms a developer-finished apartment into a highly personalized home defined by refined materials, integrated lighting, and carefully curated details. Open living spaces were designed to support both intimate moments and larger social gatherings, reflecting the rhythm of contemporary New York living.
The private areas were approached individually to reflect the personalities of their owners: a darker and more architectural primary suite for him, and a softer, more organic atmosphere inspired by natural textures and subtle Balinese influences for her.
The result is a timeless interior that combines elegance, precision, and a strong sense of place within one of Manhattan's most recognizable residential buildings.

Sponsored
Columbus, OH

Hope Restoration & General Contracting
Columbus Design-Build, Kitchen & Bath Remodeling, Historic Renovations
 Cutuli Homes
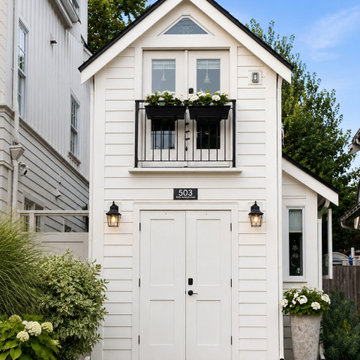
Built in 2023 by Cutuli Homes, this custom detached accessory dwelling unit was designed as a true mother-in-law home—a private, beautifully finished residence that allows three generations of one family to live close together while maintaining their own individual spaces.
The DADU was built as a companion to the homeowners' main residence, which Cutuli Homes had extensively remodeled and expanded two years earlier. Rather than treating the new structure as an afterthought, the goal was to create a home that felt architecturally connected to the existing property. Its traditional exterior, white siding, steeply pitched roof, generous windows and carefully proportioned trim give the small residence the character of an established home.
The project was created for the homeowners' mother, who downsized from her large lakefront home in the Midwest to move closer to her family and young grandchild. The result captures one of the greatest advantages of multigenerational living: family and shared community just steps away, balanced with the independence, privacy and comfort of a home of her own.
Inside, every inch was carefully considered. The compact footprint feels remarkably open thanks to a vaulted, white-paneled ceiling, abundant natural light, tall windows and an open vertical design that draws the eye upward. A loft level expands the usable living space without sacrificing the airy feeling of the main floor.
Traditional white Shaker-style cabinetry provides extensive built-in storage throughout the home and gives the interior a clean, timeless architectural character. In the kitchen, cabinetry extends upward to take advantage of the available height, while warm neutral countertops and a textured herringbone-pattern backsplash introduce subtle depth and contrast. Stainless-steel appliances are thoughtfully incorporated into the compact layout, creating a highly functional kitchen without overwhelming the living space.
One of the home's most charming features is the intimate living area tucked beneath custom built-in cabinetry. A built-in upholstered window-seat-style sofa with drawers below transforms what could have been unused space into a comfortable place to read, relax or visit. Across from it, a contemporary fireplace is integrated into a compact feature wall, with a wood display ledge above providing space for artwork, plants and personal collections.
Warm wood accents soften the predominantly white interior. Natural wood ledges, shelving, flooring and the loft ladder bring warmth and texture to the rooms, while greenery and personal furnishings give the home the comfortable character of a full-size residence rather than a conventional accessory dwelling unit.
The private sleeping area demonstrates the same emphasis on intelligent space planning. Built-in cabinetry surrounds the bed and continues overhead, providing substantial storage without requiring bulky freestanding furniture. A softly textured wall treatment, warm wood shelving and abundant natural light make the compact bedroom feel inviting and finished.
Above, the loft takes advantage of the dramatic roofline with a white tongue-and-groove style paneled ceiling extending from wall to wall. Built-in storage is incorporated beneath the sloped portions of the ceiling, turning otherwise difficult spaces into useful cabinetry while preserving an open central area for a desk, music, hobbies or additional flexible living space.
Even the exterior reflects the home's attention to detail. Large windows bring daylight deep into the interior, while the private patio extends the living space outdoors. Traditional siding and trim allow the DADU to complement the architecture of the main residence while still having an identity of its own.
At every turn, this project demonstrates that downsizing does not have to mean compromising on craftsmanship, beauty, storage or individuality. Through custom cabinetry, creative built-ins, vertical space planning and carefully considered architectural details, Cutuli Homes transformed a modest footprint into an elegant and highly personalized residence.
More than simply a DADU, this is a thoughtfully designed multigenerational home—close enough for grandparents, parents and grandchildren to share everyday life, while giving everyone the privacy and independence of having a place of their own.

 Patagonia Development, LLC
PROJECT SCOPE & OBJECTIVES
The homeowners are avid admirers of the Versace lifestyle and aesthetic and challenged our team to create a highly personalized primary suite that embodied the drama, sophistication, glamour, and artistic expression associated with the iconic fashion house. The objective was not simply to renovate an aging bathroom, but to completely reimagine the entire primary suite experience—including both the bathroom and adjoining walk-in closet—as a luxury wellness and dressing retreat.
The existing bathroom and closet featured traditional finishes, compartmentalized spaces, builder-grade storage solutions, and a dated design vocabulary that no longer reflected the homeowners’ tastes or lifestyle. The scope of work included a complete demolition and redesign of the primary bathroom and custom walk-in closet, encompassing all finishes, cabinetry, plumbing fixtures, lighting, architectural details, decorative elements, custom storage systems, and specialty millwork.
The design intent centered on creating a bold, immersive environment utilizing dramatic monochromatic tones, custom fabricated elements, statement lighting, oversized stone applications, curated artwork, and a sophisticated interplay of texture and materiality. Every component was carefully selected to contribute to a cohesive luxury experience where the bathroom and closet function as a unified extension of one another.
The resulting design transformed a conventional primary suite into a highly customized sanctuary that reflects the owners’ passion for fashion, art, luxury, and contemporary design.
PROJECT CHALLENGES
One of the primary challenges was translating the essence of the Versace brand into a residential environment without creating a literal or themed interpretation. The goal was to capture the emotion, elegance, and drama associated with high fashion while ensuring the spaces remained timeless, refined, and highly functional.
Another significant challenge involved balancing a predominantly dark color palette throughout both the bathroom and dressing room environments. Dark materials can easily feel heavy or oppressive if not carefully executed. Particular attention had to be given to lighting design, material selection, visual layering, and texture to ensure the spaces remained inviting while maintaining their dramatic character.
The walk-in closet presented its own unique design challenge. The owners desired a dressing room that would function as an extension of the luxury bathroom experience rather than a separate utilitarian storage area. The challenge was to transform a standard builder-grade closet into a sophisticated fashion-inspired environment capable of displaying clothing, handbags, accessories, and collectibles in a manner consistent with the overall design vision.
Additionally, the project required the successful integration of numerous statement elements—including oversized stone surfaces, custom lighting installations, decorative mirrors, artwork, architectural wall treatments, bespoke cabinetry, and specialty storage systems—while maintaining visual harmony and preventing the space from feeling overly busy or cluttered.
PROJECT SOLUTIONS
To achieve the desired aesthetic, our team developed a comprehensive design strategy centered around contrast, texture, craftsmanship, and visual drama. A sophisticated palette of charcoal, black, graphite, and metallic gold tones was employed throughout the suite, creating an atmosphere reminiscent of luxury hospitality environments and haute couture fashion houses.
The focal point of the bathroom became the sculptural freestanding soaking tub positioned on a custom stone platform with LED lighting and framed by an oversized feature wall clad in dramatically veined stone. This installation establishes an immediate sense of luxury and serves as the visual anchor of the entire suite.
The walk-in closet was reimagined as a boutique-inspired dressing room featuring custom-designed black oak cabinetry, integrated LED lighting, specialty display shelving, illuminated storage niches, custom accessory organization, and a central dressing vanity. The design intentionally blurs the line between residential closet and luxury retail environment, allowing fashion, accessories, and personal collections to become part of the overall design composition.
To offset the darker finishes throughout both spaces, layered lighting was incorporated using recessed illumination, integrated LED accents, decorative fixtures, display lighting, and reflective surfaces. These elements create depth and dimension while highlighting the richness of the materials and craftsmanship.
Custom fabricated cabinetry, oversized stone surfaces, designer mirrors, curated artwork, architectural wall treatments, and carefully selected decorative elements were utilized throughout the suite to create a fully immersive environment where every detail contributes to a unified design narrative.
The completed project successfully transformed a dated primary suite into an extraordinary luxury retreat that merges the worlds of fashion, hospitality, wellness, and residential design. The result is a highly personalized environment that reflects the homeowners’ lifestyle while demonstrating exceptional craftsmanship, innovative design thinking, and meticulous execution.
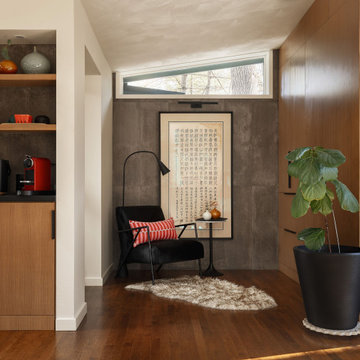
 DFI Interiors
Designed as part of a custom home addition, this reading nook was created to bring both function and architectural interest to the new space. A textured tile feature wall, illuminated by a picture light, creates a striking focal point, while custom white oak built-ins add warmth, storage, and character.
The carefully curated material palette balances the cool sophistication of the tile with warm taupe porcelain tones and natural oak finishes, resulting in a layered, inviting retreat that feels both timeless and highly personalized.
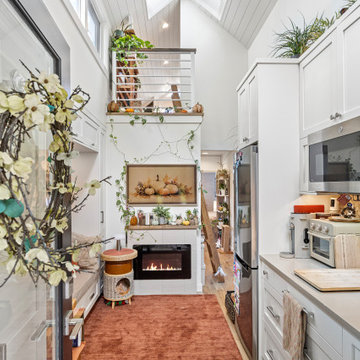 Cutuli Homes
Built in 2023 by Cutuli Homes, this custom detached accessory dwelling unit was designed as a true mother-in-law home—a private, beautifully finished residence that allows three generations of one family to live close together while maintaining their own individual spaces.
The DADU was built as a companion to the homeowners' main residence, which Cutuli Homes had extensively remodeled and expanded two years earlier. Rather than treating the new structure as an afterthought, the goal was to create a home that felt architecturally connected to the existing property. Its traditional exterior, white siding, steeply pitched roof, generous windows and carefully proportioned trim give the small residence the character of an established home.
The project was created for the homeowners' mother, who downsized from her large lakefront home in the Midwest to move closer to her family and young grandchild. The result captures one of the greatest advantages of multigenerational living: family and shared community just steps away, balanced with the independence, privacy and comfort of a home of her own.
Inside, every inch was carefully considered. The compact footprint feels remarkably open thanks to a vaulted, white-paneled ceiling, abundant natural light, tall windows and an open vertical design that draws the eye upward. A loft level expands the usable living space without sacrificing the airy feeling of the main floor.
Traditional white Shaker-style cabinetry provides extensive built-in storage throughout the home and gives the interior a clean, timeless architectural character. In the kitchen, cabinetry extends upward to take advantage of the available height, while warm neutral countertops and a textured herringbone-pattern backsplash introduce subtle depth and contrast. Stainless-steel appliances are thoughtfully incorporated into the compact layout, creating a highly functional kitchen without overwhelming the living space.
One of the home's most charming features is the intimate living area tucked beneath custom built-in cabinetry. A built-in upholstered window-seat-style sofa with drawers below transforms what could have been unused space into a comfortable place to read, relax or visit. Across from it, a contemporary fireplace is integrated into a compact feature wall, with a wood display ledge above providing space for artwork, plants and personal collections.
Warm wood accents soften the predominantly white interior. Natural wood ledges, shelving, flooring and the loft ladder bring warmth and texture to the rooms, while greenery and personal furnishings give the home the comfortable character of a full-size residence rather than a conventional accessory dwelling unit.
The private sleeping area demonstrates the same emphasis on intelligent space planning. Built-in cabinetry surrounds the bed and continues overhead, providing substantial storage without requiring bulky freestanding furniture. A softly textured wall treatment, warm wood shelving and abundant natural light make the compact bedroom feel inviting and finished.
Above, the loft takes advantage of the dramatic roofline with a white tongue-and-groove style paneled ceiling extending from wall to wall. Built-in storage is incorporated beneath the sloped portions of the ceiling, turning otherwise difficult spaces into useful cabinetry while preserving an open central area for a desk, music, hobbies or additional flexible living space.
Even the exterior reflects the home's attention to detail. Large windows bring daylight deep into the interior, while the private patio extends the living space outdoors. Traditional siding and trim allow the DADU to complement the architecture of the main residence while still having an identity of its own.
At every turn, this project demonstrates that downsizing does not have to mean compromising on craftsmanship, beauty, storage or individuality. Through custom cabinetry, creative built-ins, vertical space planning and carefully considered architectural details, Cutuli Homes transformed a modest footprint into an elegant and highly personalized residence.
More than simply a DADU, this is a thoughtfully designed multigenerational home—close enough for grandparents, parents and grandchildren to share everyday life, while giving everyone the privacy and independence of having a place of their own.
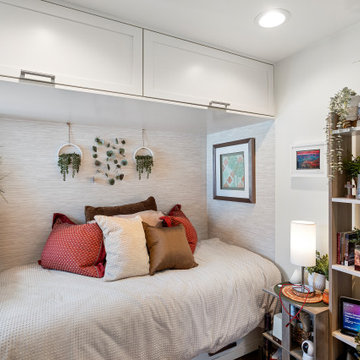 Cutuli Homes
Built in 2023 by Cutuli Homes, this custom detached accessory dwelling unit was designed as a true mother-in-law home—a private, beautifully finished residence that allows three generations of one family to live close together while maintaining their own individual spaces.
The DADU was built as a companion to the homeowners' main residence, which Cutuli Homes had extensively remodeled and expanded two years earlier. Rather than treating the new structure as an afterthought, the goal was to create a home that felt architecturally connected to the existing property. Its traditional exterior, white siding, steeply pitched roof, generous windows and carefully proportioned trim give the small residence the character of an established home.
The project was created for the homeowners' mother, who downsized from her large lakefront home in the Midwest to move closer to her family and young grandchild. The result captures one of the greatest advantages of multigenerational living: family and shared community just steps away, balanced with the independence, privacy and comfort of a home of her own.
Inside, every inch was carefully considered. The compact footprint feels remarkably open thanks to a vaulted, white-paneled ceiling, abundant natural light, tall windows and an open vertical design that draws the eye upward. A loft level expands the usable living space without sacrificing the airy feeling of the main floor.
Traditional white Shaker-style cabinetry provides extensive built-in storage throughout the home and gives the interior a clean, timeless architectural character. In the kitchen, cabinetry extends upward to take advantage of the available height, while warm neutral countertops and a textured herringbone-pattern backsplash introduce subtle depth and contrast. Stainless-steel appliances are thoughtfully incorporated into the compact layout, creating a highly functional kitchen without overwhelming the living space.
One of the home's most charming features is the intimate living area tucked beneath custom built-in cabinetry. A built-in upholstered window-seat-style sofa with drawers below transforms what could have been unused space into a comfortable place to read, relax or visit. Across from it, a contemporary fireplace is integrated into a compact feature wall, with a wood display ledge above providing space for artwork, plants and personal collections.
Warm wood accents soften the predominantly white interior. Natural wood ledges, shelving, flooring and the loft ladder bring warmth and texture to the rooms, while greenery and personal furnishings give the home the comfortable character of a full-size residence rather than a conventional accessory dwelling unit.
The private sleeping area demonstrates the same emphasis on intelligent space planning. Built-in cabinetry surrounds the bed and continues overhead, providing substantial storage without requiring bulky freestanding furniture. A softly textured wall treatment, warm wood shelving and abundant natural light make the compact bedroom feel inviting and finished.
Above, the loft takes advantage of the dramatic roofline with a white tongue-and-groove style paneled ceiling extending from wall to wall. Built-in storage is incorporated beneath the sloped portions of the ceiling, turning otherwise difficult spaces into useful cabinetry while preserving an open central area for a desk, music, hobbies or additional flexible living space.
Even the exterior reflects the home's attention to detail. Large windows bring daylight deep into the interior, while the private patio extends the living space outdoors. Traditional siding and trim allow the DADU to complement the architecture of the main residence while still having an identity of its own.
At every turn, this project demonstrates that downsizing does not have to mean compromising on craftsmanship, beauty, storage or individuality. Through custom cabinetry, creative built-ins, vertical space planning and carefully considered architectural details, Cutuli Homes transformed a modest footprint into an elegant and highly personalized residence.
More than simply a DADU, this is a thoughtfully designed multigenerational home—close enough for grandparents, parents and grandchildren to share everyday life, while giving everyone the privacy and independence of having a place of their own.
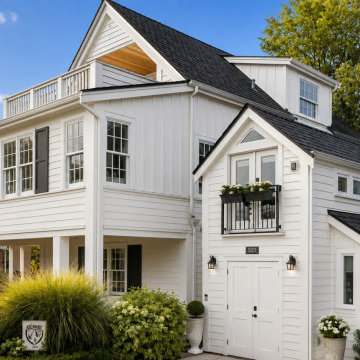 Cutuli Homes
Built in 2024 by Cutuli Homes, this custom detached accessory dwelling unit was designed as a true mother-in-law home—a private, beautifully finished residence that allows three generations of one family to live close together while maintaining their own individual spaces.
The DADU was built as a companion to the homeowners' main residence, which Cutuli Homes had extensively remodeled and expanded two years earlier. Rather than treating the new structure as an afterthought, the goal was to create a home that felt architecturally connected to the existing property. Its traditional exterior, white siding, steeply pitched roof, generous windows and carefully proportioned trim give the small residence the character of an established home.
The project was created for the homeowners' mother, who downsized from her large lakefront home in the Midwest to move closer to her family and young grandchild. The result captures one of the greatest advantages of multigenerational living: family and shared community just steps away, balanced with the independence, privacy and comfort of a home of her own.
Inside, every inch was carefully considered. The compact footprint feels remarkably open thanks to a vaulted, white-paneled ceiling, abundant natural light, tall windows and an open vertical design that draws the eye upward. A loft level expands the usable living space without sacrificing the airy feeling of the main floor.
Traditional white Shaker-style cabinetry provides extensive built-in storage throughout the home and gives the interior a clean, timeless architectural character. In the kitchen, cabinetry extends upward to take advantage of the available height, while warm neutral countertops and a textured herringbone-pattern backsplash introduce subtle depth and contrast. Stainless-steel appliances are thoughtfully incorporated into the compact layout, creating a highly functional kitchen without overwhelming the living space.
One of the home's most charming features is the intimate living area tucked beneath custom built-in cabinetry. A built-in upholstered window-seat-style sofa with drawers below transforms what could have been unused space into a comfortable place to read, relax or visit. Across from it, a contemporary fireplace is integrated into a compact feature wall, with a wood display ledge above providing space for artwork, plants and personal collections.
Warm wood accents soften the predominantly white interior. Natural wood ledges, shelving, flooring and the loft ladder bring warmth and texture to the rooms, while greenery and personal furnishings give the home the comfortable character of a full-size residence rather than a conventional accessory dwelling unit.
The private sleeping area demonstrates the same emphasis on intelligent space planning. Built-in cabinetry surrounds the bed and continues overhead, providing substantial storage without requiring bulky freestanding furniture. A softly textured wall treatment, warm wood shelving and abundant natural light make the compact bedroom feel inviting and finished.
Above, the loft takes advantage of the dramatic roofline with a white tongue-and-groove style paneled ceiling extending from wall to wall. Built-in storage is incorporated beneath the sloped portions of the ceiling, turning otherwise difficult spaces into useful cabinetry while preserving an open central area for a desk, music, hobbies or additional flexible living space.
Even the exterior reflects the home's attention to detail. Large windows bring daylight deep into the interior, while the private patio extends the living space outdoors. Traditional siding and trim allow the DADU to complement the architecture of the main residence while still having an identity of its own.
At every turn, this project demonstrates that downsizing does not have to mean compromising on craftsmanship, beauty, storage or individuality. Through custom cabinetry, creative built-ins, vertical space planning and carefully considered architectural details, Cutuli Homes transformed a modest footprint into an elegant and highly personalized residence.
More than simply a DADU, this is a thoughtfully designed multigenerational home—close enough for grandparents, parents and grandchildren to share everyday life, while giving everyone the privacy and independence of having a place of their own.


 butter+velvet DESIGN · HOME
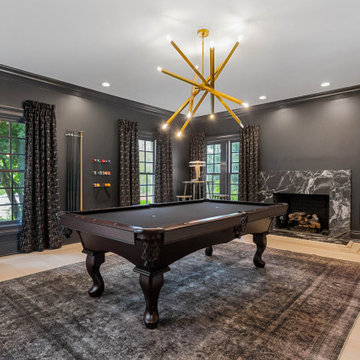
A family friendly contemporary whole house update for a client's family of 5 and their dog.
The overall vision was to create a home the family wants to "vacation" in.
The rooms featured are family room, dining room, pool lounge, playroom, eating area, guest room, powder room, offices, primary bedroom, childrens' bedrooms, as well as, accessories and art work throughout the home.
The home was purchased in need of contemporary updates throughout every room in order to bring the personality of the family into the home. From refinishing the wood flooring and stair railings and custom built ins to runners, area rugs, lighting, window treatments, furniture and accessories, each detail was intentional, resulting in a cohesive flow and highly personalized spaces. Each decision focused on family friendly and entertaining spaces.
The most rewarding part of this house is the family would rather spend time at home than almost anywhere else. They love "living" in their home because of the joy each detail brings them when they are there.
We are currently completely renovating the primary bathroom and walk in closet. We cannot wait to share the finished space.
 butter+velvet DESIGN · HOME
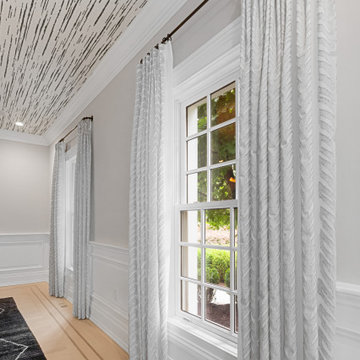
A family friendly contemporary whole house update for a client's family of 5 and their dog.
The overall vision was to create a home the family wants to "vacation" in.
The rooms featured are family room, dining room, pool lounge, playroom, eating area, guest room, powder room, offices, primary bedroom, childrens' bedrooms, as well as, accessories and art work throughout the home.
The home was purchased in need of contemporary updates throughout every room in order to bring the personality of the family into the home. From refinishing the wood flooring and stair railings and custom built ins to runners, area rugs, lighting, window treatments, furniture and accessories, each detail was intentional, resulting in a cohesive flow and highly personalized spaces. Each decision focused on family friendly and entertaining spaces.
The most rewarding part of this house is the family would rather spend time at home than almost anywhere else. They love "living" in their home because of the joy each detail brings them when they are there.
We are currently completely renovating the primary bathroom and walk in closet. We cannot wait to share the finished space.
 Cutuli Homes
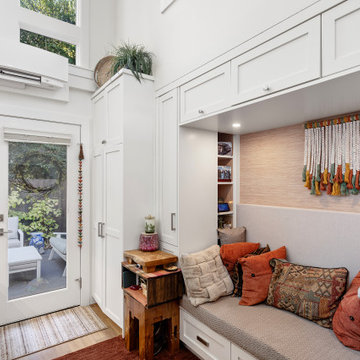
Built in 2024 by Cutuli Homes, this custom detached accessory dwelling unit was designed as a true mother-in-law home—a private, beautifully finished residence that allows three generations of one family to live close together while maintaining their own individual spaces.
The DADU was built as a companion to the homeowners' main residence, which Cutuli Homes had extensively remodeled and expanded two years earlier. Rather than treating the new structure as an afterthought, the goal was to create a home that felt architecturally connected to the existing property. Its traditional exterior, white siding, steeply pitched roof, generous windows and carefully proportioned trim give the small residence the character of an established home.
The project was created for the homeowners' mother, who downsized from her large lakefront home in the Midwest to move closer to her family and young grandchild. The result captures one of the greatest advantages of multigenerational living: family and shared community just steps away, balanced with the independence, privacy and comfort of a home of her own.
Inside, every inch was carefully considered. The compact footprint feels remarkably open thanks to a vaulted, white-paneled ceiling, abundant natural light, tall windows and an open vertical design that draws the eye upward. A loft level expands the usable living space without sacrificing the airy feeling of the main floor.
Traditional white Shaker-style cabinetry provides extensive built-in storage throughout the home and gives the interior a clean, timeless architectural character. In the kitchen, cabinetry extends upward to take advantage of the available height, while warm neutral countertops and a textured herringbone-pattern backsplash introduce subtle depth and contrast. Stainless-steel appliances are thoughtfully incorporated into the compact layout, creating a highly functional kitchen without overwhelming the living space.
One of the home's most charming features is the intimate living area tucked beneath custom built-in cabinetry. A built-in upholstered window-seat-style sofa with drawers below transforms what could have been unused space into a comfortable place to read, relax or visit. Across from it, a contemporary fireplace is integrated into a compact feature wall, with a wood display ledge above providing space for artwork, plants and personal collections.
Warm wood accents soften the predominantly white interior. Natural wood ledges, shelving, flooring and the loft ladder bring warmth and texture to the rooms, while greenery and personal furnishings give the home the comfortable character of a full-size residence rather than a conventional accessory dwelling unit.
The private sleeping area demonstrates the same emphasis on intelligent space planning. Built-in cabinetry surrounds the bed and continues overhead, providing substantial storage without requiring bulky freestanding furniture. A softly textured wall treatment, warm wood shelving and abundant natural light make the compact bedroom feel inviting and finished.
Above, the loft takes advantage of the dramatic roofline with a white tongue-and-groove style paneled ceiling extending from wall to wall. Built-in storage is incorporated beneath the sloped portions of the ceiling, turning otherwise difficult spaces into useful cabinetry while preserving an open central area for a desk, music, hobbies or additional flexible living space.
Even the exterior reflects the home's attention to detail. Large windows bring daylight deep into the interior, while the private patio extends the living space outdoors. Traditional siding and trim allow the DADU to complement the architecture of the main residence while still having an identity of its own.
At every turn, this project demonstrates that downsizing does not have to mean compromising on craftsmanship, beauty, storage or individuality. Through custom cabinetry, creative built-ins, vertical space planning and carefully considered architectural details, Cutuli Homes transformed a modest footprint into an elegant and highly personalized residence.
More than simply a DADU, this is a thoughtfully designed multigenerational home—close enough for grandparents, parents and grandchildren to share everyday life, while giving everyone the privacy and independence of having a place of their own.
 butter+velvet DESIGN · HOME
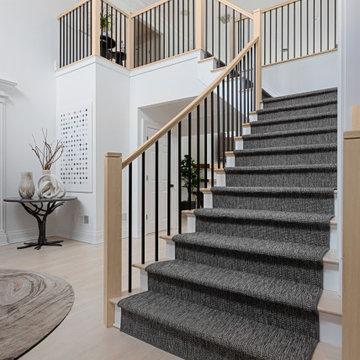
A family friendly contemporary whole house update for a client's family of 5 and their dog.
The overall vision was to create a home the family wants to "vacation" in.
The rooms featured are family room, dining room, pool lounge, playroom, eating area, guest room, powder room, offices, primary bedroom, childrens' bedrooms, as well as, accessories and art work throughout the home.
The home was purchased in need of contemporary updates throughout every room in order to bring the personality of the family into the home. From refinishing the wood flooring and stair railings and custom built ins to runners, area rugs, lighting, window treatments, furniture and accessories, each detail was intentional, resulting in a cohesive flow and highly personalized spaces. Each decision focused on family friendly and entertaining spaces.
The most rewarding part of this house is the family would rather spend time at home than almost anywhere else. They love "living" in their home because of the joy each detail brings them when they are there.
We are currently completely renovating the primary bathroom and walk in closet. We cannot wait to share the finished space.

Sponsored
Columbus, OH

Structural Remodeling
Franklin County's Heavy Timber Specialists | Best of Houzz 2020!
 AISA Interior Atelier
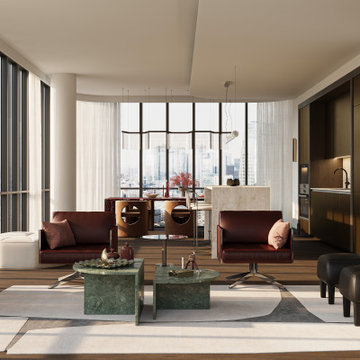
565 Broome Residence is a contemporary luxury apartment located in the iconic Renzo Piano-designed tower in SoHo, New York.
Designed for a young couple with a passion for art, culture, and entertaining, the residence balances expressive design with warmth, comfort, and everyday functionality.
The project transforms a developer-finished apartment into a highly personalized home defined by refined materials, integrated lighting, and carefully curated details. Open living spaces were designed to support both intimate moments and larger social gatherings, reflecting the rhythm of contemporary New York living.
The private areas were approached individually to reflect the personalities of their owners: a darker and more architectural primary suite for him, and a softer, more organic atmosphere inspired by natural textures and subtle Balinese influences for her.
The result is a timeless interior that combines elegance, precision, and a strong sense of place within one of Manhattan's most recognizable residential buildings.

 Rénovation Deschênes
Inspiration for a contemporary l-shaped kitchen remodel in Montreal with an undermount sink, flat-panel cabinets and gray cabinets
 butter+velvet DESIGN · HOME
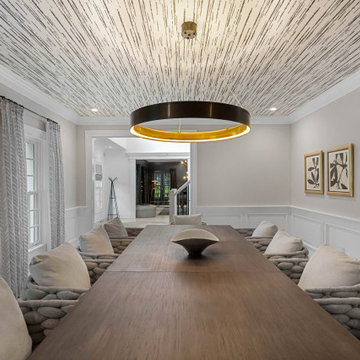
A family friendly contemporary whole house update for a client's family of 5 and their dog.
The overall vision was to create a home the family wants to "vacation" in.
The rooms featured are family room, dining room, pool lounge, playroom, eating area, guest room, powder room, offices, primary bedroom, childrens' bedrooms, as well as, accessories and art work throughout the home.
The home was purchased in need of contemporary updates throughout every room in order to bring the personality of the family into the home. From refinishing the wood flooring and stair railings and custom built ins to runners, area rugs, lighting, window treatments, furniture and accessories, each detail was intentional, resulting in a cohesive flow and highly personalized spaces. Each decision focused on family friendly and entertaining spaces.
The most rewarding part of this house is the family would rather spend time at home than almost anywhere else. They love "living" in their home because of the joy each detail brings them when they are there.
We are currently completely renovating the primary bathroom and walk in closet. We cannot wait to share the finished space.
7