
Search results for "Highly regarded" in Home Design Ideas



 Sierra Living Concepts Inc
The platform bed sits directly on the floor with the platform edge extending slightly beyond the frame. The headboard highlights the dark and light wood grain that is unique to Solid Wood.
The bedroom set also includes two end table mini cabinets with an open bottom shelf and a handy top drawer. The sleek nightstands are perched on an interior base. The top is flush to frame.
Special Features:
• Hand rubbed stain and finish
• Solid Wood back on end tables
• Textured iron knob on drawers
Dimension
Full:
Mattress Dimensions: 54" W X 75" L
Overall: 70" W X 86" L X 44" H
Headboard: 44" High X 3" Thick
Footboard: 12" High X 3" Thick
Queen:
Mattress Dimensions: 60" W X 80" L
Overall: 76" W X 91" L X 44" H
Headboard: 44" High X 3" Thick
Footboard: 12" High X 3" Thick
King:
Mattress Dimensions: 76" W X 80" L
Overall: 92" W X 91" L X 44" H
Headboard: 44" High X 3" Thick
Footboard: 12" High X 3" Thick
California King:
Mattress Dimensions: 72" W X 84" L
Overall: 88" W X 95" L X 44" H
Headboard: 44" High X 3" Thick
Footboard: 12" High X 3" Thick
Nightstands (Set of 2): 22" L X 18" D X 24" H

 GoGreen Builders
interior design details, kitchen remodel, white appliances
Inspiration for a mid-sized modern l-shaped concrete floor and gray floor open concept kitchen remodel in Los Angeles with flat-panel cabinets, white cabinets, white backsplash, stainless steel appliances, an island, quartzite countertops, stone slab backsplash and an undermount sink
Inspiration for a mid-sized modern l-shaped concrete floor and gray floor open concept kitchen remodel in Los Angeles with flat-panel cabinets, white cabinets, white backsplash, stainless steel appliances, an island, quartzite countertops, stone slab backsplash and an undermount sink
Find the right local pro for your project
 Design House, Inc
Kimberly Gavin
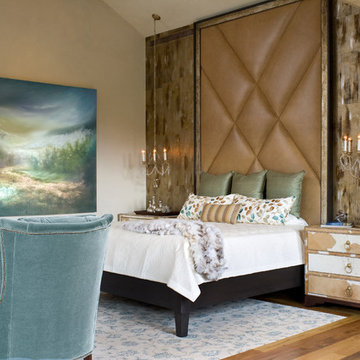
Inspiration for a transitional dark wood floor bedroom remodel in Denver with beige walls
Inspiration for a transitional dark wood floor bedroom remodel in Denver with beige walls
 Illuminations

Example of a large cottage chic master drop-in bathtub design in Austin with white walls
 Stef Albert
Steven Brown
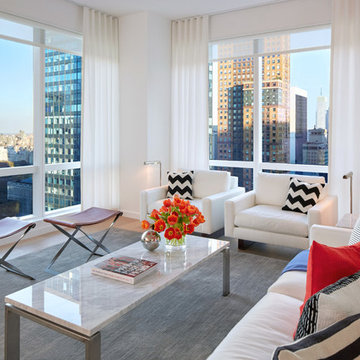
Living room - mid-sized contemporary open concept and formal light wood floor living room idea in New York with white walls and no tv
Living room - mid-sized contemporary open concept and formal light wood floor living room idea in New York with white walls and no tv

Sponsored
Fredericksburg, OH

High Point Cabinets
Columbus' Experienced Custom Cabinet Builder | 4x Best of Houzz Winner
 User
UserGirl's Bedroom, Alise O'Brien Photography

Example of a bedroom tuscan girl dark wood floor kids' bedroom design in St Louis with purple walls
Example of a bedroom tuscan girl dark wood floor kids' bedroom design in St Louis with purple walls
 4Mativ
Esther Beke
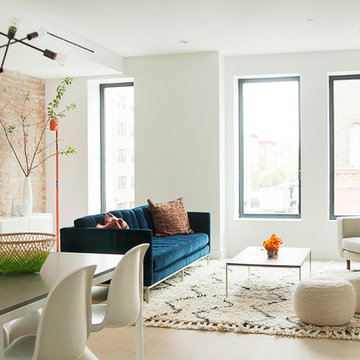
Example of a mid-sized trendy formal and open concept living room design in New York with white walls
Example of a mid-sized trendy formal and open concept living room design in New York with white walls


 The Hudson Company
Private residence in New York, featuring Hudson Company Select Harvest White Oak [Cascade Finish] flooring.
Photo Courtesy of Studio DB.
Trendy light wood floor kitchen photo in New York with glass-front cabinets, white cabinets and an island
Trendy light wood floor kitchen photo in New York with glass-front cabinets, white cabinets and an island
 Hower Architects
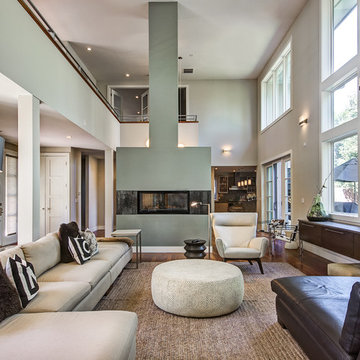
Living room - contemporary open concept dark wood floor living room idea in Denver with white walls, a ribbon fireplace and a wall-mounted tv



Sponsored
Columbus, OH

Structural Remodeling
Franklin County's Heavy Timber Specialists | Best of Houzz 2020!
 Haward Interior Design

Inspiration for a large contemporary open concept marble floor living room remodel in Los Angeles with white walls

 MainStreet Design Build
Although the home is in its 100th year, the owners wanted to create an updated urban style reflective of their downtown location. The new styling, while sleek and contemporary, kept a traditional feel with a paneled door styling, crystal chandeliers and an updated glass version of subway tile. We were also able to create an open kitchen with a 3’8 ½” x 7’ 5 ½” island centered on a gourmet Wolf cooking area.
Pendant Lights:
Elegant Lighting, Toureag Collection, 8000D12
Kitchen Backsplash Tile:
Ann Sacks, 2x6 Field Tile, Jute Collection, Ecru
Refrigerator:
SubZero BI-36UFD 36" Over and Under with French Doors and a Louvered Grill
Range:
Wolf DF$86C 48" Dual Fuel 6-Range Burner w/ Stainless Steel Knobs
Hood: Best WP28M48SB 48" Classic Pro Wall Hood
Kate Benjamin Photography
 MODEL DESIGN INC.
Chipper Hatter

Example of a large classic formal and open concept ceramic tile living room design in Los Angeles with beige walls, a standard fireplace, a stone fireplace and no tv
Example of a large classic formal and open concept ceramic tile living room design in Los Angeles with beige walls, a standard fireplace, a stone fireplace and no tv
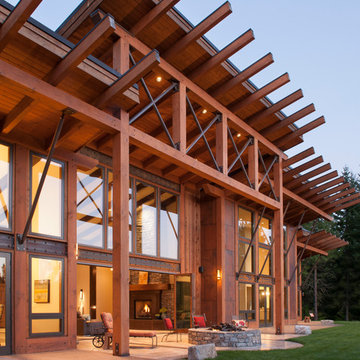
 LaCantina Doors
Example of a large mountain style one-story and backyard concrete patio design in Seattle with a fire pit and a roof extension

Sponsored
Columbus, OH
Structural Remodeling
Franklin County's Heavy Timber Specialists | Best of Houzz 2020!

 Empire Kitchen & Bath
Eat-in kitchen - mid-sized contemporary l-shaped travertine floor and beige floor eat-in kitchen idea in Calgary with an undermount sink, flat-panel cabinets, gray cabinets, beige backsplash, stainless steel appliances, an island, onyx countertops and brown countertops

 Radu Palicica Photography
©Radu Palicica
Mid-sized trendy l-shaped painted wood floor and purple floor open concept kitchen photo in London with an integrated sink, flat-panel cabinets, white cabinets, quartzite countertops, glass sheet backsplash, stainless steel appliances and an island
Mid-sized trendy l-shaped painted wood floor and purple floor open concept kitchen photo in London with an integrated sink, flat-panel cabinets, white cabinets, quartzite countertops, glass sheet backsplash, stainless steel appliances and an island

 Cassis Design Studio with Urban Rustic Living
Bedroom - large coastal bedroom idea in Toronto with white walls
7