
Search results for "Highly sophisticated" in Home Design Ideas
 The Dan Company
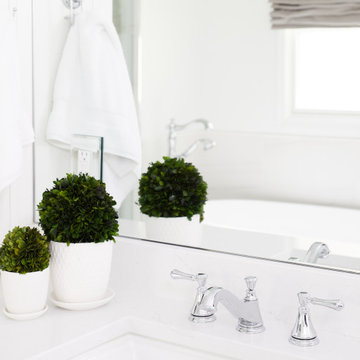
Indulge in the epitome of luxury with this master suite addition project in Nashville, TN. The bathroom exudes contemporary elegance, featuring sleek heated tile floors by Daltile that provide comfort and warmth. The centerpiece of the room is a luxurious freestanding tub by Signature Hardware, perfect for relaxing after a long day. Adjacent, the walk-in glass shower offers a spa-like experience with high-end fixtures by Grohe and Delta, and finishes that reflect modern sophistication.
The bathroom also includes a state-of-the-art bidet by Toto, adding a touch of sophistication and modern convenience. A sophisticated bathroom sink by Kohler enhances the functionality and aesthetic appeal of the space. Southern Stone countertops throughout the bathroom add a layer of elegance and durability, harmonizing with the serene palette of whites and grays.
Adjacent to the bathroom is a spacious walk-in closet featuring rich hardwood floors that add a touch of elegance and practicality. This closet offers ample storage space and custom shelving solutions, designed to keep your wardrobe organized and easily accessible.
The contemporary interior design is highlighted by natural light that floods the space, underscoring the meticulous craftsmanship and attention to detail that define this high-end renovation. Explore our portfolio to discover more of our meticulously designed high-end residential projects and contemporary bathroom designs. Whether you're envisioning a similar master suite addition or exploring new home renovation ideas, our team is dedicated to bringing your vision to life with personalized service and expertise.
Contact us today to schedule a consultation and begin your journey towards transforming your living space into a sanctuary of luxury and style.
Interior Design: Kevin Corn Design
Photography: Joseph Bradshaw
 The Dan Company
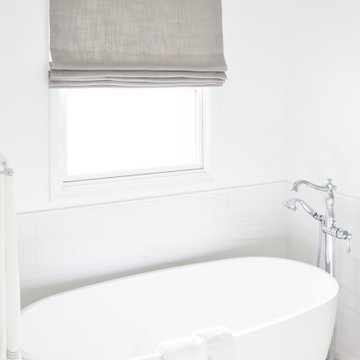
Indulge in the epitome of luxury with this master suite addition project in Nashville, TN. The bathroom exudes contemporary elegance, featuring sleek heated tile floors by Daltile that provide comfort and warmth. The centerpiece of the room is a luxurious freestanding tub by Signature Hardware, perfect for relaxing after a long day. Adjacent, the walk-in glass shower offers a spa-like experience with high-end fixtures by Grohe and Delta, and finishes that reflect modern sophistication.
The bathroom also includes a state-of-the-art bidet by Toto, adding a touch of sophistication and modern convenience. A sophisticated bathroom sink by Kohler enhances the functionality and aesthetic appeal of the space. Southern Stone countertops throughout the bathroom add a layer of elegance and durability, harmonizing with the serene palette of whites and grays.
Adjacent to the bathroom is a spacious walk-in closet featuring rich hardwood floors that add a touch of elegance and practicality. This closet offers ample storage space and custom shelving solutions, designed to keep your wardrobe organized and easily accessible.
The contemporary interior design is highlighted by natural light that floods the space, underscoring the meticulous craftsmanship and attention to detail that define this high-end renovation. Explore our portfolio to discover more of our meticulously designed high-end residential projects and contemporary bathroom designs. Whether you're envisioning a similar master suite addition or exploring new home renovation ideas, our team is dedicated to bringing your vision to life with personalized service and expertise.
Contact us today to schedule a consultation and begin your journey towards transforming your living space into a sanctuary of luxury and style.
Interior Design: Kevin Corn Design
Photography: Joseph Bradshaw
 User
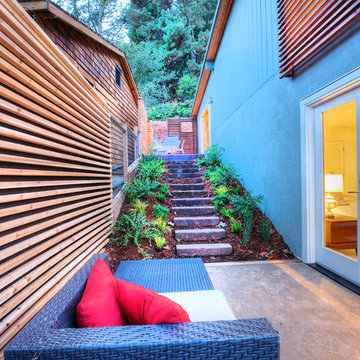
UserPresenting a mid-century modern home in Mill Valley with simple yet dramatic architectural features located at 523 Brookline Avenue Mill Valley CA.
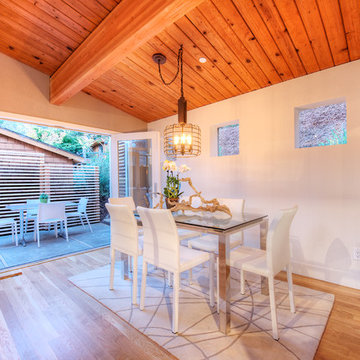
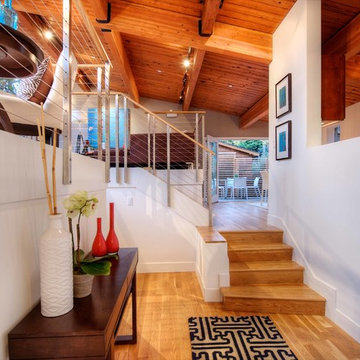
Perched above a very quiet spot at the end of a cul de sac, this brand new and visually interesting home boasts panoramic degree views of Tam Valley. With impeccable attention to detail, the contemporary design has an inviting vaulted entry opening up into the living and dining areas with high exposed wood ceilings. Wonderful natural light floods the rooms. Perfectly integrating the wooded surroundings, this comfortable and high tech home features four new outdoor decks off the kitchen, yard, living/dining rooms, and the master bedroom. Wonderful natural light floods the rooms. The living room, dining room and kitchen are all integrated with sleek design finishes including contemporary cable railing, interesting and repeated architectural detailing and matte finished hardwood flooring all with expansive views.
This home reflects a refined taste and a sense of style that is noted in the careful orientation of the roof line, the windows and the outdoor living areas. The designer, Charles Stewart Architects, has created an experience, not just a home. Perfectly integrating the wooded surroundings, this comfortable and high tech home features four new outdoor decks off the kitchen, yard, living/dining rooms, and the master bedroom. The master bathroom includes a large shower and a soaking tub. State of the art appliances (Bosch, Samsung, LG) and high tech detecting systems guarantee safety and privacy. The home features Nest operating systems including heating system control and smoke/heat detection systems plus controls for garage doors and all accessible via your smart phone for programming and monitoring.
With an award winning school district, an excellent pre-school (Kumara), the Tamalpais Community Center, a new Good Earth grocery store coming soon to the neighborhood and easy access to the recently renovated Eastwood Park as well as to San Francisco, the location can't be beat!
Find the right local pro for your project
 Techo-Bloc
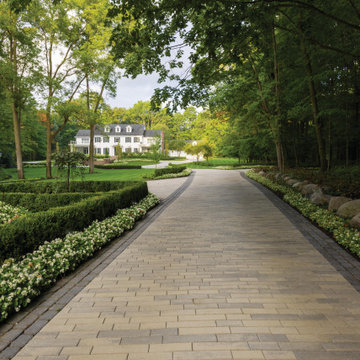
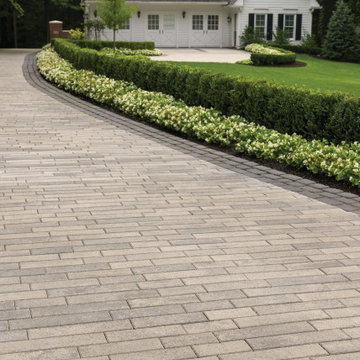
This beautiful driveway design was inspired by our Linea and Villagio pavers!
Our linea can achieve high contrast looks by mixing linear neutrals with dark banding or by mixing high textured surfaces with smooth surfaces, displaying a trendy, new aesthetic of sleek with a twist.
Our Villagio paver can easily be the main-field of focus in your beautiful outdoor living space or can easily be installed as a decorative banding like on this driveway design!
Both are great for driveways, patios, walkways or even outdoor kitchens and are available in numerous colors, allowing you to express your own unique style!
 Techo-Bloc
This beautiful driveway design was inspired by our Linea and Villagio pavers!
Our linea can achieve high contrast looks by mixing linear neutrals with dark banding or by mixing high textured surfaces with smooth surfaces, displaying a trendy, new aesthetic of sleek with a twist.
Our Villagio paver can easily be the main-field of focus in your beautiful outdoor living space or can easily be installed as a decorative banding like on this driveway design!
Both are great for driveways, patios, walkways or even outdoor kitchens and are available in numerous colors, allowing you to express your own unique style!
 User
UserPresenting a mid-century modern home in Mill Valley with simple yet dramatic architectural features located at 523 Brookline Avenue Mill Valley CA.
Perched above a very quiet spot at the end of a cul de sac, this brand new and visually interesting home boasts panoramic degree views of Tam Valley. With impeccable attention to detail, the contemporary design has an inviting vaulted entry opening up into the living and dining areas with high exposed wood ceilings. Wonderful natural light floods the rooms. Perfectly integrating the wooded surroundings, this comfortable and high tech home features four new outdoor decks off the kitchen, yard, living/dining rooms, and the master bedroom. Wonderful natural light floods the rooms. The living room, dining room and kitchen are all integrated with sleek design finishes including contemporary cable railing, interesting and repeated architectural detailing and matte finished hardwood flooring all with expansive views.
This home reflects a refined taste and a sense of style that is noted in the careful orientation of the roof line, the windows and the outdoor living areas. The designer, Charles Stewart Architects, has created an experience, not just a home. Perfectly integrating the wooded surroundings, this comfortable and high tech home features four new outdoor decks off the kitchen, yard, living/dining rooms, and the master bedroom. The master bathroom includes a large shower and a soaking tub. State of the art appliances (Bosch, Samsung, LG) and high tech detecting systems guarantee safety and privacy. The home features Nest operating systems including heating system control and smoke/heat detection systems plus controls for garage doors and all accessible via your smart phone for programming and monitoring.
With an award winning school district, an excellent pre-school (Kumara), the Tamalpais Community Center, a new Good Earth grocery store coming soon to the neighborhood and easy access to the recently renovated Eastwood Park as well as to San Francisco, the location can't be beat!
 Get My Rugs LLC
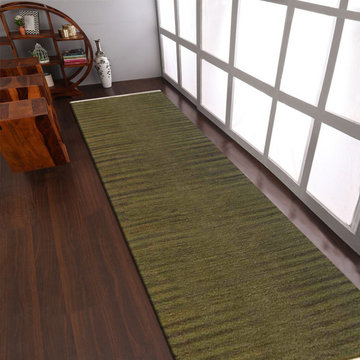
Introducing our Hand-Woven Flat Weave Solid Area Rug, a testament to artisanal craftsmanship and timeless elegance. Skillfully crafted by hand, this exquisite rug features a flat weave construction that highlights the natural beauty of wool in a captivating olive hue. Versatile and stylish, this rug effortlessly enhances any room with its understated sophistication. Its lightweight design makes it easy to move and position, allowing you to effortlessly update your space whenever inspiration strikes. Crafted with eco-friendly materials and a commitment to sustainability, this rug is not only a stylish addition to your home but also a conscious choice for the planet. The anti-slip backing ensures stability, providing peace of mind in high-traffic areas. Experience the perfect blend of style and functionality with our Hand-Woven Flat Weave Solid Area Rug. Whether you're seeking to add warmth to your living room or revitalize your bedroom decor, this rug promises to elevate your space with its timeless charm and easy-to-maintain beauty.
[FEATURES]
*PATTERN - Solid
*COLOR - Olive
*MATERIAL - Wool
*MATERIAL COMPOSITION - 70% Wool; 30% Cotton
*CONSTRUCTION - Handmade
*WEAVE - Hand Woven Flat Weave Kilim
*COUNTRY OF ORIGIN - India
*BRAND - RUGSOTIC CARPETS
*MANUFACTURER - GET MY RUGS LLC
*SHIPPING - Free Shipping
*OCCASION - All
*ROOM TYPE - Living Room, Bed Room, Study Room, Guest Room, Kids Room, Office
*CARE INSTRUCTION - Vacuum Cleaning
*ECO-FRIENDLY - Yes
*NATURAL FIBRE - Yes
*PILE - High Pile
*PILE HEIGHT - 0.75 Inches
*BACK MATERIAL - Cotton
*USAGE - Indoor
*DURABLE - Yes
*ANTI-SKID - Yes
*Order Handling Time - 2 Business days
*Washable - No
*RUG PAD NEEEDED - No
*ITEM CONDITION - New
*REVERSIBLE - No
*[WEAVE / CONSTRUCTION][WEAVE / CONSTRUCTION] Handmade by skilled artisan’s adept in the art of rug weaving, dedicating numerous hours to meticulously craft this artistic area rug to perfection. As the name resembles the hand-woven flat weave rugs are thinly woven with low pile and flat surface. Flat weave rug is woven with fabric by interlocking horizontal & vertical threads, to create a flat rug in a variety of colors & designs. These are light-weight but end up lacking the soft velvety feel often associated with rugs.
*[MATERIAL][MATERIAL] The area rug is woven using wool, renowned for its exceptional quality due to its luxurious texture, feel, and practical advantages. Wool stands out in the rug-making industry for its numerous qualities such as high durability, warmth, and rich appearance and feel.
*[PATTERN][PATTERN] This modern area rugs with solid design elevates the elegance of your living space and complement various home décor styles including transitional, modern, contemporary, and bohemian.
*[ECO-FRIENDLY][ECO-FRIENDLY] By selecting this handmade area rug, woven with eco-friendly natural fibers and crafted without the use of harmful chemicals, you demonstrate your commitment to a healthier environment and your support for traditional craftsmanship.
*[DURABLE & EASY CARE][DURABLE & EASY CARE] Crafted with meticulous precision and using top-quality materials, these area rugs boast unparalleled durability, making them suitable for high-traffic areas while providing exceptional underfoot comfort. Moreover, they require minimal maintenance, needing only occasional vacuuming to keep them looking their best.
*[USAGE AREA][USAGE AREA] Area rugs are versatile decor elements that can elevate the ambiance and functionality of any room in your home. From the living room to the bedroom, and even outdoor spaces, study rooms, runway, dining room and office room here's how you can make the most of area rugs throughout your home.
*[SHAPE & SIZE][SHAPE & SIZE] This Runner area rug is of 2'6''x12'. Ensure that the rug is the appropriate size and shape for the space, considering the furniture arrangement and the room's dimensions.
*[SERVICES][SERVICES] Free Shipping | Quick Order Dispatch | Easy Return | Accessible Customer Support - With quality product we deliver exceptional services to customers.
*[BRAND] RUGSOTIC CARPETS[BRAND] RUGSOTIC CARPETS is a name synonymous with quality area rugs, rooted in decades of manufacturing expertise. Our commitment to excellence extends beyond product quality to supporting thousands of skilled weavers and artisans. We prioritize environmental friendliness and climate sustainability in our weaving processes, while also fostering the continuous skill development of our weavers through training initiatives. From spinning and dyeing yarn with natural ingredients in our in-house units to the meticulous weaving of our area rugs, quality checks at every stage ensure the delivery of products that uphold high moral values and exceed customer expectations.
*[DURABLE & EASY CARE]Free shipping across USA (except Puerto Rico, Alaska & Hawaii). Easy 30 days free returns. In case of damaged or wrong product delivered, the return shipment cost will be borne by us, in any other case, it will be paid by the customer.
*[SHIPPING]As the name resembles the hand woven flat weave rugs are thinly woven with low pile and flat surface. Flat weave rug are woven with fabric on loom by interlocking horizontal & vertical threads, to create a flat rug in a variety of colors & designs. These are rugged & very easy to clean, light-weight but end up lacking the soft velvety feel often associated with rugs. These are usually much lighter than rugs of other weave & call for a good quality rug-pad to be used underneath.
*[WEAVE DESCRIPTION]In the universe of rug-fabrics, wool is considered one of the finest, owing to the touch, feel & practical benefits of this natural wonder-fiber. Wool has many qualities that place it far ahead in the rug-making business – e.g. high durability, warmth, rich look & feel etc. Wool is a pre-eminent choice for a classy rug that can last you for decades.
*[MATERIAL DESCRIPTION]In the universe of rug-fabrics, wool is considered one of the finest, owing to the touch, feel & practical benefits of this natural wonder-fiber. Wool has many qualities that place it far ahead in the rug-making business – e.g. high durability, warmth, rich look & feel etc. Wool is a pre-eminent choice for a classy rug that can last you for decades.
*[PILE DESCRIPTION]Hand woven flat weave rugs are low pile rugs which make the rugs light in weight and easy to clean. These rugs are more flexible and can be folded or rolled up easily. Despite its low pile, this rug's exceptional construction makes it suitable for high-traffic areas.
*[FLOOR PROTECTION]Flat weave rugs are thin and with no pile its doesn't sheds, for which just adequate vacuum cleaning is good enough to maintain the durability of rug. The rugs are good to be used in medium traffic area. Since the rugs are thin it can be easily used under the furniture as well.
*[CLEANING METHOD]Though this rug will not cause damage to your flooring, you can use the rug pads on its lower surface and protect the floor from any unexpected scratch. By utilizing a rug pad, you can enhance the thickness of flat weave rugs, compensating for their thinner nature compared to other styles of woven rugs.

Sponsored
Fredericksburg, OH

High Point Cabinets
Columbus' Experienced Custom Cabinet Builder | 4x Best of Houzz Winner
 The Dan Company
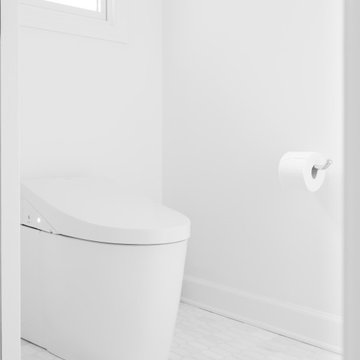
Indulge in the epitome of luxury with this master suite addition project in Nashville, TN. The bathroom exudes contemporary elegance, featuring sleek heated tile floors by Daltile that provide comfort and warmth. The centerpiece of the room is a luxurious freestanding tub by Signature Hardware, perfect for relaxing after a long day. Adjacent, the walk-in glass shower offers a spa-like experience with high-end fixtures by Grohe and Delta, and finishes that reflect modern sophistication.
The bathroom also includes a state-of-the-art bidet by Toto, adding a touch of sophistication and modern convenience. A sophisticated bathroom sink by Kohler enhances the functionality and aesthetic appeal of the space. Southern Stone countertops throughout the bathroom add a layer of elegance and durability, harmonizing with the serene palette of whites and grays.
Adjacent to the bathroom is a spacious walk-in closet featuring rich hardwood floors that add a touch of elegance and practicality. This closet offers ample storage space and custom shelving solutions, designed to keep your wardrobe organized and easily accessible.
The contemporary interior design is highlighted by natural light that floods the space, underscoring the meticulous craftsmanship and attention to detail that define this high-end renovation. Explore our portfolio to discover more of our meticulously designed high-end residential projects and contemporary bathroom designs. Whether you're envisioning a similar master suite addition or exploring new home renovation ideas, our team is dedicated to bringing your vision to life with personalized service and expertise.
Contact us today to schedule a consultation and begin your journey towards transforming your living space into a sanctuary of luxury and style.
Interior Design: Kevin Corn Design
Photography: Joseph Bradshaw
 User
UserPresenting a mid-century modern home in Mill Valley with simple yet dramatic architectural features located at 523 Brookline Avenue Mill Valley CA.
Perched above a very quiet spot at the end of a cul de sac, this brand new and visually interesting home boasts panoramic degree views of Tam Valley. With impeccable attention to detail, the contemporary design has an inviting vaulted entry opening up into the living and dining areas with high exposed wood ceilings. Wonderful natural light floods the rooms. Perfectly integrating the wooded surroundings, this comfortable and high tech home features four new outdoor decks off the kitchen, yard, living/dining rooms, and the master bedroom. Wonderful natural light floods the rooms. The living room, dining room and kitchen are all integrated with sleek design finishes including contemporary cable railing, interesting and repeated architectural detailing and matte finished hardwood flooring all with expansive views.
This home reflects a refined taste and a sense of style that is noted in the careful orientation of the roof line, the windows and the outdoor living areas. The designer, Charles Stewart Architects, has created an experience, not just a home. Perfectly integrating the wooded surroundings, this comfortable and high tech home features four new outdoor decks off the kitchen, yard, living/dining rooms, and the master bedroom. The master bathroom includes a large shower and a soaking tub. State of the art appliances (Bosch, Samsung, LG) and high tech detecting systems guarantee safety and privacy. The home features Nest operating systems including heating system control and smoke/heat detection systems plus controls for garage doors and all accessible via your smart phone for programming and monitoring.
With an award winning school district, an excellent pre-school (Kumara), the Tamalpais Community Center, a new Good Earth grocery store coming soon to the neighborhood and easy access to the recently renovated Eastwood Park as well as to San Francisco, the location can't be beat!
 The Dan Company
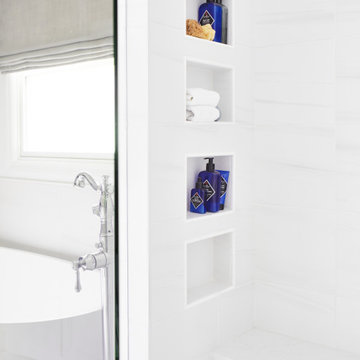
Indulge in the epitome of luxury with this master suite addition project in Nashville, TN. The bathroom exudes contemporary elegance, featuring sleek heated tile floors by Daltile that provide comfort and warmth. The centerpiece of the room is a luxurious freestanding tub by Signature Hardware, perfect for relaxing after a long day. Adjacent, the walk-in glass shower offers a spa-like experience with high-end fixtures by Grohe and Delta, and finishes that reflect modern sophistication.
The bathroom also includes a state-of-the-art bidet by Toto, adding a touch of sophistication and modern convenience. A sophisticated bathroom sink by Kohler enhances the functionality and aesthetic appeal of the space. Southern Stone countertops throughout the bathroom add a layer of elegance and durability, harmonizing with the serene palette of whites and grays.
Adjacent to the bathroom is a spacious walk-in closet featuring rich hardwood floors that add a touch of elegance and practicality. This closet offers ample storage space and custom shelving solutions, designed to keep your wardrobe organized and easily accessible.
The contemporary interior design is highlighted by natural light that floods the space, underscoring the meticulous craftsmanship and attention to detail that define this high-end renovation. Explore our portfolio to discover more of our meticulously designed high-end residential projects and contemporary bathroom designs. Whether you're envisioning a similar master suite addition or exploring new home renovation ideas, our team is dedicated to bringing your vision to life with personalized service and expertise.
Contact us today to schedule a consultation and begin your journey towards transforming your living space into a sanctuary of luxury and style.
Interior Design: Kevin Corn Design
Photography: Joseph Bradshaw
 By Design Interiors Inc

This dream kitchen is the perfect space for showcase and storage with floor to ceiling cabinetry, the latest high end appliances on the market. Gorgeous 5cm thick marble countertops contrast beautifully with a gray and metallic back splash. The kitchen opens up into a neat bar area for entertaining and anchors the dining area which is a perfect gathering spot.
Ashton Morgan, By Design Interiors
Photography: Daniel Angulo
Builder: Flair Builders
 User

UserBespoke chandeliers were an inspired collaboration with Swarovski, as their crystals convey sophistication and elegance.
Huge trendy open concept and formal medium tone wood floor living room photo in New York with beige walls, no fireplace and no tv
Huge trendy open concept and formal medium tone wood floor living room photo in New York with beige walls, no fireplace and no tv

 Advance Design Studio, Ltd.
Jennifer and Dan have lived in their Deer Park Illinois home for 15 years, slowly making minor fixes like painting and decorating; but they had a new plan for their kitchen the entire time. An awkwardly placed garage door, and an island cooktop with a terrible downdraft made a full-scale kitchen remodel an absolute must. Jennifer had many ideas in mind and wanted to work with a company that could provide high-end work, while partnering with a designer that would tailor the kitchen to her ideas.
She was intrigued by the phrase “Common Sense Remodeling” in Advance Design’s feature she discovered while perusing an issue of the community’s Quintessential Barrington Magazine. Doing further research on the company’s website, as she looked through project profiles and read about Advance Design’s “Common Sense Remodeling” philosophy, she promptly scheduled an appointment to see if the people and ideas she read about were truly who they said they were. The more she read, the more she knew that the “Common Sense” approach to remodeling they described was exactly the type of company she was looking for.
The partnership was sealed after an initial consultation with Owner Todd Jurs and Project Designer Michelle Lecinski. They displayed a combination of friendliness, professionalism and respect that was unmatched by any of the other companies Jennifer talked to. She knew that with Advance Design, she would be able to retain the vision that she had in mind with high-quality craftsmanship.
“I reached out to Advance Design because of the ‘Common Sense Remodeling’ tagline,” Jennifer said. “That’s what lingered for me”. “Advance Design was the most respectful- of the house and of my design ideas, and the most professional of the handful of companies that looked at my project”.
Soon after the meeting Jennifer began working with Michelle on the project design. They quickly developed chemistry. Jennifer loved how Michelle researched and located every detail that Jennifer wanted for the kitchen. Between the two of them, every concept and idea was worked through and perfected. “Jennifer had definite ideas about what she wanted the new kitchen to look like, she just didn’t know how to bring it all together. We worked together really well to make her ideas into the practical reality necessary for a well-functioning kitchen, with the look and feel that she had envisioned”, says Michelle.
“Michelle was wonderful in using the CAD system she would show me new drawings every time we changed the layout while working through the design,” Jennifer said. “She was a really wonderful partner in execution, she made sure everything happened quickly and easily.”
The finished design drew out elements of Jennifer’s style and personality. The pair call the look “sophisticated farmhouse” to describe the kitchen renovation to family and friends. The result was a beautifully crafted, authentic-feeling space that satisfied Jennifer’s dreams 15 years in the making. The whole project consisted of a kitchen remodel, mudroom upgrade with powder room, and garage entry relocation. “The projects I personally like the best, are the ones that put the client’s dreams on display,” Project Designer Michelle said. “And this is one of those projects.”
The main focal point of the kitchen is custom zinc and brass ventilation hood with a vintage sheen, which was hand made to order by a small company in Indiana named Vogler Metalworking. “It’s like sculpture, a true work of art”, says Jennifer. Your eye is immediately drawn towards this elegant yet practical hood that eliminated the home’s downdraft problem and added a striking conversation piece at the same time. The carpenters had to use special gloves when transporting and installing it, so they didn’t smudge it with fingerprints. The beautiful hood centers proudly over the stunning black enamel and brass LaCornue Range. “I had a friend who had a LaCornue range and after learning how easy it was to cook perfect meals, I was convinced I wanted to have one”, says Jennifer. This unique, breathtaking combination anchors the entire kitchen and is apparent immediately as you walk into the great room the surrounds the space.
DuraSupreme Crestwood cabinets with a Kendall Panel add function and sophistication. A custom gray paint color paired with a storm blue was developed so that the new kitchen looked like it belonged to the existing space. Unlacquered brass faucets and hardware were important to Jennifer because she wanted the living finishes to age over time. Remarkable brass diamond mesh cabinet door inserts imported from the UK continue to add this one-of-a-kind kitchen renovation; giving it a “you won’t see this everywhere” quality. The use of old railcar flooring for the coffee bar countertop and reclaimed oak for the open shelving gives an authenticity to the space uncommon in kitchens today.
Jennifer and Michelle fell in love with the Limestone Grey Stone while they were investigating unique island countertop ideas. They liked the fact that the limestone as a living finish will age and change over time. Calcutta Miel Quartz countertops made for an excellent pairing around the perimeter, as it’s durable and perfect for cooking preparations. A textured white subway tile backsplash that runs to the ceiling keeps your eye moving towards the open shelving, and to the main focal point of the stunning range hood combination.
“The kitchen functions beautifully, and it’s gorgeous,” beams Jennifer as she gestures with both hands while smiling ear to ear. “The most important thing was I wanted a kitchen that had a wonderful flow, cooked beautiful meals and was a great gathering place for family and friends, and this space does that perfectly! Beauty wise, it turned out exactly how I had envisioned. I felt the function part was the hardest part, and that was nailed”!
Relocating the garage entry to the new mudroom was a huge priority and has finally separated the family’s arriving home functions from their kitchen. Now coats and shoes and bags have their own area for dropping once members arrive home. Matching gray DuraSupreme cabinetry helped create gorgeous, purposeful lockers for the family. A reclaimed vintage sink and custom wall paper were added to the tiny powder room to beautify the once previously only functional space. Advance Design was even able to create a custom space for their dog to sleep while the family is away.
“It was unbelievable that a project of this size was completed in such a short time, and I think that’s because of the large amount of planning and preparation that went into it,” Jennifer marveled, “When we started, we were ready, and everything was prepared”.
When it came to execution, Project Manager Justin Davis and his crew were quick, accessible, and organized. Projects like this kitchen are typically completed in as little as 8-10 weeks. Jennifer’s kitchen however despite the relocation of some challenging HVAC in a soffit and moving of an exterior door was completed remarkably fast in part because the team was working with an existing tile floor that ran throughout the first floor that the client really loved.
“You get to know these people really well because they’re living in your house while you’re living in your house. They were so fast and really good, it didn’t take as long as even planned” reported Jennifer. “I would text Justin and he always responded almost immediately. I got to know all the guys who were working in our house and they were all wonderful people”.
Details in a customized kitchen like this one require skill and care from the people who install it. “All the guys on the job were skilled at what the did. I wanted small details like little feet to look like furniture, that is where their carpentry skill came in to make these all perfect”, said Jennifer. “The tile guys were wonderful. They even let me determine how I wanted the texture with the grout to appear for a salt and pepper look; now that is a very skilled trade person making it custom”.
In Jennifer’s interview, she continued to reference Advance Design’s “Common Sense Remodeling”, so I took a minute to ask her exactly what that phrase meant to her and how it played out in her experience with her project and the Advance Design team. Here is what she said: “I was intrigued about Common Sense Remodeling and in my head that there would be clear costs and prices, great communication between the design team, the execution team and me”, said Jennifer. They did deliver on that, it was so clear about the cost breakdown, what I could expect from everyone who came to my house, and everything that we had ordered. That to me is the Common Sense”!
It’s great to see a client take literally our assertion that a well-planned remodeling project is simply “Common Sense”! She anticipated each step of the way would be clear, concise, and predictable, all the while protecting the outcome due to the careful upfront planning. “Advance Design delivered on their ‘Common Sense Remodeling’ promise,” Jennifer said. “From the design team, to the execution team - everything was straight forward like I imagined. The project turned out exactly how I envisioned, I enjoyed this process and absolutely would recommend Advance Design Studio to anyone.”

Sponsored
Columbus, OH

Structural Remodeling
Franklin County's Heavy Timber Specialists | Best of Houzz 2020!
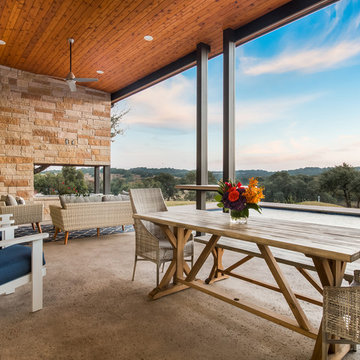
 Gottesman Residential Real Estate
Example of a trendy patio design in Austin with a fire pit and a pergola

 Full Circle Custom Homes
Large minimalist ceramic tile powder room photo in Phoenix with flat-panel cabinets, medium tone wood cabinets, a one-piece toilet, beige walls and a drop-in sink
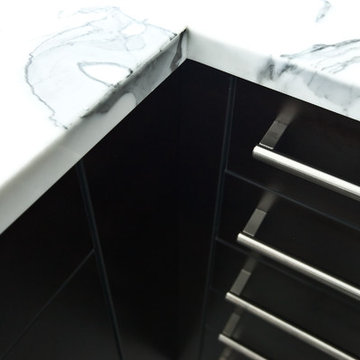
 Sophisticate Interiors
Close up of Calcutta counter top and cabinets.
Open concept kitchen - small contemporary u-shaped open concept kitchen idea in San Francisco with an undermount sink, flat-panel cabinets, black cabinets, marble countertops, white backsplash, stone slab backsplash, stainless steel appliances and a peninsula
Open concept kitchen - small contemporary u-shaped open concept kitchen idea in San Francisco with an undermount sink, flat-panel cabinets, black cabinets, marble countertops, white backsplash, stone slab backsplash, stainless steel appliances and a peninsula
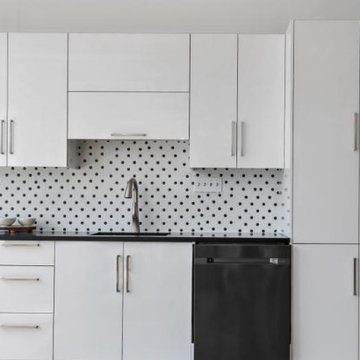
 Kitchen Spot
Step into a world of modern elegance with our Sleek and Sophisticated High-Gloss Kitchen. This design epitomizes contemporary style with its high-gloss cabinetry that reflects light beautifully, enhancing the sense of space and brightness. The streamlined, minimalist aesthetic is complemented by a seamless integration of high-end features and finishes.
Key features include:
- Byfold Cabinet Doors: ingeniously designed bifold doors open up to maximize accessibility and convenience, making it easy to reach every corner of your cabinets.

Sponsored
Sunbury, OH

J.Holderby - Renovations
Franklin County's Leading General Contractors - 2X Best of Houzz!
 Sophisticate Interiors
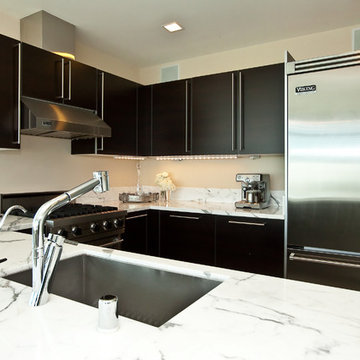
Modern yet elegant kitchen with Calcutta counter top.
Small trendy u-shaped open concept kitchen photo in San Francisco with an undermount sink, flat-panel cabinets, black cabinets, marble countertops, white backsplash, stone slab backsplash, stainless steel appliances and a peninsula
Small trendy u-shaped open concept kitchen photo in San Francisco with an undermount sink, flat-panel cabinets, black cabinets, marble countertops, white backsplash, stone slab backsplash, stainless steel appliances and a peninsula
 Lumar Interiors
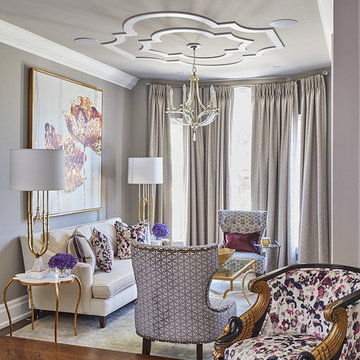
Our goal for this project was to transform this home from family-friendly to an empty nesters sanctuary. We opted for a sophisticated palette throughout the house, featuring blues, greys, taupes, and creams. The punches of colour and classic patterns created a warm environment without sacrificing sophistication.
Home located in Thornhill, Vaughan. Designed by Lumar Interiors who also serve Richmond Hill, Aurora, Nobleton, Newmarket, King City, Markham, Thornhill, York Region, and the Greater Toronto Area.
For more about Lumar Interiors, click here: https://www.lumarinteriors.com/
 Eldorado Stone
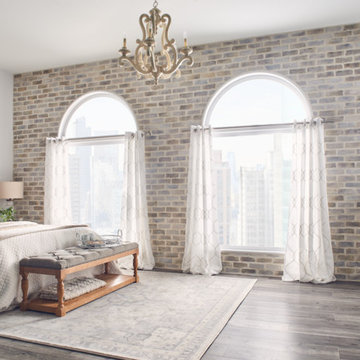
TundraBrick is a classically-shaped profile with all the surface character you could want. Slightly squared edges are chiseled and worn as if they’d braved the elements for decades. TundraBrick is roughly 2.5″ high and 7.875″ long.
Brick: TundraBrick - Latigo
Get a Sample of TundraBrick: https://shop.eldoradostone.com/products/tundrabrick-sample
34