
Search results for "Hill retaining wall" in Home Design Ideas

 Interiors Joan and Associates
Example of a trendy carpeted living room design in Omaha with a ribbon fireplace, a wall-mounted tv and beige walls

 Studio Robert Jamieson
Sam Oberter Photography
1950s gray tile and slate tile alcove shower photo in Philadelphia with a vessel sink, flat-panel cabinets and dark wood cabinets
1950s gray tile and slate tile alcove shower photo in Philadelphia with a vessel sink, flat-panel cabinets and dark wood cabinets
 Crespo Design Group

The house is square with tons of angles, so I wanted to introduce some rounded elements to create contrast. The uniquely colored living room interior fits perfectly in this modern Beverly Hills home. The multi-colored Missoni fabrics set the energetic tone, while the selenite fireplace, solid colored walls, sofa, and chairs keep the looks fresh and balanced.
Home located in Beverly Hill, California. Designed by Florida-based interior design firm Crespo Design Group, who also serves Malibu, Tampa, New York City, the Caribbean, and other areas throughout the United States.
Find the right local pro for your project
 Down to Earth Designs, Inc.

Chapel Hill, NC custom concrete pool with infinity edge and waterfall. Landscape design and build.
© 2012 Ben Case, Down to Earth Designs, Inc.
Example of a mid-sized classic stamped concrete and custom-shaped infinity pool design in Raleigh
Example of a mid-sized classic stamped concrete and custom-shaped infinity pool design in Raleigh
 Concrete and Hardscapes
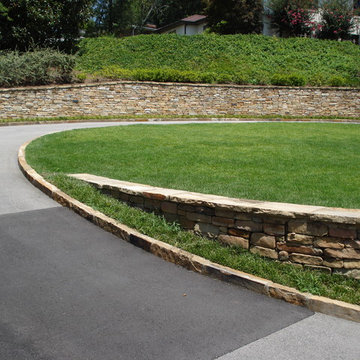
photo 2 showing left side of wall
Design ideas for a traditional landscaping in Birmingham.
Design ideas for a traditional landscaping in Birmingham.
 Sage Landscape Contractors Inc
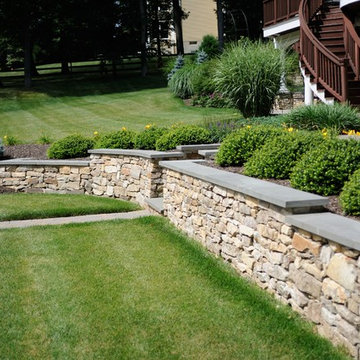
Detail of a nice structural retaining wall with bluestone caps and raised landscaped slope
Inspiration for a mid-sized transitional full sun backyard stone retaining wall landscape in New York for summer.
Inspiration for a mid-sized transitional full sun backyard stone retaining wall landscape in New York for summer.
 LID Landscapes
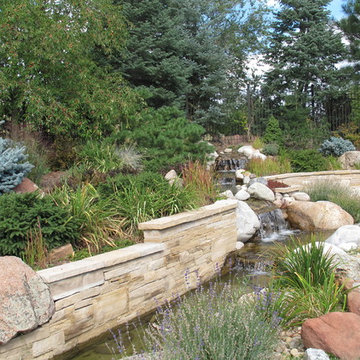
The retaining wall helps divide the small water path and the evergreen flower bed. The water feature is also surrounded by boulders with featured flowers.

Sponsored
Sunbury, OH

J.Holderby - Renovations
Franklin County's Leading General Contractors - 2X Best of Houzz!
 Wenzel, Inc.
Complement your landscape with stone and paver hardscapes.
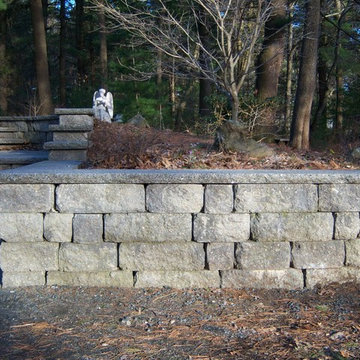
This is an example of a traditional retaining wall landscape in Boston.
This is an example of a traditional retaining wall landscape in Boston.
 Archadeck of Chicagoland
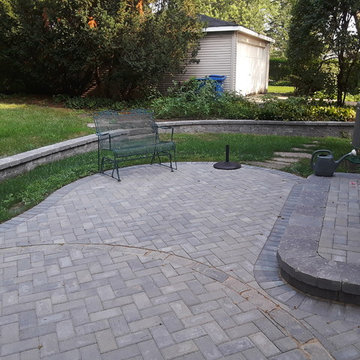
This kidney bean shaped patio was built using Belgard Hollandstone pavers. This classic looking space was designed to give the homeowners two separate areas of space to use for grilling and seating. We designed the patio with an inset circle to create separation for the two different spaces. The retaining wall creates a defined space from the rest of the yard. This Belgard paver patio was custom designed and built by Clarendon Hills, IL patio designer, Archadeck of Chicagoland.

 Regan Baker Design Inc.
Intentional. Elevated. Artisanal.
With three children under the age of 5, our clients were starting to feel the confines of their Pacific Heights home when the expansive 1902 Italianate across the street went on the market. After learning the home had been recently remodeled, they jumped at the chance to purchase a move-in ready property. We worked with them to infuse the already refined, elegant living areas with subtle edginess and handcrafted details, and also helped them reimagine unused space to delight their little ones.
Elevated furnishings on the main floor complement the home’s existing high ceilings, modern brass bannisters and extensive walnut cabinetry. In the living room, sumptuous emerald upholstery on a velvet side chair balances the deep wood tones of the existing baby grand. Minimally and intentionally accessorized, the room feels formal but still retains a sharp edge—on the walls moody portraiture gets irreverent with a bold paint stroke, and on the the etagere, jagged crystals and metallic sculpture feel rugged and unapologetic. Throughout the main floor handcrafted, textured notes are everywhere—a nubby jute rug underlies inviting sofas in the family room and a half-moon mirror in the living room mixes geometric lines with flax-colored fringe.
On the home’s lower level, we repurposed an unused wine cellar into a well-stocked craft room, with a custom chalkboard, art-display area and thoughtful storage. In the adjoining space, we installed a custom climbing wall and filled the balance of the room with low sofas, plush area rugs, poufs and storage baskets, creating the perfect space for active play or a quiet reading session. The bold colors and playful attitudes apparent in these spaces are echoed upstairs in each of the children’s imaginative bedrooms.
Architect + Developer: McMahon Architects + Studio, Photographer: Suzanna Scott Photography
 Landwork Contractors, Inc.

WOW! Stunning new entrance, steps and walkway leading to the beautiful new back patio space.
This is an example of a mid-sized traditional full sun side yard stone garden path in New York.
This is an example of a mid-sized traditional full sun side yard stone garden path in New York.
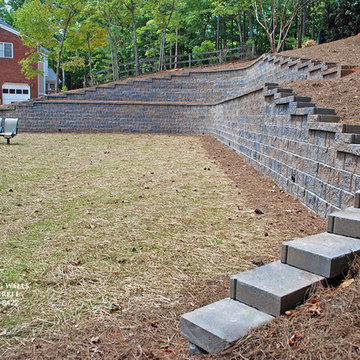
 Retaining Walls and Concrete
Here is a great angle to see the additional space retaining wall systems can provide. You can see an area with pine straw in front of each retaining wall which can be used to add some landscaping to conceal the walls.
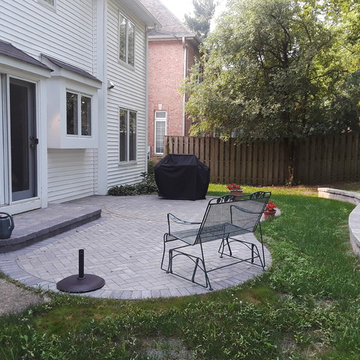 Archadeck of Chicagoland
This kidney bean shaped patio was built using Belgard Hollandstone pavers. This classic looking space was designed to give the homeowners two separate areas of space to use for grilling and seating. We designed the patio with an inset circle to create separation for the two different spaces. The retaining wall creates a defined space from the rest of the yard. This Belgard paver patio was custom designed and built by Clarendon Hills, IL patio designer, Archadeck of Chicagoland.

Sponsored
Columbus, OH

Hope Restoration & General Contracting
Columbus Design-Build, Kitchen & Bath Remodeling, Historic Renovations
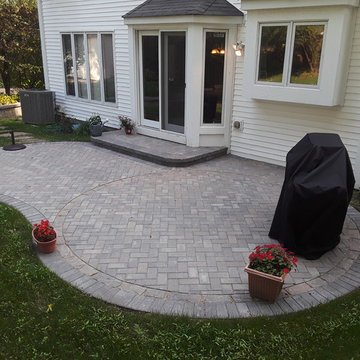 Archadeck of Chicagoland
This kidney bean shaped patio was built using Belgard Hollandstone pavers. This classic looking space was designed to give the homeowners two separate areas of space to use for grilling and seating. We designed the patio with an inset circle to create separation for the two different spaces. The retaining wall creates a defined space from the rest of the yard. This Belgard paver patio was custom designed and built by Clarendon Hills, IL patio designer, Archadeck of Chicagoland.
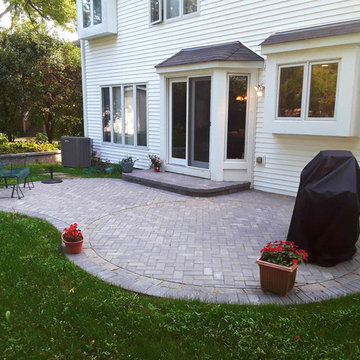 Archadeck of Chicagoland
This kidney bean shaped patio was built using Belgard Hollandstone pavers. This classic looking space was designed to give the homeowners two separate areas of space to use for grilling and seating. We designed the patio with an inset circle to create separation for the two different spaces. The retaining wall creates a defined space from the rest of the yard. This Belgard paver patio was custom designed and built by Clarendon Hills, IL patio designer, Archadeck of Chicagoland.
 Archadeck of Chicagoland
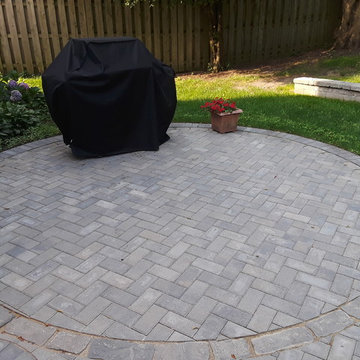
This kidney bean shaped patio was built using Belgard Hollandstone pavers. This classic looking space was designed to give the homeowners two separate areas of space to use for grilling and seating. We designed the patio with an inset circle to create separation for the two different spaces. The retaining wall creates a defined space from the rest of the yard. This Belgard paver patio was custom designed and built by Clarendon Hills, IL patio designer, Archadeck of Chicagoland.

 Cary Concrete Experts
The image provides a close-up look at the mechanical precision involved in large-scale landscaping and commercial construction projects. The wall is being built to reinforce a hillside, with exposed dirt and tree roots visible behind it. This photo effectively highlights the use of specialized heavy equipment and expert handling for the installation of massive retaining wall systems, emphasizing the capability to handle challenging excavation and erosion control projects.



 Saikley Architects
Our busy Silicon Valley clients asked us to convert their tight-quartered 1960’s ranch house to a gracious family home that would meet their long term needs. Ease of living was paramount, both in functionality and in ordered design.
The project was completed on a moderate budget.While retaining most of the structure of the existing house to avoid costly structural changes, we opened walls to improve the sight lines and flow of the house and bring in more light. We made small additions at the front and back bedrooms to gain space for the family and relatives. An existing underused patio area was improved with a simple outdoor kitchen and overhang to extend the living space to the outside. Costs were kept down with choices of modest materials.
Everything was made to be functional. Ample storage has been built into the right places. The details of the kitchen were carefully worked out to accommodate all the wishes of the various cooks in the family. The house is set up to be easy to keep clean. Acoustic walls separate living from bedroom spaces so adults can enjoy time together while children sleep. The outdoor kitchen has easy access to the indoor kitchen and the garage, and its setup promotes socializing while cooking outdoors.
A large part of the narrow back yard was previously unusable space due to a steep slope up to a neighbor’s higher fence. With a new retaining wall and some re-grading we took back more of the yard for the patio and play space on a new lawn.
The remodeled house is a mix of contemporary and traditional elements. Cool colors have a calming effect. Traditional items such as prairie style windows, trellis, mosaic tiles, and Shaker style cabinets, break down the scale in an otherwise streamlined, contemporary design. A new gabled roof with a broad arch at the front of the house marks the entry and resolves a challenging form where the central entry is set back from walls on both sides.
Photography: Kurt Manley
https://saikleyarchitects.com/portfolio/modern-ranch/
 TDH LANDSCAPING
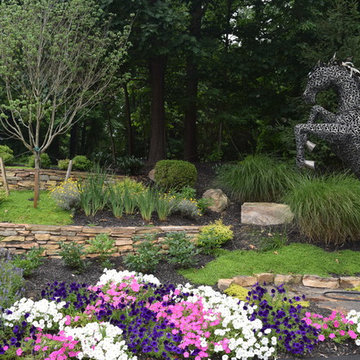
Parking pad is made of pavers with a stacked stone retaining wall. retaining walls were added for the gardens as well as low retaining wall in front of garage.
 Rasmus Blaesbjerg
A little over a year ago my retaining wall collapsed by the entrance to my house bringing down several tons of soil on to my property. Not exactly my finest hour but I was determined to see as an opportunity to redesign the entry way that I have been less than happy with since I got the house.
I wanted to build a structure together with a new wall I quickly learned it required foundation with cement caissons drilled all the way down to the bedrock. It also required 16 ft setbacks from the hillside. Neither was an option for me.
After much head scratching I found the shed building ordinance that is the same for the hills that it is for the flatlands. The basics of it is that everything less than 120 ft, has no plumbing and with electrical you can unplug is considered a 'Shed' in the City of Los Angeles.
A shed it is then.

This is lead me the excellent high-end prefab shed builders called Studio Shed. I combined their structure with luxury vinyl flooring from Amtico and the 606 Universal Shelving System from Vitsoe. All the interior I did myself with my power army called mom and dad.
I'm rather pleased with the result which has been dubbed the 'SheShed'
35