
Search results for "Hill retaining wall" in Home Design Ideas
 Pacific Garden Design

After remodeling their 1905 Craftsman house, the homeowners were ready to tackle the yard. The front was easily spruced up with a new walkway and plantings, but the steep, wooded backyard was a much bigger challenge. Rebuilding a failing retaining wall was the first step to creating access to the previously overgrown space. A custom gate echoes a motif from inside the house. Concrete patios with natural stone steps provide space for a hot tub and fire pit, completely transforming the dangerous eyesore.

 Pearson Landscape Services
This image shows the native turf grass installed in the upper terrace. Seed was purchased from Native American Seed company. The mix is a combination of 80% Buffalograss and 20% Blue Grama http://www.seedsource.com/catalog/detail.asp?product_id=2850
 Pacific Garden Design

After remodeling their 1905 Craftsman house, the homeowners were ready to tackle the yard. The front was easily spruced up with a new walkway and plantings, but the steep, wooded backyard was a much bigger challenge. Rebuilding a failing retaining wall was the first step to creating access to the previously overgrown space. A custom gate echoes a motif from inside the house. Concrete patios with natural stone steps provide space for a hot tub and fire pit, completely transforming the dangerous eyesore.
Find the right local pro for your project
 Morgan Howarth Photography
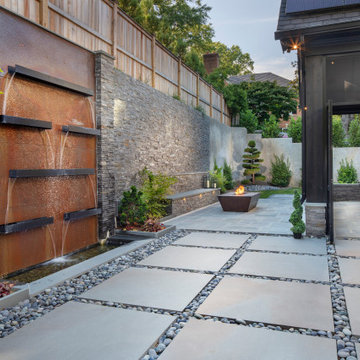
Very private backyard enclave waterfall with fire pit and screened in patio
This is an example of a contemporary partial sun backyard stone formal garden in DC Metro for summer.
This is an example of a contemporary partial sun backyard stone formal garden in DC Metro for summer.
 Pacific Garden Design
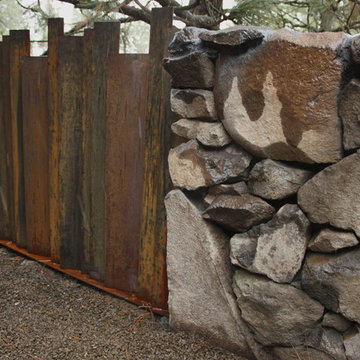
While the homeowners' choice to build their new ultra-insulated passive house on an urban infill lot made sense on many levels, it also led to some major challenges. A massive basalt outcrop dominated the site, resulting in the lot remaining vacant for decades as the neighborhood grew around it. The architect sited the home on top of the outcrop with retaining walls around the home to create a flat plane to build on. Even pushing the limits this way resulted in limited outdoor space, but the intimate courtyard areas provide make the most of what's available.
The natural basalt retaining walls create a sheer drop along one side of the house, so decorative metal screens alternate with vertical continuations of the basalt wall.
 Infinite Possibilities Landscape & Design
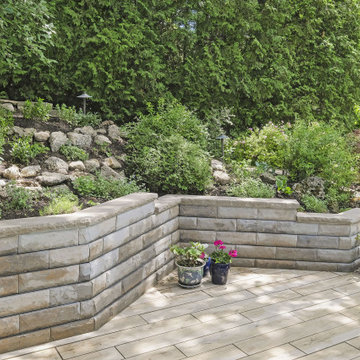
Photo of a large partial sun backyard stone retaining wall landscape in Toronto.
 Phillips 360 Land & Hardscaping
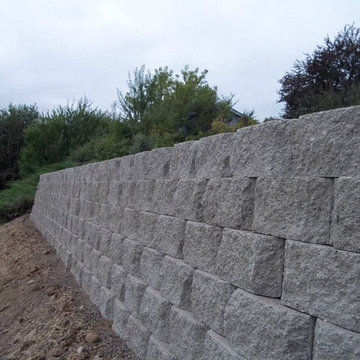
Photo of a mid-sized traditional partial sun backyard concrete paver retaining wall landscape in Seattle.


 Pearl Remodeling

Gas fire place and modern sitting area
Inspiration for a large modern full sun backyard concrete paver formal garden in Los Angeles with a fire pit for summer.
Inspiration for a large modern full sun backyard concrete paver formal garden in Los Angeles with a fire pit for summer.

 Outside Space NYC Landscape Design
Irene Kalina-Jones
Example of a classic deck design in New York with a pergola
Example of a classic deck design in New York with a pergola
 Sarah Herman Landscape Design

Design ideas for a mid-sized contemporary partial sun and drought-tolerant front yard wood fence landscaping in San Francisco with decking for summer.
 Pearson Landscape Services

Steel retaining wall mixed with quarry block retaining walls. Lueders limestone stepping stones run along side the pool
This is an example of a large modern drought-tolerant and full sun front yard stone retaining wall landscape in Austin for spring.
This is an example of a large modern drought-tolerant and full sun front yard stone retaining wall landscape in Austin for spring.
 Aspen Falls Landscape & Construction
Kerkhoff Photography

Beautiful Ranch home in Aurora. Multi entertaining areas. Upper deck, and lower patio. Beautiful seat wall around the fire pit adds not only curvature to the paver design but seats many more guest.

 Jordan Iverson Signature Homes
Outdoor patio with gas fireplace that lives right off the kitchen. Perfect for hosting or being outside privately, as it's secluded from neighbors. Wood floors, cement walls with a cover.

Sponsored
Columbus, OH
Free consultation for landscape design!

Peabody Landscape Group
Columbus' Reliable Landscape Design & Contracting
 Cobblestone Landscape LLC

Inspiration for a large timeless backyard stone patio remodel with a fire pit and no cover
 The Gardeners

Patio - mid-sized transitional backyard stone patio idea in Boston with a fire pit and no cover

 Allan Block Retaining Wall and Patio Wall Systems
Allan Block products can be used to create many types of applications including stairs. These projects were built in Pennsylvania and Maryland using products from Nitterhouse Concrete. They offer great colors and textures to compliment any outdoor landscaping the customer has requested. Beautiful stair application with terraced walls and flowing pathway to a large patio.
Photos provided by Allan Block Corporation
 Yorkville Hill Landscaping Inc.
Yorkville Hill Landscaping, Inc.
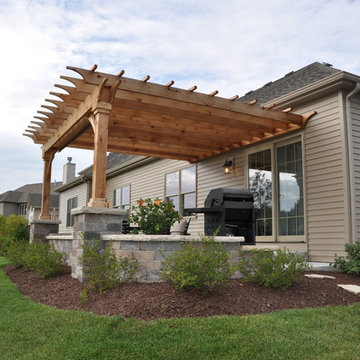
Mid-sized elegant backyard brick patio photo in Chicago with a pergola
Mid-sized elegant backyard brick patio photo in Chicago with a pergola

Sponsored
Fredericksburg, OH

High Point Cabinets
Columbus' Experienced Custom Cabinet Builder | 4x Best of Houzz Winner

 Grace Hill Design
Spacecrafting
Basement - large rustic underground carpeted basement idea in Minneapolis with beige walls and a home theater
Basement - large rustic underground carpeted basement idea in Minneapolis with beige walls and a home theater
 MTM Masonry and Chimney

Photo of a large traditional shade backyard stone retaining wall landscape in New York.
 JJW Brick.com
Jasen Wyrembelski - 586-634-9928

SEE MORE @ >>> http://jjwbrick.com/landscaping-photo-gallery-michigan/
36