
Search results for "Hill retaining wall" in Home Design Ideas
 Estero Builders, Inc.
Sandprints Photography
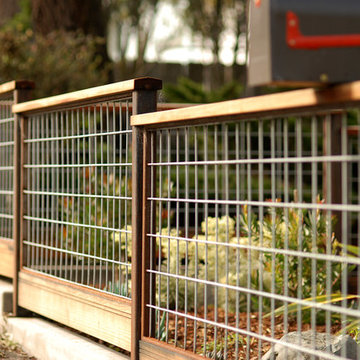
Photo of a mid-sized modern drought-tolerant and partial sun front yard mulch garden path in San Luis Obispo for summer.
Photo of a mid-sized modern drought-tolerant and partial sun front yard mulch garden path in San Luis Obispo for summer.

 Twin Oaks Lawn and Landscape, Inc.

Inspiration for a mid-sized traditional partial sun backyard mulch formal garden in New York for spring.
Find the right local pro for your project
 Pacific Garden Design
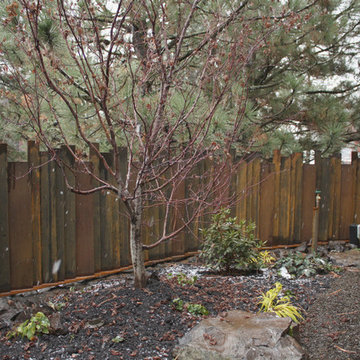
While the homeowners' choice to build their new ultra-insulated passive house on an urban infill lot made sense on many levels, it also led to some major challenges. A massive basalt outcrop dominated the site, resulting in the lot remaining vacant for decades as the neighborhood grew around it. The architect sited the home on top of the outcrop with retaining walls around the home to create a flat plane to build on. Even pushing the limits this way resulted in limited outdoor space, but the intimate courtyard areas provide make the most of what's available.
The natural basalt retaining walls create a sheer drop along one side of the house, so decorative metal screens alternate with vertical continuations of the basalt wall.
 Schultz & Company Landscapes
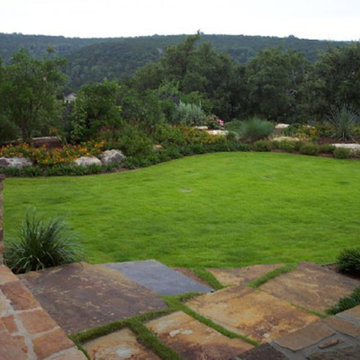
Design ideas for a mid-sized traditional partial sun backyard stone retaining wall landscape in Austin.
 Alpine Construction and Design Ltd.
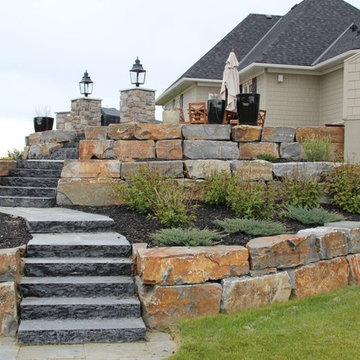
This is an example of a mid-sized contemporary partial sun backyard stone landscaping in Calgary.
 Pacific Garden Design
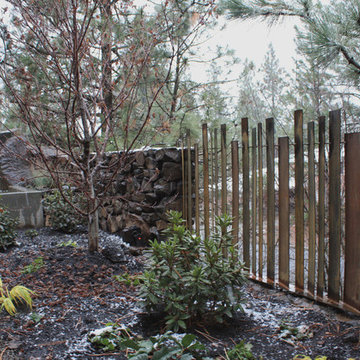
While the homeowners' choice to build their new ultra-insulated passive house on an urban infill lot made sense on many levels, it also led to some major challenges. A massive basalt outcrop dominated the site, resulting in the lot remaining vacant for decades as the neighborhood grew around it. The architect sited the home on top of the outcrop with retaining walls around the home to create a flat plane to build on. Even pushing the limits this way resulted in limited outdoor space, but the intimate courtyard areas provide make the most of what's available.
The natural basalt retaining walls create a sheer drop along one side of the house, so decorative metal screens alternate with vertical continuations of the basalt wall.



 Montgomery Robbins, Inc.
For more photos of this project see:
O'SHEA
Photo of a traditional partial sun side yard stone walkway in San Francisco for spring.
Photo of a traditional partial sun side yard stone walkway in San Francisco for spring.
 ARNOLD Masonry & Landscape

This is one of our most recent all inclusive hardscape and landscape projects completed for wonderful clients in Sandy Springs / North Atlanta, GA.
Project consisted of completely stripping backyard and creating a clean pallet for new stone and boulder retaining walls, a firepit and stone masonry bench seating area, an amazing flagstone patio area which also included an outdoor stone kitchen and custom chimney along with a cedar pavilion. Stone and pebble pathways with incredible night lighting. Landscape included an incredible array of plant and tree species , new sod and irrigation and potted plant installations.
Our professional photos will display this project much better than words can.
Contact us for your next hardscape, masonry and landscape project. Allow us to create your place of peace and outdoor oasis!
http://www.arnoldmasonryandlandscape.com/
All photos and project and property of ARNOLD Masonry and Landscape. All rights reserved ©
Mark Najjar- All Rights Reserved ARNOLD Masonry and Landscape ©

 John Kraemer & Sons
Builder: John Kraemer & Sons | Photography: Landmark Photography
Inspiration for a small modern gray two-story mixed siding flat roof remodel in Minneapolis
Inspiration for a small modern gray two-story mixed siding flat roof remodel in Minneapolis
 Landscape Contractors
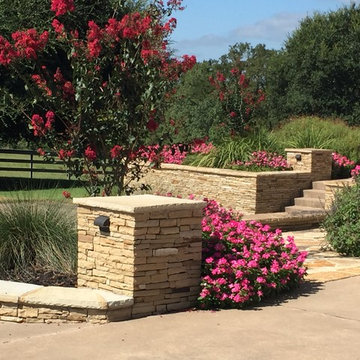
Dry Stacked Oklahoma Flagstone Retaining Wall
Design ideas for a large transitional full sun front yard stone driveway in Houston for summer.
Design ideas for a large transitional full sun front yard stone driveway in Houston for summer.
 Ann Brooke Landscape Design

Boulders and plantings disguise an extensive gabion retaining wall on the Hudson River
This is an example of a large modern partial sun hillside stone retaining wall landscape in DC Metro.
This is an example of a large modern partial sun hillside stone retaining wall landscape in DC Metro.
 Lucas Landscaping & Turf Farm
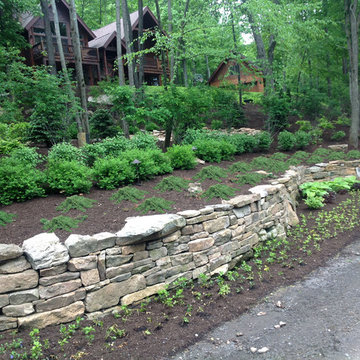
Natural Stone Retaining Wall at Deep Creek Lake, Maryland.
Photo of a large rustic partial sun hillside stone retaining wall landscape in DC Metro for summer.
Photo of a large rustic partial sun hillside stone retaining wall landscape in DC Metro for summer.

Sponsored
Columbus, OH

Wannemacher Interiors
Customized Award-Winning Interior Design Solutions in Franklin Cnty OH
 North By Nature Landscapes
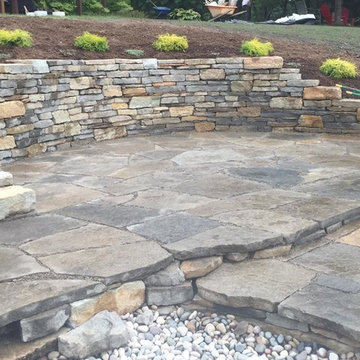
This is an example of a large traditional full sun hillside stone retaining wall landscape in Orange County.

 Studio Industrielle
The program consists of a detached Guest House with full Kitchen, Living and Dining amenities, Carport and Office Building with attached Main house and Master Bedroom wing. The arrangement of buildings was dictated by the numerous majestic oaks and organized as a procession of spaces leading from the Entry arbor up to the front door. Large covered terraces and arbors were used to extend the interior living spaces out onto the site.
All the buildings are clad in Texas limestone with accent bands of Leuders limestone to mimic the local limestone cliffs in the area. Steel was used on the arbors and fences and left to rust. Vertical grain Douglas fir was used on the interior while flagstone and stained concrete floors were used throughout. The flagstone floors extend from the exterior entry arbors into the interior of the Main Living space and out onto the Main house terraces.
 Odd Job Landscaping
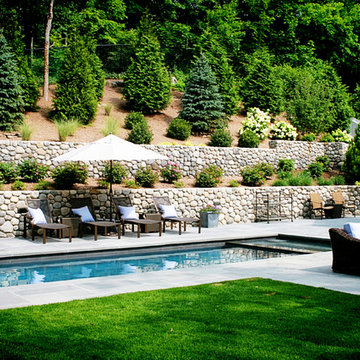
Double retaining walls of round natural fieldstone were used to correct a steep grade change and drainage issues in the yard while simultaneously beautifying and framing the property. Trees on the slope were installed using manpower, as machinery wasn’t able to make the climb.

 THE KING'S MASONS
Formal curving entrance stairs. Natural stone with flagstone capping on the lamp posts and curving retaining walls. We also installed a stone walkway to the front door. The patterning of the stone is exceptional - we have master masons!

Sponsored
Delaware, OH

Buckeye Basements, Inc.
Central Ohio's Basement Finishing ExpertsBest Of Houzz '13-'21
 Pistils Landscape Design + Build
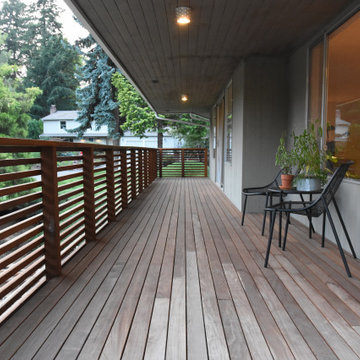
Ipe Deck + Railing
Photo of a large contemporary backyard wood fence formal garden in Portland.
Photo of a large contemporary backyard wood fence formal garden in Portland.
 Autumn Hill Patio & Landscape

Inspiration for a mid-sized rustic front yard brick garden path in Wilmington.
 CB Architecture + Design
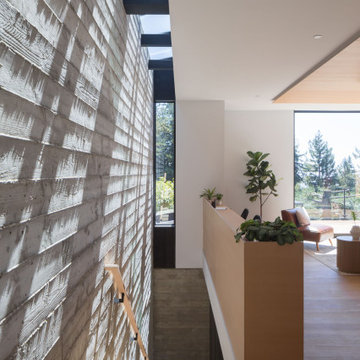
Upper stair landing of an AIA East Bay Award-winning new construction home in the Berkeley Hills, CA. The existing hillside retaining wall is expressed as a full-height interior feature wall of board-formed concrete. The juxtaposition of raw board-formed concrete against the refined white plaster ceiling and warm hardwood floors is a deliberate material conversation between the site's geological reality and the precision of the new construction above it.
37