
Search results for "Hill retaining wall" in Home Design Ideas

 Alpine Construction and Design Ltd.
This is an example of a mid-sized rustic partial sun backyard stone landscaping in Calgary with a fire pit.
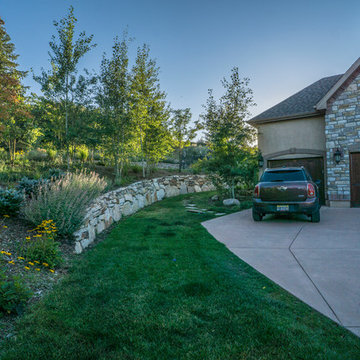
 Accent Landscapes
Siloam stone retaining walls create a great deal of enjoyable space in this large side yard. Dense trees add lots of seasonal color and interest.
Design ideas for a large traditional drought-tolerant and shade side yard concrete paver retaining wall landscape in Denver for summer.
Design ideas for a large traditional drought-tolerant and shade side yard concrete paver retaining wall landscape in Denver for summer.

Find the right local pro for your project
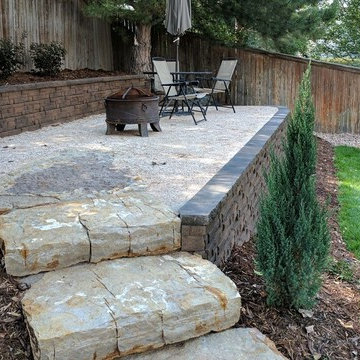
 Landmark Landscaping
Inspiration for a mid-sized traditional full sun hillside stone retaining wall landscape in Denver.
 Oakley Home Builders
Krista Sobkowiak

Inspiration for a large coastal stone front porch remodel in Chicago with a roof extension
Inspiration for a large coastal stone front porch remodel in Chicago with a roof extension
 JPM Landscape

Landscape and design by Jpm Landscape
Inspiration for a mid-sized timeless backyard patio remodel in San Francisco
Inspiration for a mid-sized timeless backyard patio remodel in San Francisco
 Arrow. Land + Structures
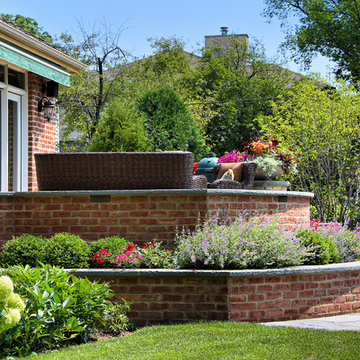
Designed and Photographed by: Marco Romani, RLA - Landscape Architect. Glenview Design - Outdoor Living Terrace and Landscape. ____Constructed by: Arrow

Sponsored
Sunbury, OH

J.Holderby - Renovations
Franklin County's Leading General Contractors - 2X Best of Houzz!
 Your Garden My Gloves
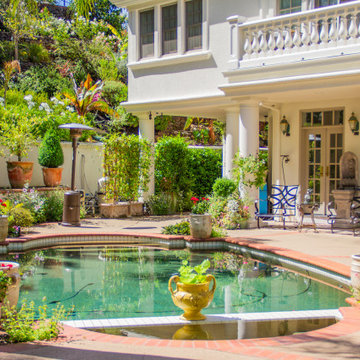

Back yard refresh located in Alamo, California. Pool oasis. Bay Area Landscaping by Your Garden My Gloves
This is an example of a large full sun backyard brick retaining wall landscape in San Francisco.
This is an example of a large full sun backyard brick retaining wall landscape in San Francisco.
 Techo-Bloc
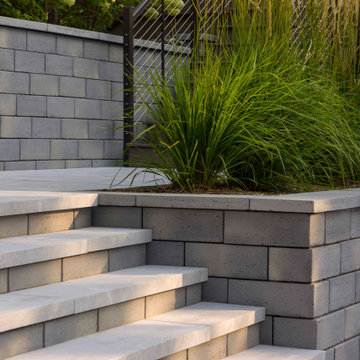
This retaining wall project in inspired by our Travertina Raw stone. The Travertina Raw collection has been extended to a double-sided, segmental retaining wall system. This product mimics the texture of natural travertine in a concrete material for wall blocks. Build outdoor raised planters, outdoor kitchens, seating benches and more with this wall block. This product line has enjoyed huge success and has now been improved with an ultra robust mix design, making it far more durable than the natural alternative. This is a perfect solution in freeze-thaw climates. Check out our website to shop the look! https://www.techo-bloc.com/shop/walls/travertina-raw/
 Wesley Stout Associates
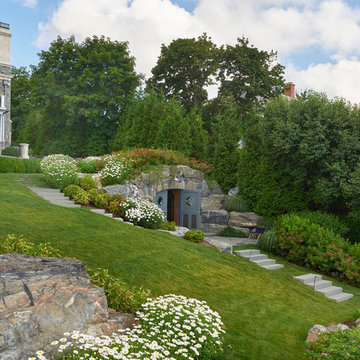
Fishing Shack, Stone Steps, Landscaping on Hill, Flagpole, Boulder, Waterfront
Photo of a large traditional full sun backyard stone formal garden in New York for summer.
Photo of a large traditional full sun backyard stone formal garden in New York for summer.


 Stanton W. Espinosa Architects, LLC.
Contractor: Rogers and Associates.
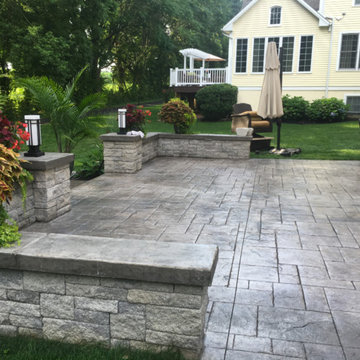
Large traditional white two-story brick house exterior idea with a mixed material roof
Large traditional white two-story brick house exterior idea with a mixed material roof

Sponsored
Fredericksburg, OH

High Point Cabinets
Columbus' Experienced Custom Cabinet Builder | 4x Best of Houzz Winner

 Will Johnson Building Company
Inspiration for a timeless kitchen remodel in Raleigh with glass-front cabinets and white cabinets



 Landscape Renovations, Inc.
Inspiration for a huge transitional partial sun side yard concrete paver driveway in Minneapolis.
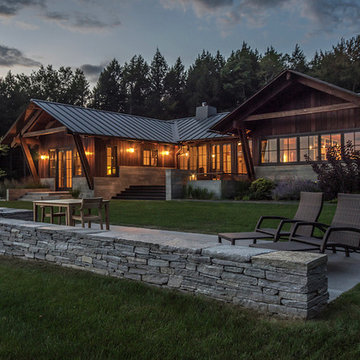
 Julie Moir Messervy Design Studio (JMMDS)
For this contemporary, Japanese-style residence sitting high on a hill in southern Vermont, JMMDS created a simple, clean-lined design using stone pavers, retaining walls, and geometric beds to define the area around the house.
The house is composed of two long offset barn buildings with eaves that are joined in the middle around an exterior stone courtyard. JMMDS’s design holds up the steep surrounding slopes with a long stone retaining wall bordering a rectangular quartzite terrace with a beautiful view out to the surrounding landscape. The wall encloses a level grass shelf around the house; outside the wall, less manicured turf drops away quickly down the slope.
Ledges on the hillside that parallels the house are exposed as an asset. On the entry side of the house, JMMDS designed a wall that retains the slope between garage and house, accessed by a set of broad stone steps and linear pavers that take a visitor straight to the front door. Plantings in geometric beds surround more quartzite pavers that form a terrace for the guest wing of the house. The drip space under the eaves is filled with black washed river stone.
Photo: Seamus Flynn Photography

Sponsored
Sunbury, OH
J.Holderby - Renovations
Franklin County's Leading General Contractors - 2X Best of Houzz!


 Lifestyle Landscaping, Inc.
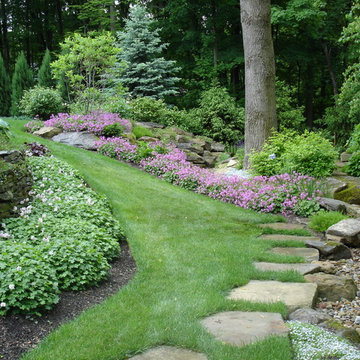
The design solution was to create a natural dry stream bed at the bottom of the slope to catch water run-off and direct it to an existing pond (out of view to right). Stepping stones were incorporated into the lawn to provide dry footing. A mix of perennials, shrubs and trees complete the scene. The masses of hardy geranium 'Karmina' echo the the Rhododendron blooms.

 Rolling Landscapes Inc.
Photo by: Linda Oyama Bryan
Example of a classic backyard stone patio design in Chicago with a fire pit and a pergola
Example of a classic backyard stone patio design in Chicago with a fire pit and a pergola
51