
Search results for "Hill retaining wall" in Home Design Ideas
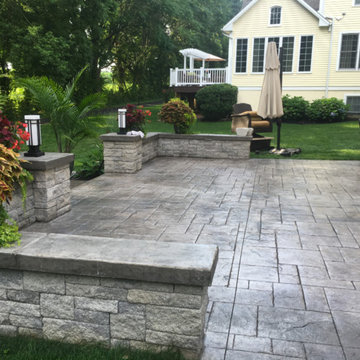

 Stanton W. Espinosa Architects, LLC.
Contractor: Rogers and Associates.

Large traditional white two-story brick house exterior idea with a mixed material roof
Large traditional white two-story brick house exterior idea with a mixed material roof
 Will Johnson Building Company

Inspiration for a timeless kitchen remodel in Raleigh with glass-front cabinets and white cabinets
Find the right local pro for your project

 Julie Moir Messervy Design Studio (JMMDS)

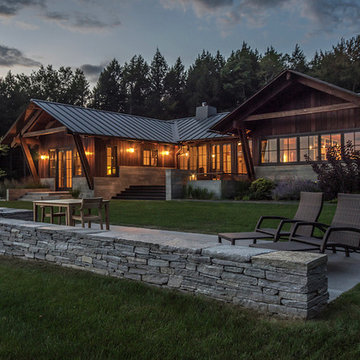
For this contemporary, Japanese-style residence sitting high on a hill in southern Vermont, JMMDS created a simple, clean-lined design using stone pavers, retaining walls, and geometric beds to define the area around the house.
The house is composed of two long offset barn buildings with eaves that are joined in the middle around an exterior stone courtyard. JMMDS’s design holds up the steep surrounding slopes with a long stone retaining wall bordering a rectangular quartzite terrace with a beautiful view out to the surrounding landscape. The wall encloses a level grass shelf around the house; outside the wall, less manicured turf drops away quickly down the slope.
Ledges on the hillside that parallels the house are exposed as an asset. On the entry side of the house, JMMDS designed a wall that retains the slope between garage and house, accessed by a set of broad stone steps and linear pavers that take a visitor straight to the front door. Plantings in geometric beds surround more quartzite pavers that form a terrace for the guest wing of the house. The drip space under the eaves is filled with black washed river stone.
Photo: Seamus Flynn Photography


 Lifestyle Landscaping, Inc.
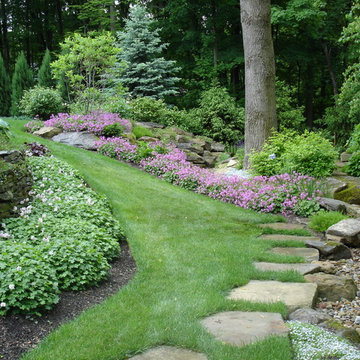
The design solution was to create a natural dry stream bed at the bottom of the slope to catch water run-off and direct it to an existing pond (out of view to right). Stepping stones were incorporated into the lawn to provide dry footing. A mix of perennials, shrubs and trees complete the scene. The masses of hardy geranium 'Karmina' echo the the Rhododendron blooms.

Sponsored
Sunbury, OH

J.Holderby - Renovations
Franklin County's Leading General Contractors - 2X Best of Houzz!

 Rolling Landscapes Inc.
Photo by: Linda Oyama Bryan
Example of a classic backyard stone patio design in Chicago with a fire pit and a pergola
Example of a classic backyard stone patio design in Chicago with a fire pit and a pergola
 Belknap Landscape Company
Karen Bobotas
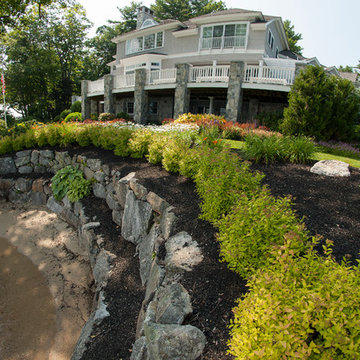
This is an example of a huge traditional full sun backyard mulch retaining wall landscape in Boston for summer.
This is an example of a huge traditional full sun backyard mulch retaining wall landscape in Boston for summer.
 Louie Leu Architect, Inc.
Frank Perez Photographer
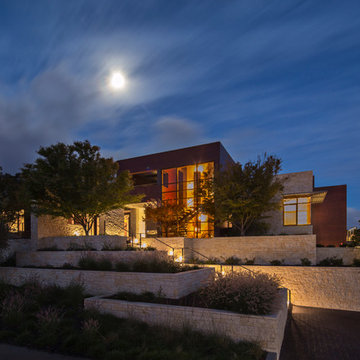
Inspiration for a huge contemporary beige two-story mixed siding flat roof remodel in San Francisco
Inspiration for a huge contemporary beige two-story mixed siding flat roof remodel in San Francisco

 Terry T. King Landscape Architecture
This is an example of a mid-sized traditional partial sun backyard stone formal garden in Boise for spring.

 Urbanscapes LLC
The client wanted the feel of the Texas Hill Country while living in the big City of Houston. Extremely large boulders were set in place carefully for soil retention on this extremely elevated lot. The natural stone can freely move and shift to the whim of the 75 year old live oak tree. No more cracked sidewalks and mortared retaining walls here to nullify costly repairs. Succulents fill small voids in the boulder wall. The drift roses add color along the edge. The main staircase is made from natural cut stone and the smaller second staircase off of the driveway ascend to a flagstone path filled with free spirited chocolate mint as a ground cover. The mass plantings of the May Night Salvia will fulfill it's promise of a full green and purple carpet that will return every year.

 Mimi & Hill interiors
Toni Deis
Inspiration for a mid-sized transitional master carpeted, gray floor and wall paneling bedroom remodel in New York with blue walls and no fireplace
Inspiration for a mid-sized transitional master carpeted, gray floor and wall paneling bedroom remodel in New York with blue walls and no fireplace


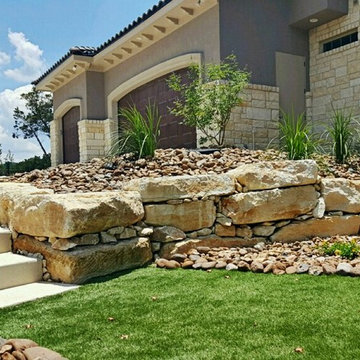
 Maldonado Nursery & Landscaping
Natural boulder walls are very common in the Hill Country. Many yards are very sloped and homeowners want to have a level area for lawn space. What better way to make this happen than using what Mother Nature provides?! We dig these boulders up and with a little creativity (plus a big sledge hammer) we build these beautiful natural retaining walls. This House has several walls throughout the property creating different areas of enjoyment.

 COLAO & PETER Luxury Outdoor Living
Beautiful pool and spa renovation using tumbled travertine in a four-piece random rectangular pattern. Western Maryland wall stone used for all retaining walls and step risers. Special detail on radius cut travertine along pool edge and curved stairs. Seating area and grill station on top terrace.
 Pacific Garden Design
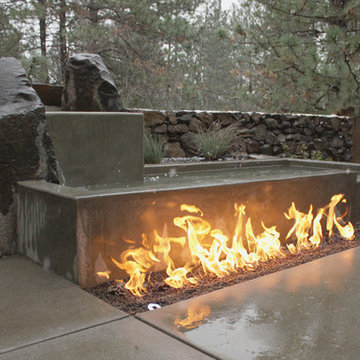
While the homeowners' choice to build their new ultra-insulated passive house on an urban infill lot made sense on many levels, it also led to some major challenges. A massive basalt outcrop dominated the site, resulting in the lot remaining vacant for decades as the neighborhood grew around it. The architect sited the home on top of the outcrop with retaining walls around the home to create a flat plane to build on. Even pushing the limits this way resulted in limited outdoor space, but the intimate courtyard areas provide make the most of what's available.
A double-fall poured-concrete water feature is paired with a linear fire pit to create a dynamic statement in the main courtyard. It is visible from the main living areas and the master bedroom for year-round enjoyment. The upper basin is integrated into the basalt rock wall, with basalt columns forming part of the surround.
 Home & Garden Design, Atlanta - Danna Cain, ASLA
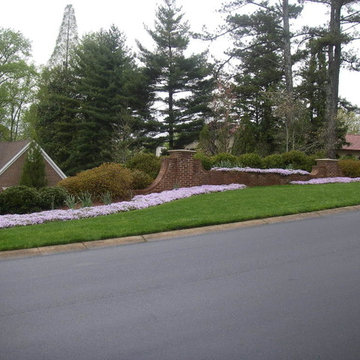
Design ideas for a large traditional full sun front yard brick formal garden in Atlanta.


 Krugel Cobbles, Inc.
Photos by Linda Oyama Bryan

This is an example of a small eclectic front yard stone retaining wall landscape in Chicago.
This is an example of a small eclectic front yard stone retaining wall landscape in Chicago.
 TERRAFIRMA Landscape

Design ideas for a contemporary concrete paver retaining wall landscape in Detroit.
 THE KING'S MASONS

An interesting design note - we have seen many companies plan a high wall to handle a steep grade change. TERRACING the slope is not only more attractive, it often allows us to bypass the requirement for a permit-- which lowers the cost and complexity of a project !
52