
Search results for "Hillock green" in Home Design Ideas

 User
Mature lindens in a semi-circle surround a circular stone paver sitting area. Naturalistic arrangements of rocks are included around and in the pond. Pink water lilies provide pond wildlife food and shelter.
Man-made pond by Rock Water



 Pamela Foster & Associates, Inc.
Close up of the bracket that finishes off the arch entry to the shower
Pamela Foster
Elegant bathroom photo in Atlanta
Elegant bathroom photo in Atlanta
Find the right local pro for your project



 Ignacio Salas-Humara Architect LLC
Early morning on the ranch.
PHOTO: Ignacio Salas-Humara
Design ideas for a farmhouse landscaping in Austin.
Design ideas for a farmhouse landscaping in Austin.





 David Morello Garden Enterprises, Inc.
Drama in the garden
David Morello
Photo of a traditional landscaping in Houston.
Photo of a traditional landscaping in Houston.

 Architectural Innovations
Designed by John Kappler and his team of architects at Architectural Innovations, P.S.
This is an example of a mid-sized traditional partial sun backyard landscaping in Seattle with a fire pit and decking for summer.
This is an example of a mid-sized traditional partial sun backyard landscaping in Seattle with a fire pit and decking for summer.
 David Morello Garden Enterprises, Inc.
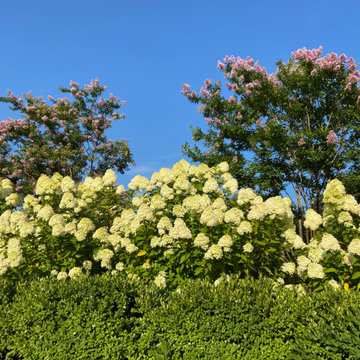
The view from the swimming pool. Boxwood, hydrangea, and crepe myrtle
David Morello
This is an example of a traditional landscaping in Houston.
This is an example of a traditional landscaping in Houston.

 theClaybender
Michele Burton
This is an example of a small rustic partial sun front yard concrete paver water fountain landscape.
This is an example of a small rustic partial sun front yard concrete paver water fountain landscape.



Sponsored
Columbus, OH

Hope Restoration & General Contracting
Columbus Design-Build, Kitchen & Bath Remodeling, Historic Renovations


 ershworks
image of dwarf mondo grass line in decomposed granite and bluestone pathway.
photo credit: ashley thorner
Inspiration for a contemporary landscaping in Seattle.
Inspiration for a contemporary landscaping in Seattle.



Sponsored
Columbus, OH
Hope Restoration & General Contracting
Columbus Design-Build, Kitchen & Bath Remodeling, Historic Renovations

 ArchiPlicity, LLC
This shingle style summer house was designed to be a generational family home. The house was designed on a narrow lot. The living area is an open floor plan that connects both visually and functionally to the outdoor space for indoor/outdoor living. The second floor Master Suite also has an outdoor connection with a second floor roof deck that connects the main house to the Carriage house. This is architecture of the the American Summer.
 PETER ATKINS AND ASSOCIATES., LLC
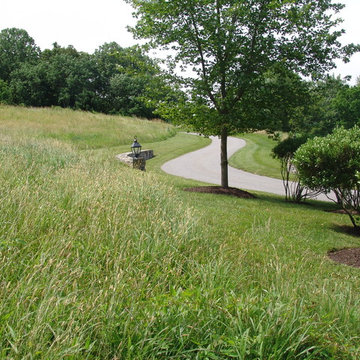
Blue Stem Meadow meets manicured lawn and then blacktop. This is beauty in its own space. Greenwich, CT Peter Atkins and Associates, LLC

 Acer Landscape Services
White Lily
Spring flowering bulb
Rhizome is dried and used as orris root for potpourri.
In spring, after the bulbs have finished blooming, remove only the spent flowers.
Photo by Julia Stewart
Acer Landcape Services
16