
Search results for "Hillside steps" in Home Design Ideas

 User
The goal of this landscape design and build project was to enhance a newly renovated modern residence in Cohasset, MA. It features thermal true blue bluestone pavers, beach stones, and large bluestone steps surrounded by a completely beach adapted and drought tolerant planting palette. This design is also on a steep hillside and incorporates a butterfly garden and New England native plants. Designed and built by Skyline Landscapes LLC.
Hardscape Materials:
Bluestone Pavers, Bluestone Steps, Beach Stone, Landscape Lighting, Irrigation
Planting Palette:
Butterfly Garden, Beach Grasses, Beach Roses, Low Maintenance, Drought Tollerant
 Leila Seppa Photography
Front and Exterior in Rustic remodel nestled in the lush Mill Valley Hills, North Bay of San Francisco.
Leila Seppa Photography.
Mid-sized mountain style white two-story wood exterior home photo in San Francisco
Mid-sized mountain style white two-story wood exterior home photo in San Francisco

 Coppercreek Landscaping
Perched on a hillside on the edge of the Palouse, these homeowners wanted a backyard that took advantage of the stellar views across the surrounding farmland. Masonry retaining walls match the brick of the house, while the landscaping complements the vistas below.
The water feature has multiple falls that cascade into a deep wading pool below. The concrete patio is cantilevered over the water for a seamless transition. Across the top pool, boulder stepping stones continue the path to the upper patio.
Find the right local pro for your project


 Serenity Spaces Design Studio
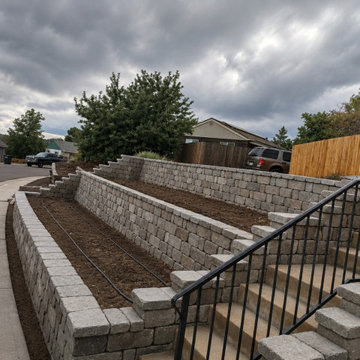
Structural stone masonry completed for this tiered front yard remodel in Westminster, CO. Features include integrated concrete steps with custom iron handrails and a newly installed efficient drip irrigation system across all terraces to prepare the flower beds for healthy, sustainable planting.

 Blue Sierra Landscape Construction
Front entry: curved white masonry cheek walls, stone steps and layered planting to the red door




 User
The goal of this landscape design and build project was to enhance a newly renovated modern residence in Cohasset, MA. It features thermal true blue bluestone pavers, beach stones, and large bluestone steps surrounded by a completely beach adapted and drought tolerant planting palette. This design is also on a steep hillside and incorporates a butterfly garden and New England native plants. Designed and built by Skyline Landscapes LLC.
Hardscape Materials:
Bluestone Pavers, Bluestone Steps, Beach Stone, Landscape Lighting, Irrigation
Planting Palette:
Butterfly Garden, Beach Grasses, Beach Roses, Low Maintenance, Drought Tollerant

 Cool Gardens Landscape Associates – CGLA
Alex Buszewski
This is an example of a modern landscaping in London.
This is an example of a modern landscaping in London.





 Tom Kuniholm Architects
Photo of a huge traditional full sun backyard brick garden path in Seattle for spring.


 Twisted Rock Terrascape & Design, Inc.
Another lake house that we did with a massive backyard. We created some contours to create a cozy fire pit area surrounded by Spruce and a beach area for the kids!

 Giardinello Landscape & Design, LLC
In Arizona, the views are stunning! The mountain views never cease to amaze. When we were called in to help a client open up the views to their lovely, hillside home, Giardinello Landscape & Design knew we could take on the challenge. By creating a seamless connection between the pool patio and the previously closed off master patio we opened up this stunning view.
The area right off the slate, master patio was an unusable, hillside that was open to wildlife...including rattlesnakes and coyotes.
After clearing desert scrub and relocating cacti, a retaining wall was constructed and the area leveled off.
Next, an unused fire pit was removed and awkward steps leveled off to create a large open patio. Fencing was re-worked to enclose the new area and pavers installed to perfectly match the existing patio. New plantings and an awesome putting green finish off the new outdoor space.

Sponsored
Columbus, OH
Free consultation for landscape design!

Peabody Landscape Group
Columbus' Reliable Landscape Design & Contracting

 Gardens 4 the Soul
Shari Collins
Inspiration for a mid-sized rustic drought-tolerant and shade backyard decomposed granite landscaping in Los Angeles.
Inspiration for a mid-sized rustic drought-tolerant and shade backyard decomposed granite landscaping in Los Angeles.

 Flavin Architects
The guesthouse of our Green Mountain Getaway follows the same recipe as the main house. With its soaring roof lines and large windows, it feels equally as integrated into the surrounding landscape.
Photo by: Nat Rea Photography

 J. S. Brown Design
Our firm was responsible for both the interiors and the architecture on this hillside home. The challenge was to design a "timeless" contemporary home that hugged the two acre hillside lot. One request was to enter the main floor with no exterior steps from the garage or driveway, something that is appreciated when there is three feet of snow! The solution for the entry was to create a twenty foot bridge from the exterior gate to the front door, this allowed the house to drop down the slope and created a very exciting entry courtyard. The interior has very simple lines and plays up the floor to ceiling windows with the ceiling level extending outside to create the deep overhang for the exterior. While our firm is primarily an interior design firm we are occasionally asked to create architectural plans. We prefer to work along with the architect on a project to create that "dream team" which results in the most successful projects.
149