
Search results for "Hillside steps" in Home Design Ideas
 CB Architecture + Design
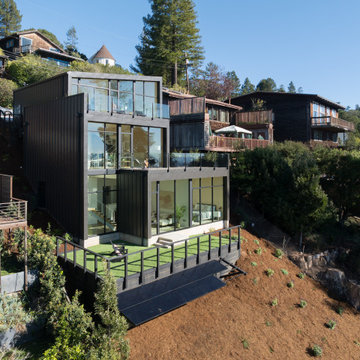
Elevated exterior view of a ground-up new construction home in the Berkeley Hills, CA, as featured on America ByDesign on CBS. The three-level stepped massing of the Fold House is fully legible from this elevated angle - dark vertical steel cladding wrapping all three levels, each floor stepping back from the one below as the building descends the steep hillside site. The rooftop deck with frameless glass panel railing and outdoor furniture occupies the uppermost level. The main living level with wraparound floor-to-ceiling steel-framed glazing and the floating stair visible within reveals the full transparency of the interior from the street side. The lower level green roof lawn with black steel railing and outdoor seating sits at the base. Newly established native drought-tolerant hillside planting with ground cover and mulch on the cut slope below. Fold House - Berkeley Hills CA - CB Architecture + Design
 AR Construction & Development Inc.
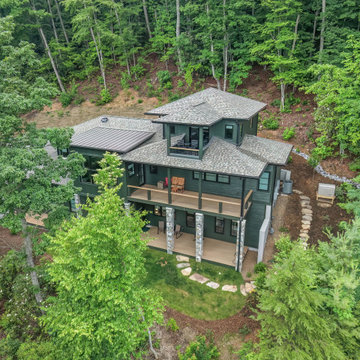
Seen from above, this three-story mountain modern home sits on a carved-out hillside pad, surrounded by mature hardwoods. Deep forest-green lap and board-and-batten siding with black-framed windows helps the house blend into the trees. A hip roof of architectural shingles is paired with a standing seam metal accent roof, and a covered rooftop balcony with cable railing rises above the main roofline for treetop views. Below, a covered upper deck and a lower porch with stacked stone columns look out over a small lawn with flagstone stepping stones. The site work shows throughout: graded slopes, rock-lined drainage swales, a stone-stepped path to the side yard, and a pad for the standby generator.

 Mike Farley Pool Designer, SWD, ASLA
Hillside transformation - taking a totally non-usuable yard on 2 levels & transitioning it to a beautiful hillside swimming pool project in Trophy Club, TX. Project designed by Mike Farley & constructed by Claffey Pools. Landscaping by Joey Designs and photos by Farley Designs. FarleyPoolDesigns.com
Find the right local pro for your project

 Noel Cross+Architects
Interior Designer Jacques Saint Dizier
Landscape Architect Dustin Moore of Strata
while with Suzman Cole Design Associates
Frank Paul Perez, Red Lily Studios
 AR Construction & Development Inc.
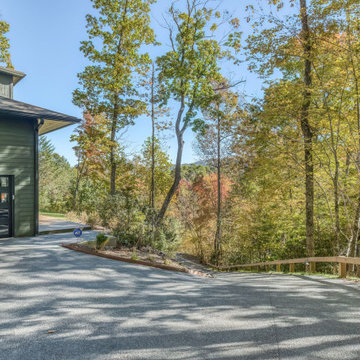
Seen from above, this three-story mountain modern home sits on a carved-out hillside pad, surrounded by mature hardwoods. Deep forest-green lap and board-and-batten siding with black-framed windows helps the house blend into the trees. A hip roof of architectural shingles is paired with a standing seam metal accent roof, and a covered rooftop balcony with cable railing rises above the main roofline for treetop views. Below, a covered upper deck and a lower porch with stacked stone columns look out over a small lawn with flagstone stepping stones. The site work shows throughout: graded slopes, rock-lined drainage swales, a stone-stepped path to the side yard, and a pad for the standby generator.

 Exstream Landscaping, LLC.
Laura Hardisty
Inspiration for a mid-sized rustic partial sun hillside stone landscaping in Portland for summer.
Inspiration for a mid-sized rustic partial sun hillside stone landscaping in Portland for summer.
 Native Edge Landscape
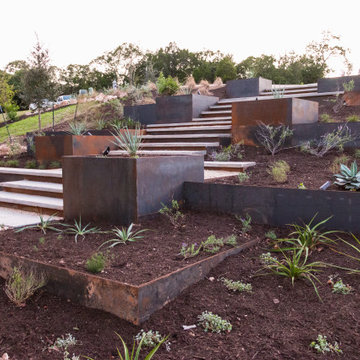
The primary goals for this project included completing the landscape left unfinished around the existing pool, replacing as much lawn as possible with native plants to attract pollinators and birds, and reimagining the front yard hillside.

Sponsored
Columbus, OH
Free consultation for landscape design!

Peabody Landscape Group
Columbus' Reliable Landscape Design & Contracting

 J. S. Brown Design
Our firm was responsible for both the interiors and the architecture on this hillside home. The challenge was to design a "timeless" contemporary home that hugged the two acre hillside lot. One request was to enter the main floor with no exterior steps from the garage or driveway, something that is appreciated when there is three feet of snow! The solution for the entry was to create a twenty foot bridge from the exterior gate to the front door, this allowed the house to drop down the slope and created a very exciting entry courtyard. The interior has very simple lines and plays up the floor to ceiling windows with the ceiling level extending outside to create the deep overhang for the exterior. While our firm is primarily an interior design firm we are occasionally asked to create architectural plans. We prefer to work along with the architect on a project to create that "dream team" which results in the most successful projects.
 Jed Hirsch, General Building Contractor, Inc.
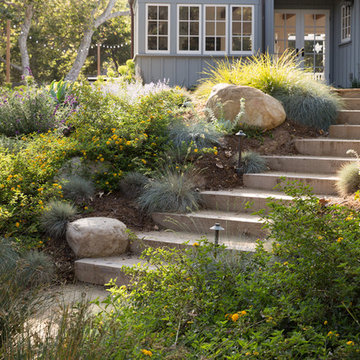
Inspiration for a farmhouse landscaping in Santa Barbara.

 User
The goal of this landscape design and build project was to enhance a newly renovated modern residence in Cohasset, MA. It features thermal true blue bluestone pavers, beach stones, and large bluestone steps surrounded by a completely beach adapted and drought tolerant planting palette. This design is also on a steep hillside and incorporates a butterfly garden and New England native plants. Designed and built by Skyline Landscapes LLC.
Hardscape Materials:
Bluestone Pavers, Bluestone Steps, Beach Stone, Landscape Lighting, Irrigation
Planting Palette:
Butterfly Garden, Beach Grasses, Beach Roses, Low Maintenance, Drought Tollerant
 Giardinello Landscape & Design, LLC
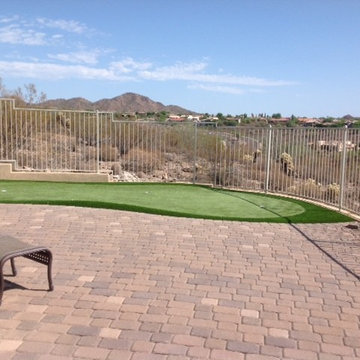
In Arizona, the views are stunning! The mountain views never cease to amaze. When we were called in to help a client open up the views to their lovely, hillside home, Giardinello Landscape & Design knew we could take on the challenge. By creating a seamless connection between the pool patio and the previously closed off master patio we opened up this stunning view.
The area right off the slate, master patio was an unusable, hillside that was open to wildlife...including rattlesnakes and coyotes.
After clearing desert scrub and relocating cacti, a retaining wall was constructed and the area leveled off.
Next, an unused fire pit was removed and awkward steps leveled off to create a large open patio. Fencing was re-worked to enclose the new area and pavers installed to perfectly match the existing patio. New plantings and an awesome putting green finish off the new outdoor space.

 User
The goal of this landscape design and build project was to enhance a newly renovated modern residence in Cohasset, MA. It features thermal true blue bluestone pavers, beach stones, and large bluestone steps surrounded by a completely beach adapted and drought tolerant planting palette. This design is also on a steep hillside and incorporates a butterfly garden and New England native plants. Designed and built by Skyline Landscapes LLC.
Hardscape Materials:
Bluestone Pavers, Bluestone Steps, Beach Stone, Landscape Lighting, Irrigation
Planting Palette:
Butterfly Garden, Beach Grasses, Beach Roses, Low Maintenance, Drought Tollerant


 Natural Concepts Landscaping Contractors
Kurt Jordan Photography
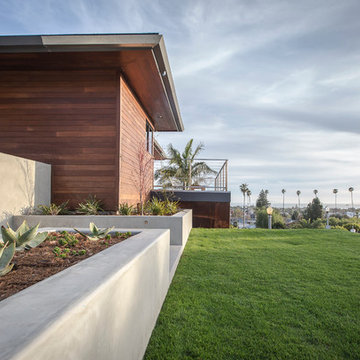
Trendy home design photo in Los Angeles
Trendy home design photo in Los Angeles
 User
The goal of this landscape design and build project was to enhance a newly renovated modern residence in Cohasset, MA. It features thermal true blue bluestone pavers, beach stones, and large bluestone steps surrounded by a completely beach adapted and drought tolerant planting palette. This design is also on a steep hillside and incorporates a butterfly garden and New England native plants. Designed and built by Skyline Landscapes LLC.
Hardscape Materials:
Bluestone Pavers, Bluestone Steps, Beach Stone, Landscape Lighting, Irrigation
Planting Palette:
Butterfly Garden, Beach Grasses, Beach Roses, Low Maintenance, Drought Tollerant

 Pioneer Family Pools LW
Example of a mid-sized classic backyard concrete and custom-shaped pool design in Toronto

 Roxy Designs
The client wanted a garden of CA native and very drought tolerant plants that would attract a wide variety of birds. We incorporated a water feature and several bird baths and installed a water efficient inline drip irrigation system.

Sponsored
Columbus, OH
Free consultation for landscape design!
Peabody Landscape Group
Columbus' Reliable Landscape Design & Contracting

 Paradise Restored Landscaping & Exterior Design
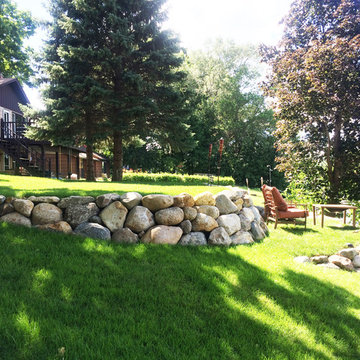
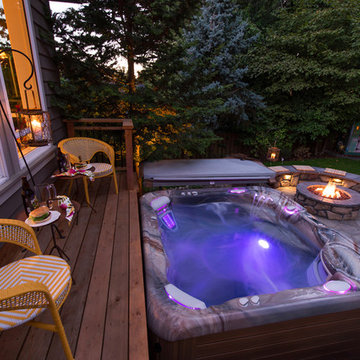
Inspiration for a timeless home design remodel in Portland
 InsideOut Design, Inc.
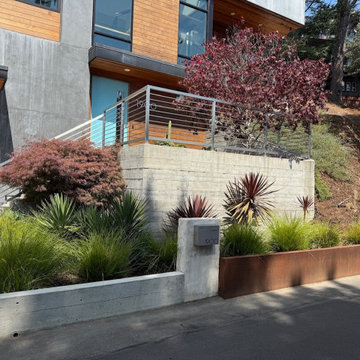
Modern Hillside Entryway & Drought-Tolerant Landscape Design
This contemporary front entrance highlights a hillside terrain with board-formed architectural concrete retaining walls, custom Cor-Ten weathering steel raised planters, and clean-lined metal safety railings. Designed for curb appeal and water conservation in the San Francisco Bay Area, the drought-tolerant planting palette integrates architectural succulents, ornamental grasses, Japanese maple accents, and sculptural yuccas to complement the warm wood siding, board-formed concrete facade, and vibrant entry door. Low-voltage integrated landscape lighting accents the entry walkway, steps, and grade transitions, balancing hillside erosion control with minimalist residential architecture.
151