
Search results for "Hillside steps" in Home Design Ideas

 User
The goal of this landscape design and build project was to enhance a newly renovated modern residence in Cohasset, MA. It features thermal true blue bluestone pavers, beach stones, and large bluestone steps surrounded by a completely beach adapted and drought tolerant planting palette. This design is also on a steep hillside and incorporates a butterfly garden and New England native plants. Designed and built by Skyline Landscapes LLC.
Hardscape Materials:
Bluestone Pavers, Bluestone Steps, Beach Stone, Landscape Lighting, Irrigation
Planting Palette:
Butterfly Garden, Beach Grasses, Beach Roses, Low Maintenance, Drought Tollerant

 Zaremba & Company
Narrow timbers top nearly transparent cable railing that open up unobstructed views from the conversation area.
Photo Credit: George Dzahristos
This is an example of a mid-sized rustic backyard landscaping in Detroit.
This is an example of a mid-sized rustic backyard landscaping in Detroit.
 Pearson Landscape Services
This is an example of a large contemporary drought-tolerant and shade front yard gravel retaining wall landscape in Austin for spring.
Find the right local pro for your project

 CAVINESS LANDSCAPE DESIGN, INC.
Color Kinetics light system in the pool and landscape provide multiple "light shows" that can be custom programmed to fit the client's desires. A dramatic mood setting for a totally different feel in the expansive pool and outdoor entertaining area.
Design and Construction by Kelly Caviness, Caviness Landscape Design, Inc.
Photography by KO Rinearson
 Hsu McCullough
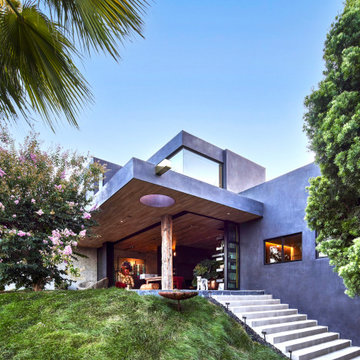
From the backyard's lower level, rectangular forms extend towards the view with a glass cube at the upper floor. The roof overhang with a white oak lid extends from the living room to the exterior. An oculus gives a peek to the garden roof from below. A brass scupper stretches to throw excess irrigation water of the above roof garden to a circular, steel catch basin that rises above the no-mow fescue grass of the hillside. Concrete steps lead to the garage of the lower level. An understanding of this street's ridgetop shape is partially understood from this view: The ridge slowly falls to the North (San Fernando Valley behind the viewer).
 Shrock Premier Custom Construction
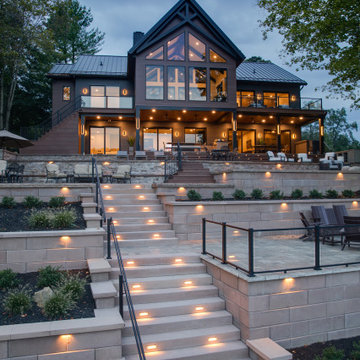
A dramatic lakefront home built for entertaining, shown at dusk. The peaked gable has exposed timber trusses and a wall of windows that fills the great room with natural light. Dark siding and a standing-seam metal roof give the exterior a modern mountain-lodge look. A covered lower patio and upper balcony with glass railings extend the living space outdoors and keep the views open. Below the house, tiered segmental retaining walls with integrated LED lighting step down the hillside. A wide lighted staircase leads to a paver patio with a glass-panel railing, perfect for lounging by the fire. Ornamental grasses and shrubs soften the stonework and add color through the seasons.
 Studio Terrain
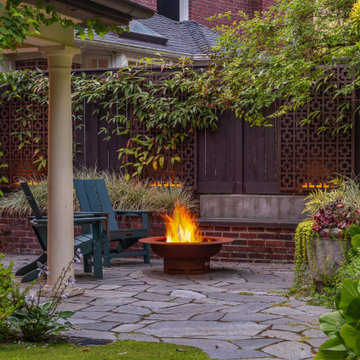
Nestled into the hillside of the Mt. Baker neighborhood of Seattle, the private backyard blends corten steel and natural stone to create a hideaway for the homeowner's enjoyment. Bamboo decking with a complimenting pergola and gate surrounds a custom, rustic outdoor kitchen. A rusted, gas fire feature centers the patio space surrounded by a basalt and brick seat wall and uplight decorative steel screens. The brick feature wall was repurposed to compliment the architecture. A flagstone path steps through a lush shade garden and walkable groundcover "lawn". This compact space is brimming with intricate details that bring it to life.

Sponsored
Columbus, OH

Hope Restoration & General Contracting
Columbus Design-Build, Kitchen & Bath Remodeling, Historic Renovations

 Ross NW Watergardens
A special boulder, picked by the homeowner, is paired here with a Chief Joseph Lodgepole Pine.
Landscape Design & Pictures By Ben Bowen of Ross NW Watergardens

 ODS Architecture
Laundry room counter steps up over the wash and dryer with quartz countertop, oak cabinets, finger pulls and a cold-rolled steel back wall with open shelf.


 Altura Architects
The Fontana Bridge residence is a mountain modern lake home located in the mountains of Swain County. The LEED Gold home is mountain modern house designed to integrate harmoniously with the surrounding Appalachian mountain setting. The understated exterior and the thoughtfully chosen neutral palette blend into the topography of the wooded hillside.


 Hsu McCullough
A private courtyard including an exterior wood deck off the hallway and Dining Room is created by the footprint of the house and detached garage
Inspiration for a large transitional backyard patio remodel in Los Angeles with decking and no cover
Inspiration for a large transitional backyard patio remodel in Los Angeles with decking and no cover



 Urban Oasis Design & Construction LLC
This new construction home was in need of a complete landscape design and installation. All details were considered to create intimate spaces as well as a sweeping backyard landscape to compliment the views from the home.
The home sits on two lots which allowed it to be built at the desired size.
The front yard includes a modern entry courtyard featuring bluestone, decorative gravel and granite sculpture - as well as decorative concrete planters.
The backyard has several levels. The upper level is an expanse of lawn with hedging. The middle tier planting softens the poured concrete wall. A steep slope descends to the street below. The homeowners wanted to create access from parking below to the home above, so a series of pavers and granite risers was designed to create a comfortable pathway that also forms the focal point of the backyard. Ecoturf lawn was installed on the slope to minimize the need for water and mowing. Concrete edging deliniates the lawn from the beds where a mixture of evergreen and deciduous plants create year-round interest.
The overall result includes modern details and some sweeping curves that draw the eye up to the home from the street below
William Wright Photography

 Forte Building Group, LLC
This is an example of a large mid-century modern beige and full sun two-story and front yard driveway in Nashville with a metal roof.

 Minglewood, LLC
Angela Kearney, Minglewood, LLC
Design ideas for a mid-sized traditional full sun hillside stone landscaping in Boston for fall.
Design ideas for a mid-sized traditional full sun hillside stone landscaping in Boston for fall.


Sponsored
Columbus, OH
Free consultation for landscape design!

Peabody Landscape Group
Columbus' Reliable Landscape Design & Contracting


 PEA Builders
Example of a mid-sized transitional gray three-story mixed siding flat roof design in Milwaukee
 Giardinello Landscape & Design, LLC
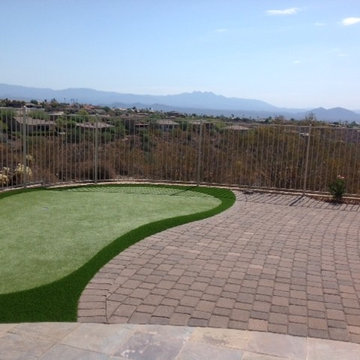
In Arizona, the views are stunning! The mountain views never cease to amaze. When we were called in to help a client open up the views to their lovely, hillside home, Giardinello Landscape & Design knew we could take on the challenge. By creating a seamless connection between the pool patio and the previously closed off master patio we opened up this stunning view.
The area right off the slate, master patio was an unusable, hillside that was open to wildlife...including rattlesnakes and coyotes.
After clearing desert scrub and relocating cacti, a retaining wall was constructed and the area leveled off.
Next, an unused fire pit was removed and awkward steps leveled off to create a large open patio. Fencing was re-worked to enclose the new area and pavers installed to perfectly match the existing patio. New plantings and an awesome putting green installed by Arizona Luxury Lawns & Putting Greens, finish off the new outdoor space.
150