
Search results for "Hillside steps" in Home Design Ideas

 steines architecture
Inspiration for a contemporary home design remodel in San Francisco
Inspiration for a contemporary home design remodel in San Francisco

 West Winds Nursery LLC
Thick Tennessee Crab Orchard Stone slabs create the steps. The slabs were snap cut to retain a natural feel. Virginia mined Sandstone blocks pick up the same color range and were used to create stone walls along the stone path.
The garden primarily consists of serpentine swaths of Liriope spicata and Euonymus coloratus. These two plants work well to retain the soil and have kept erosion from being a problem. Additional species were added and nestled in close to the walk for garden interest. Blue sedges, white flowering geranium, dwarf mounding boxwoods and dwarf wintercreeper are visible in this picture. Photography by Katherine Palmer

 Rosborough Partners Inc.
Changes in elevation allow for an artful display of textures in this perennial garden.
(Photo by RStarovich)
Design ideas for a large traditional full sun stone landscaping in Chicago for summer.
Design ideas for a large traditional full sun stone landscaping in Chicago for summer.
Find the right local pro for your project

 Greenwood Design Associates, LLC
Lavender with Gaura 'Siskiyou Pink'. I was invited to do the planting design for this compact hillside project after the hardscape was complete. The home is situated on a corner lot, and a number of very narrow beds and stepped planting arrows wrap the house in a "C" shape. The homeowner was looking for plantings that would be soft and inviting for her children, and welcome birds, bees, and butterflies to the garden.
Kelly Greenwood


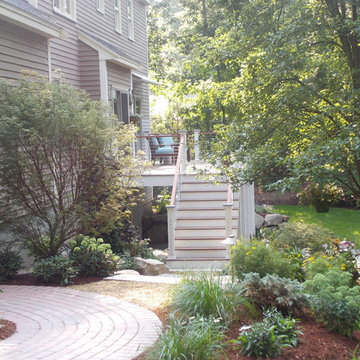
 Lynch Landscape and Tree Service, Inc.
Brian Mulvehill
Example of a trendy home design design in Boston
Example of a trendy home design design in Boston

 Sunflower Designs LLC
Photo credit: Rupert Whiteley
Example of a large transitional hillside stone partial sun pool design in Providence
Example of a large transitional hillside stone partial sun pool design in Providence



 Glandon Landscape Architecture and Planning
Photo + Simulation by Gary L. Glandon
Photo of a large mediterranean partial sun backyard stone formal garden in San Luis Obispo for spring.
Photo of a large mediterranean partial sun backyard stone formal garden in San Luis Obispo for spring.

 Southern Landscape
New travertine patio and outdoor seating area adjacent to the pool designed and built by Southern Landscape. Prior to construction, this area was the prime runoff area for the entire hillside. Southern Landscape installed a substantial sub-drain system, French drains, berms, and other water diversion techniques to both control runoff and give the homeowner a beautiful sitting area.

 Minglewood, LLC
Angela Kearney, Minglewood, LLC
Example of a mid-sized classic front door design in Boston with yellow walls and a dark wood front door
Example of a mid-sized classic front door design in Boston with yellow walls and a dark wood front door

 Tred Architecture + Design
Evening at this modern forest home as the sun fades and the house begins to glow with light against the warm fir.
Contemporary gray two-story concrete fiberboard house exterior idea in Seattle with a shed roof and a metal roof
Contemporary gray two-story concrete fiberboard house exterior idea in Seattle with a shed roof and a metal roof
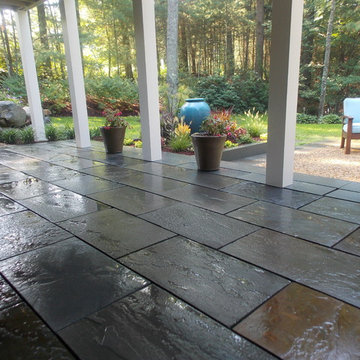 Lynch Landscape and Tree Service, Inc.
Brian Mulvehill
Inspiration for a contemporary home design remodel in Boston
Inspiration for a contemporary home design remodel in Boston





 Pearson Landscape Services
Inspiration for a large contemporary drought-tolerant and shade front yard gravel retaining wall landscape in Austin for spring.
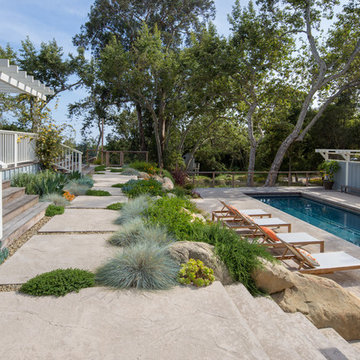
 Jed Hirsch, General Building Contractor, Inc.
Home design - cottage home design idea in Santa Barbara

 Smalls Landscaping
Add a little Mazus to your walkway to create a colorful path.
Design ideas for a small rustic shade backyard stone garden path in Chicago for summer.
Design ideas for a small rustic shade backyard stone garden path in Chicago for summer.

 The Ardent Gardener Landscape Design
Locally quarried sandstone walls, steps, patio and pond. The design reclaimed a steep slope and made for a visually appealing area that becomes very useable. Simple plantings allow the wall to be the star. Photo: The Ardent Gardener Landscape

Sponsored
Columbus, OH
Free consultation for landscape design!

Peabody Landscape Group
Columbus' Reliable Landscape Design & Contracting

 Campion Walker Landscapes
Inspired by a Quincy Jones mid-century masterpiece and working in collaboration with Frederick Fisher & Partners and the Olin Partnership, Campion Walker transformed the grounds of this home into a dynamic mix of stone, architectural concrete, water and abundant plant life.
Pools, reflecting ponds, over fifteen hundred species of plants, a mature grove of sycamores and a hillside Cabernet Sauvignon vineyard create a timeless, breathtaking landscape hidden deep within the city.
 User
Inspiration for a large rustic drought-tolerant and partial sun backyard mulch retaining wall landscape for summer.

 ornamental land design
This upward view reveals the steepness of the hillside, giving context to the terracing seen throughout the landscape. The eye follows the gentle rise of plantings, chartreuse and burgundy shrubs paired with flowering perennials, leading toward the swinging bench suspended beneath a mature cedar. The tree's broad trunk is visible on the left, a quiet presence that speaks to the age and scale of the site. What was once difficult to navigate is now a landscape of movement, purpose, and ease.
165