
Search results for "Hillside steps" in Home Design Ideas

 Robert M. Cain, Architect
Hillside nestles into the site's natural grade stepping down from the living areas to sequential levels of deck, patio, lap pool and site
Phtographer: Fredrik Brauer

 Minglewood, LLC
Angela Kearney, Minglewood, LLC
Design ideas for a mid-sized traditional full sun hillside stone landscaping in Boston for fall.
Design ideas for a mid-sized traditional full sun hillside stone landscaping in Boston for fall.

 Glandon Landscape Architecture and Planning
Photo + Simulation by Gary L. Glandon
Inspiration for a large mediterranean partial sun backyard stone formal garden in San Luis Obispo.
Inspiration for a large mediterranean partial sun backyard stone formal garden in San Luis Obispo.
Find the right local pro for your project
 William Willigerod, P.C.
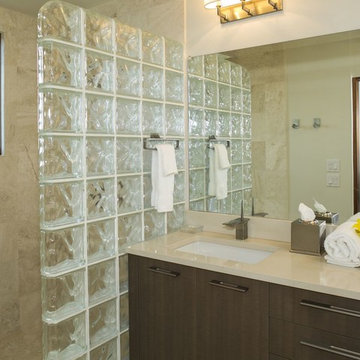
The stucco house blends seamlessly into the hillside and offers the most stunning views you’ll ever experience. The two-story home consists of a rich mahogany/cypress vaulted ceiling with an airy open floor plan for living and dining and 4 bedrooms. Every room is impeccably decorated with the highest quality furnishings and intertwined with local artist décor. The modern gourmet kitchen is complete with stainless steel appliances and innovative accessories. All 4 bedrooms are identical with t with en-suite bathroom, air conditioning, ceiling fans and private patio. Stepping outside, enjoy comfortable lounging and alfresco dining in the expansive covered pavilion with outdoor kitchen overlooking the zero edge pool. On the Garden/Pool Level, enjoy the shady pavilion plus a sundeck complete with spa and chaise lounges.
 William Willigerod, P.C.
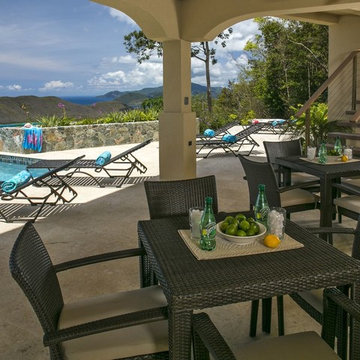
The stucco house blends seamlessly into the hillside and offers the most stunning views you’ll ever experience. The two-story home consists of a rich mahogany/cypress vaulted ceiling with an airy open floor plan for living and dining and 4 bedrooms. Every room is impeccably decorated with the highest quality furnishings and intertwined with local artist décor. The modern gourmet kitchen is complete with stainless steel appliances and innovative accessories. All 4 bedrooms are identical with t with en-suite bathroom, air conditioning, ceiling fans and private patio. Stepping outside, enjoy comfortable lounging and alfresco dining in the expansive covered pavilion with outdoor kitchen overlooking the zero edge pool. On the Garden/Pool Level, enjoy the shady pavilion plus a sundeck complete with spa and chaise lounges.
 William Willigerod, P.C.
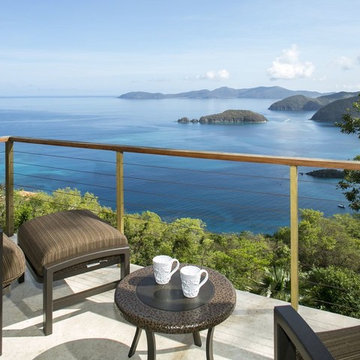
The stucco house blends seamlessly into the hillside and offers the most stunning views you’ll ever experience. The two-story home consists of a rich mahogany/cypress vaulted ceiling with an airy open floor plan for living and dining and 4 bedrooms. Every room is impeccably decorated with the highest quality furnishings and intertwined with local artist décor. The modern gourmet kitchen is complete with stainless steel appliances and innovative accessories. All 4 bedrooms are identical with t with en-suite bathroom, air conditioning, ceiling fans and private patio. Stepping outside, enjoy comfortable lounging and alfresco dining in the expansive covered pavilion with outdoor kitchen overlooking the zero edge pool. On the Garden/Pool Level, enjoy the shady pavilion plus a sundeck complete with spa and chaise lounges.

 Chris Corbett Design
Concrete Pads and Seating Walls
Design ideas for a mid-sized modern drought-tolerant and partial sun backyard concrete paver landscaping in Sacramento.
Design ideas for a mid-sized modern drought-tolerant and partial sun backyard concrete paver landscaping in Sacramento.



 BE Landscape Design
Custom built for fire resistance. Board formed concrete seating and patio. Color added to blend into the existing granite hillside. Salt finish adds texture to camouflage into the surroundings. Custom metal pergola and under bench lighting add to the uniqueness of this hilltop hangout.

 Ian Moore Design
Ian Moore
Inspiration for a small modern partial sun backyard gravel formal garden in San Francisco for summer.
Inspiration for a small modern partial sun backyard gravel formal garden in San Francisco for summer.

 Schneider Design Associates - SDA
Example of a mid-sized trendy brown three-story mixed siding house exterior design in San Francisco with a shed roof and a metal roof

 Regal Construction & Remodeling Inc.
Inspiration for a huge contemporary gray three-story stucco flat roof remodel in Los Angeles

 All Oregon Landscaping
View from the diving platform, a huge basalt slab anchored into the concrete pour. Basalt columns dot the landscape around the water slide as it descends into the pool. All boulders and columns were place using a large crane. The hillside was artificially created by All Oregon Landscaping. We used crushed gravel, lots of if, and compacted the loose gravel in lifts to create a solid and stable foundation..




 Glandon Landscape Architecture and Planning
Photo + Simulation by Gary L. Glandon
Design ideas for a large mediterranean partial sun backyard stone formal garden in San Luis Obispo.
Design ideas for a large mediterranean partial sun backyard stone formal garden in San Luis Obispo.

 Beaudry Garden Design
Design ideas for a mid-sized contemporary full sun front yard mulch garden path in San Diego.


 Donald A. Gardner Architects
A partial basement foundation makes this home perfect for hillside lots, while its mixture of exterior building materials and Craftsman details give it the look of a custom design.
Unexpected angles add interest to the open floor plan, where interior columns and special ceiling treatments create definition and distinction. The great room features a cathedral ceiling, fireplace with flanking built-in shelves and access to the screened porch. A convenient pass-thru in the step-saving kitchen keeps everyone connected.
A tray ceiling refines the master suite, which features a bay window, twin walk-ins and an impressive bath with dual vanities, garden tub and oversized shower. A generous recreation room and guest suite comprise the lower level, and a large bonus room provides ample space for future use.
G. Frank Hart Photography: http://www.gfrankhartphoto.com/

Sponsored
Columbus, OH

Hope Restoration & General Contracting
Columbus Design-Build, Kitchen & Bath Remodeling, Historic Renovations

 The Ardent Gardener Landscape Design
Custom built Corten steel planters stair step down the slope. Grid patterns tie into the windows and architecture of the home, while ornamental grasses and native shrubs soften the spaces. A small Kentucky Blue Grass lawn allows for play, while larger grass areas are composed of drought tolerant Blue Grama Grass. Gorgeous fall colors are afforded by Little Blue Stem and Karl Foerster Feather Reed grasses, and Low Grow Sumac

 Landscape Pros, LLC.
Design ideas for a large traditional drought-tolerant and full sun backyard stone retaining wall landscape in San Francisco.
 Beaudry Garden Design
John Beaudry
Inspiration for a large traditional partial sun backyard concrete paver landscaping in San Diego.
Inspiration for a large traditional partial sun backyard concrete paver landscaping in San Diego.
194