
Search results for "Hillside steps" in Home Design Ideas

 Rosenberg Kolb Architects
Salisbury, CT
This 4,000 square foot vacation house in northwest Connecticut sits on a small promontory with views across a lake to hills beyond. While the site was extraordinary, the owner’s existing house had no redeeming value. It was demolished, and its foundations provided the base for this house.
The new house rises from a stone base set into the hillside. A guest bedroom, recreation room and wine cellar are located in this half cellar with views toward the lake. Above the house steps back creating a terrace across the entire length of the house with a covered dining porch at one end and steps down to the lawn at the other end.
This main portion of the house is sided with wood clapboard and detailed simply to recall the 19th century farmhouses in the area. Large windows and ‘french’ doors open the living room and family room to the terrace and view. A large kitchen is open to the family room and also serves a formal dining room on the entrance side of the house. On the second floor a there is a spacious master suite and three additional bedrooms. A new ‘carriage house’ garage thirty feet from the main house was built and the driveway and topography altered to create a new sense of approach and entry.

 Neave Group Outdoor Solutions
Whitewater Photography
Photo of a mid-sized traditional partial sun backyard mulch landscaping in New York.
Photo of a mid-sized traditional partial sun backyard mulch landscaping in New York.

 Charlie & Co. Design, Ltd
Corey Gaffer Photography
Inspiration for a mid-sized transitional white two-story stucco gable roof remodel in Minneapolis
Inspiration for a mid-sized transitional white two-story stucco gable roof remodel in Minneapolis
Find the right local pro for your project

 TOUGH OAKS LANDSCAPING
Custom sprawling massive lakefront staircase with rolling hand placed river rocks.
Design ideas for a rustic full sun hillside brick garden path for summer.
Design ideas for a rustic full sun hillside brick garden path for summer.

 Searl Lamaster Howe Architects
The site's privacy permitted the use of extensive glass. Overhangs were calibrated to minimize summer heat gain.
Inspiration for a mid-sized rustic black three-story concrete fiberboard flat roof remodel in Chicago with a green roof
Inspiration for a mid-sized rustic black three-story concrete fiberboard flat roof remodel in Chicago with a green roof

 Landsburg Landscape Nursery
Design ideas for a rustic hillside stone retaining wall landscape in Minneapolis.
 Sarah Ray Landscape Design
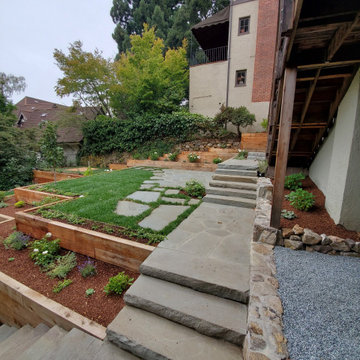
Photo of a craftsman hillside stone retaining wall landscape in San Francisco.

Sponsored
Columbus, OH
Free consultation for landscape design!

Peabody Landscape Group
Franklin County's Reliable Landscape Design & Contracting

 Ketti Kupper Conscious Life Design
Build out of the Meditation Hut next to the spa deck and gravel filled steps that lead into a recessed fire pit area. Photo by Ketti Kupper.
This is an example of a small asian drought-tolerant and partial sun backyard landscaping in Los Angeles with decking.
This is an example of a small asian drought-tolerant and partial sun backyard landscaping in Los Angeles with decking.

 Cultivar Landscape Architecture (Formerly Roche+Ro
Marion Brenner
Photo of a contemporary full sun gravel landscaping in San Francisco with a fire pit.
Photo of a contemporary full sun gravel landscaping in San Francisco with a fire pit.

 Midwest Landscapes Inc.
A paver walkway with natural limestone steps wraps around a planting bed. Various boulders are used to enhance the natural look.
This is an example of a large hillside stone landscaping in St Louis for spring.
This is an example of a large hillside stone landscaping in St Louis for spring.

 English Stone
Front Concrete landscape steps along with stone entryway steps with modified buttresses. By English Stone
Example of a mid-sized classic front door design in Minneapolis with a white front door
Example of a mid-sized classic front door design in Minneapolis with a white front door


 a Blade of Grass
Photo by Pete Cadieux
Design ideas for a mid-sized traditional shade side yard stone landscaping in Boston.
Design ideas for a mid-sized traditional shade side yard stone landscaping in Boston.

Sponsored
Columbus, OH
Free consultation for landscape design!
Peabody Landscape Group
Franklin County's Reliable Landscape Design & Contracting


 Confidence Landscaping, Inc.
Low Water Use Gardens
Inspiration for a large transitional partial sun and drought-tolerant backyard gravel retaining wall landscape in San Francisco.
Inspiration for a large transitional partial sun and drought-tolerant backyard gravel retaining wall landscape in San Francisco.





 Flying Mammoths Landscape Design
Expanded garden design with retaining wall and stone steps to access upper garden area
Inspiration for a mid-sized traditional full sun hillside retaining wall landscape in Burlington.
Inspiration for a mid-sized traditional full sun hillside retaining wall landscape in Burlington.

 Ewing Architects
This client wanted to experience Santa Fe in Sierra Madre. Challenges were the steep hillside lot, great views, fire concerns and narrow car access. We created a rustic home with a low profile, lush surroundings and an air of quiet tranquility.
This rustic southwestern house uses reclaimed vegas and logs for the structural system and asphalt emulsion mud adobe walls for the finish. The house is like an adobe village separated into four structures connected by verandas, courtyards and log bridges.

 Todd Haiman Landscape Design
Rear Gabions filled with salvaged "rounds" from storm felled local trees.
©ToddHaimanLandscapeDesign2014
Photo of a small eclectic partial sun backyard gravel water fountain landscape in New York.
Photo of a small eclectic partial sun backyard gravel water fountain landscape in New York.
29