
Search results for "Hillside steps" in Home Design Ideas

 Raft to Rafters Pool and Spa
In ground vinyl liner swimming pool on a hillside with full width sun deck, corner steps, diving board, pool house, hot tub, and automatic pool cover.

 Carroll Landscaping, Inc.
Photo of a mid-sized traditional partial sun hillside stone formal garden in Baltimore for summer.

Find the right local pro for your project

 Belknap Landscape Company
BLC
Design ideas for a large rustic partial sun hillside stone garden path in Boston for summer.
Design ideas for a large rustic partial sun hillside stone garden path in Boston for summer.
 Zaremba & Company
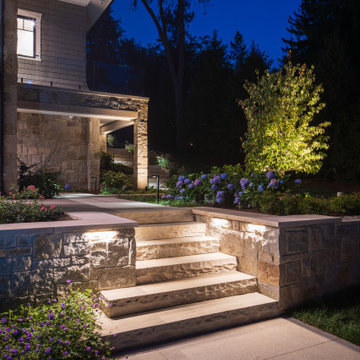
The landscape steps from the house towards the lake via a series of terraces, and all walls and steps are kept orthogonal to maintain the formal language of the rear façade. Consistent use of Connecticut stone ensures a cohesive feel and layers of plantings soften the hardscape and integrate the house into the land.
Photo by Chris Major.


 CMHP Design, LLC
Design ideas for a mid-sized traditional partial sun backyard concrete paver landscaping.



 Artistic Concrete Surfaces
Lindsey Denny
Inspiration for a large contemporary backyard deck remodel in Kansas City with a fire pit and no cover
Inspiration for a large contemporary backyard deck remodel in Kansas City with a fire pit and no cover

 J.R. Thomas Landscaping, Inc.
A hillside that needed a facelift, from staircase to planting to lighting
Design ideas for a mid-sized rustic partial sun hillside stone formal garden in Cincinnati for summer.
Design ideas for a mid-sized rustic partial sun hillside stone formal garden in Cincinnati for summer.

 Roxy Designs
The clients had a hot, dry hillside with a few struggling trees. They wanted to have easy access to the top to see the views. The plan includes a small deck at the top of the property, safe steps to access the whole hillside garden, an efficient drip irrigation system to water the plants and a selection of drought tolerant and very low maintenance plants. The clients also wanted to incorporate some vegetable growing so we built redwood veggie boxes at the lower level for easy access.

 Greey Pickett
Nestled perfectly along a mountainside in the North Scottsdale Estancia Community, with views of Pinnacle Peak, and the Valley below, this landscape design honors the surrounding desert and the contemporary architecture of the home. A meandering driveway ascends the hillside to an auto court area where we placed mature cactus and yucca specimens. In the back, terracing was used to create interest and support from the intense hillside. We brought in mass boulders to retain the slope, while adding to the existing terrain. A succulent garden was placed in the terraced hillside using unique and rare species to enhance the surrounding native desert. A vertical fence of well casing rods was installed to preserve the view, while still securing the property. An infinity edge, glass tile pool is the perfect extension of the contemporary home.
Project Details:
Landscape Architect: Greey|Pickett
Architect: Drewett Works
Contractor: Manship Builders
Interior Designer: David Michael Miller Associates
Photography: Dino Tonn


 The Ardent Gardener Landscape Design
Low water sedums tuck into the nooks and crannies in this natural stone set of stairs.
Design ideas for a mid-sized traditional partial sun and drought-tolerant side yard stone garden path in Salt Lake City.
Design ideas for a mid-sized traditional partial sun and drought-tolerant side yard stone garden path in Salt Lake City.


 C&H Landscaping
Photo of a large rustic drought-tolerant and full sun backyard concrete paver garden path in Denver for summer.

 Cultivar, Inc.
L. McGrath
Inspiration for a mid-sized traditional shade hillside landscaping in Boston for summer.
Inspiration for a mid-sized traditional shade hillside landscaping in Boston for summer.

Sponsored
Columbus, OH
Free consultation for landscape design!

Peabody Landscape Group
Columbus' Reliable Landscape Design & Contracting

 Cutabove Landscape LLC
Design ideas for a large shade hillside brick retaining wall landscape in New York.
 Cutabove Landscape LLC
Design ideas for a large shade hillside brick retaining wall landscape in New York.

 Metamorphic Design
Inspiration for a small modern partial sun hillside concrete paver retaining wall landscape in Vancouver for spring.
30