
Search results for "Hillside steps" in Home Design Ideas

 SSA Landscape Architects
This is an example of a mid-sized traditional partial sun backyard stone formal garden in San Francisco.

 ESRL Development Inc.
Inspiration for a mid-sized coastal backyard concrete patio remodel in Los Angeles with no cover

 Mosaic Gardens
A circular stone terrace is the perfect spot to enjoy a glass of wine after work. The larger gravel terrace below accommodates a small crowd for dinner or s'mores around the custom metal fireplace. Small trees and a gentle slope help define two very different seating areas in a compact back garden. mosaic-gardens.com
Find the right local pro for your project

 Design + Build by Lazar
Steve Lazar's newest project, a six-bedroom residence built on a hillside peak of 30th Street in Hermosa Beach for design+build by South Swell, is a study in the functional exploitation of lot size and surrounding beauty. That, and an evolution of the designer’s singular style.
Modernist in its veins, the new home has the earmarks of a Lazar design inside and out. There’s a hint of lifeguard tower in its exterior, though more muted than visible in his past projects, mainly due to a ring of rusticated wood cladding swathed around its mid-section. Other signifiers are there, too, from a row of high-perched observation windows to a slightly raised metal hip roof of soft blue. Jutting out slightly over the home, its underside dressed in tidy shiplap, the roof contrasts smartly against the clean white stucco and earthy wood of the lower levels. In all, it’s still clean-cut Lazar, but more organic than sleek.
“I use a lot of the same ideas,” says Lazar, standing outside the structure while craftsmen and workers buzz around, putting finishing touches on the place. “ “I have a signature vocabulary, but I adapt it with each custom home to meet a client’s needs and maximize the particulars of that space.”
Thoughtfully designed by Steve Lazar design+build by South Swell. designbuildbysouthswell.com Photography by Joel Silva.

 Parson Architecture
Photographs by Parson Architecture
Inspiration for a mid-sized modern one-story wood white patio remodel in Phoenix
Inspiration for a mid-sized modern one-story wood white patio remodel in Phoenix

 The Reesman Company
Lakefront and hillside landscape featuring natural stone steps, landscaping, outdoor lighting, brick paver patio with surrounding retaining wall.
Design ideas for a traditional backyard brick retaining wall landscape in Milwaukee.
Design ideas for a traditional backyard brick retaining wall landscape in Milwaukee.
 The Reesman Company
Lakefront and hillside landscape featuring natural stone steps, landscaping, outdoor lighting, brick paver patio with surrounding retaining wall.
Photo of a traditional backyard brick retaining wall landscape in Milwaukee.
Photo of a traditional backyard brick retaining wall landscape in Milwaukee.

Sponsored
Columbus, OH
Free consultation for landscape design!

Peabody Landscape Group
Franklin County's Reliable Landscape Design & Contracting
 Flores Artscape, Inc.
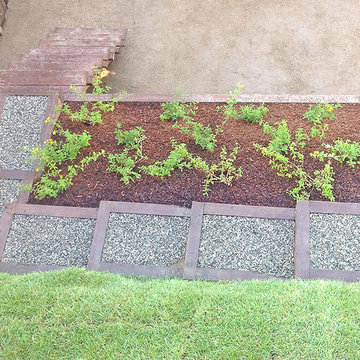
An overhead view that shows the rough wood steps leading up from a decomposed granite area to the unique stepped walkway that goes thru a drought tolerant area as well as a slope sod section. The plants and sod are watered with a drip irrigation system.

 White Cloud Design
Front Entry Stepping Stone Path
Design ideas for a mid-sized rustic partial sun backyard stone garden path for summer.
Design ideas for a mid-sized rustic partial sun backyard stone garden path for summer.

 Exscape Designs
Photo of a mid-sized transitional partial sun side yard gravel formal garden in Cleveland for summer.

 Coppercreek Landscaping
New boulder retaining walls and natural stone steps create a smooth transition from the patio to the back yard.
Example of a mid-sized mountain style front yard concrete paver patio design with no cover
Example of a mid-sized mountain style front yard concrete paver patio design with no cover


 Harmony Design Northwest
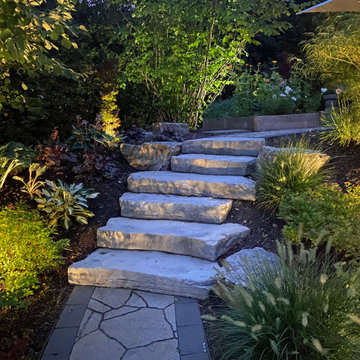
The hillside retreat is accessed by a thoughtfully designed ledgestone steps and is surrounded by planted terraces and lush gardens. There’s even a raised bed for convenient veggie gardening.


 The Reesman Company
Lakefront and hillside landscape featuring natural stone steps, landscaping, outdoor lighting, brick paver patio with surrounding retaining wall.
Inspiration for a traditional backyard brick retaining wall landscape in Milwaukee.
Inspiration for a traditional backyard brick retaining wall landscape in Milwaukee.
 Flores Artscape, Inc.
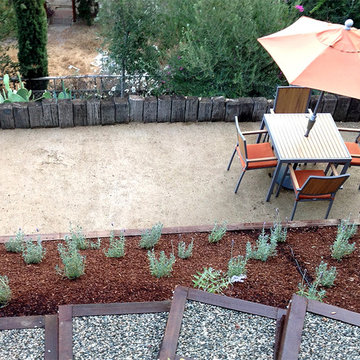
A downward view of a hillside project that includes a unique stepped walkway with wood on the borders and gravel inside. A drought tolerant strip with mulch and lavender has drip irrigation to keep is watered. Below this is a decomposed granite patio.
 Flores Artscape, Inc.
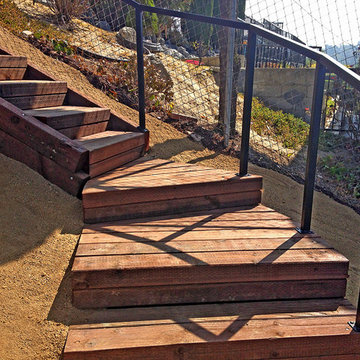
Custom rustic steps lead to stairs with a metal railing and decomposed granite (DG) surrounding it in this backyard hillside.

 URBAN OPERATIONS
This custom hillside home takes advantage of the terrain in order to provide sweeping views of the local Silver Lake neighborhood. A stepped sectional design provides balconies and outdoor space at every level.

Sponsored
Columbus, OH
Free consultation for landscape design!
Peabody Landscape Group
Franklin County's Reliable Landscape Design & Contracting
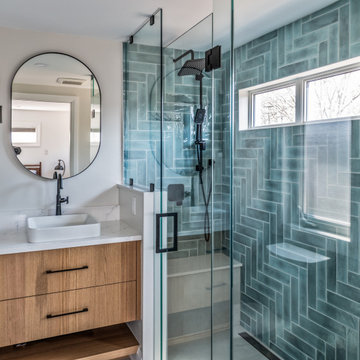
 Gilded Contractors
Herringbone custom shower with custom vanity in the ensuite bathroom
Example of a mid-sized minimalist master blue tile and ceramic tile ceramic tile, white floor and double-sink walk-in shower design in Ottawa with a floating vanity, flat-panel cabinets, medium tone wood cabinets, white walls, a vessel sink, quartz countertops, a hinged shower door and white countertops
Example of a mid-sized minimalist master blue tile and ceramic tile ceramic tile, white floor and double-sink walk-in shower design in Ottawa with a floating vanity, flat-panel cabinets, medium tone wood cabinets, white walls, a vessel sink, quartz countertops, a hinged shower door and white countertops

 Urban Oasis Landscape Design
We retained the canyon walls and built a patio into the hillside to create an area where you can walk down and enjoy the beautiful canyon views. The hillside is planted predominantly with California natives and will need little irrigation once established. California sunflower peeks out from a bed. Photo by Debbie Gliksman
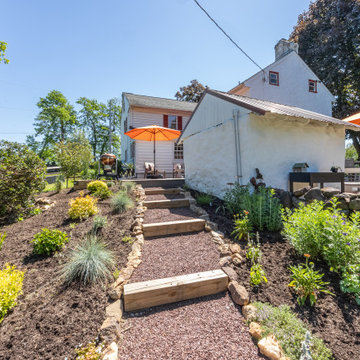
 Spring Creek Design
A rustic timber-and-gravel step pathway winds up a meticulously landscaped hillside garden, seamlessly connecting the lower grounds to the elevated home.
64