
Search results for "Hillside steps" in Home Design Ideas
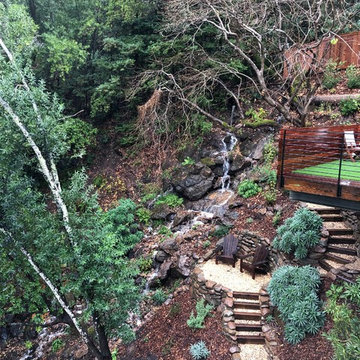


 Garden Gate Landscaping
A small secluded patio that overlooks the expansive mini-estate's pasture.
Charles W. Bowers/Garden Gate Landscaping, Inc.
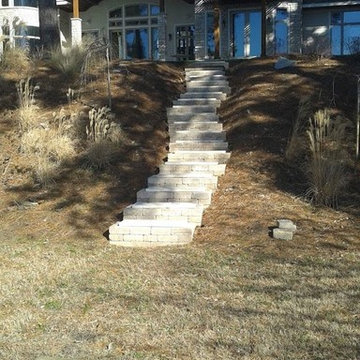
Inspiration for a mid-sized traditional full sun backyard stone landscaping in DC Metro.
Inspiration for a mid-sized traditional full sun backyard stone landscaping in DC Metro.

 SCG Studio
Entrance to a renovated pool with new bluestone pool deck.
Mid-sized transitional pool photo in New York
Mid-sized transitional pool photo in New York
Find the right local pro for your project
 SCG Studio
An arrival sequence that was redesigned using many of the existing elements.
Large transitional entryway photo in New York
Large transitional entryway photo in New York

 User
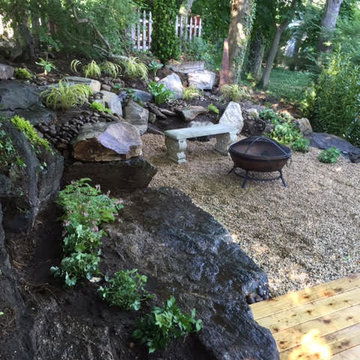
The hillside of this lakefront cottage was utilized to conserve on usable space down by the water. Carving into the slope and integrating a stone patio with a rustic fire pit, gave this space purpose and added more usable area for relaxing and entertaining guests.

 Legacy Landscape
Hillside landscape using switchbacks and stacked flagstone walls and steps. Switchback pathways lead to gateway to stable at the bottom of the hill.
Photo of a mid-sized asian backyard formal garden in San Francisco.
Photo of a mid-sized asian backyard formal garden in San Francisco.



 Klopf Architecture
The owners, inspired by mid-century modern architecture, hired Klopf Architecture to design an Eichler-inspired 21st-Century, energy efficient new home that would replace a dilapidated 1940s home. The home follows the gentle slope of the hillside while the overarching post-and-beam roof above provides an unchanging datum line. The changing moods of nature animate the house because of views through large glass walls at nearly every vantage point. Every square foot of the house remains close to the ground creating and adding to the sense of connection with nature.
Klopf Architecture Project Team: John Klopf, AIA, Geoff Campen, Angela Todorova, and Jeff Prose
Structural Engineer: Alex Rood, SE, Fulcrum Engineering (now Pivot Engineering)
Landscape Designer (atrium): Yoshi Chiba, Chiba's Gardening
Landscape Designer (rear lawn): Aldo Sepulveda, Sepulveda Landscaping
Contractor: Augie Peccei, Coast to Coast Construction
Photography ©2015 Mariko Reed
Location: Belmont, CA
Year completed: 2015



 Paradise By Design: landscape design company
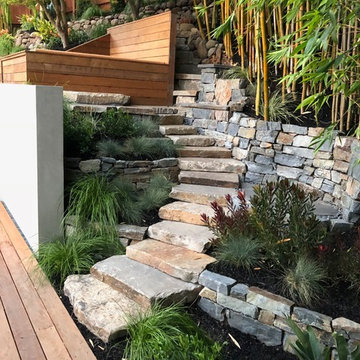
These stone terraces were built by a master craftsman. We chose to use slightly diverse stone, here and there, adding subtle color and texture. In addition this choice gives an old world charm to the terraces, as found stone was the what was historically used in terraces long ago.

 Magic Gardens Landscaping
This is an example of a large traditional full sun hillside concrete paver formal garden in San Francisco for spring.


 Pacific Garden Design
After working with us on landscape projects at their home and business, these homeowners turned their attention to their lake retreat. A flagstone patio adds cozy entertaining space near the house, while natural stone steps and mown paths add safe access up and down the hillside to the beach. Native plants form the backbone of the landscaping, with planting pockets for colorful annuals arranged throughout.

 CONSTRUCT DESIGN
Stepped exterior accentuates the flow of the hillside and the circulation of the site.
Inspiration for a modern exterior home remodel in Minneapolis
Inspiration for a modern exterior home remodel in Minneapolis
 Peregrine Design Build
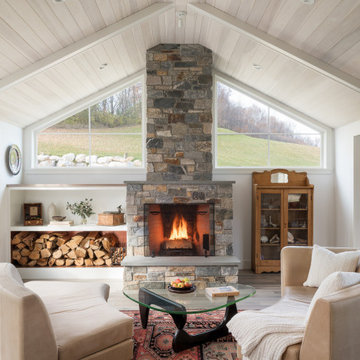
Large country open concept wood ceiling living room photo in Burlington with a music area, a standard fireplace and a stone fireplace

 Chuck B Edwards Landscape Architecture & 3D
Sandstone slab steps and Belgard pavers transforms this previous unusable hillside into an inviting patio area. A new Timbertech deck acts as the main dining area off the back door.


 ecocentrix landscape architecture
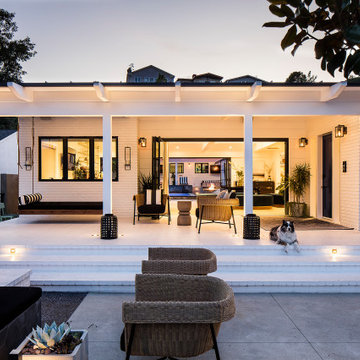
At dusk, broad steps lead from the covered porch down to a fire lounge, with lighting set into the stair risers.
Concrete back porch idea with a roof extension
Concrete back porch idea with a roof extension
 Fox Construction, Inc.
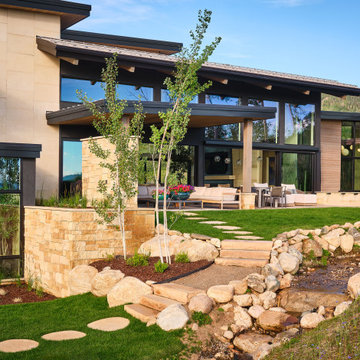
The rear exterior at Hillside Treasure by Fox Construction features expansive black-framed glazing, horizontal wood siding, timber posts, and broad roof overhangs opening onto a covered patio. Stepping stones, lawn, boulder retaining edges, and a shallow drainage channel integrate the outdoor living area with the hillside landscape.
76