
Search results for "Himalayan birch trees" in Home Design Ideas

 Harold Leidner Landscape Architects
A complete backyard transformation. Completed in 2013, this Dallas residence started with an empty backyard and was transformed into an inviting and relaxing escape featuring a new, luxury swimming pool with arched opening and rain curtain waterfalls. The project also features a private putting green, fire pit seating area, new travertine steps and terraces along with lush landscaping and trees.

 Amy Martin Landscape Design
Location: Hingham, MA, USA
This newly constructed home in Hingham, MA was designed to openly embrace the seashore landscape surrounding it. The front entrance has a relaxed elegance with a classic plant theme of boxwood, hydrangea and grasses. The back opens to beautiful views of the harbor, with a terraced patio running the length of the house. The infinity pool blends seamlessly with the water landscape and splashes over the wall into the weir below. Planting beds break up the expanse of paving and soften the outdoor living spaces. The sculpture, made by a personal friend of the family, creates a stunning focal point with the open sky and sea behind.
One side of the property was densely planted with large Spruce, Juniper and Birch on top of a 7' berm to provide instant privacy. Hokonechloa grass weaves its way around Annabelle Hydrangeas and Flower Carpet Roses. The other side had an existing stone stairway which was enhanced with a grove of Birch, hydrangea and Hakone grass. The Limelight Tree Hydrangeas and Boxwood offer a fresh welcome, while the Miscanthus grasses add a casual touch. The Stone wall and patio create a resting spot between rounds of tennis. The granite steps in the lawn allow for a comfortable transition up a steeper slope.

 KohlMark Architects and Builders
The design of this home was driven by the owners’ desire for a three-bedroom waterfront home that showcased the spectacular views and park-like setting. As nature lovers, they wanted their home to be organic, minimize any environmental impact on the sensitive site and embrace nature.
This unique home is sited on a high ridge with a 45° slope to the water on the right and a deep ravine on the left. The five-acre site is completely wooded and tree preservation was a major emphasis. Very few trees were removed and special care was taken to protect the trees and environment throughout the project. To further minimize disturbance, grades were not changed and the home was designed to take full advantage of the site’s natural topography. Oak from the home site was re-purposed for the mantle, powder room counter and select furniture.
The visually powerful twin pavilions were born from the need for level ground and parking on an otherwise challenging site. Fill dirt excavated from the main home provided the foundation. All structures are anchored with a natural stone base and exterior materials include timber framing, fir ceilings, shingle siding, a partial metal roof and corten steel walls. Stone, wood, metal and glass transition the exterior to the interior and large wood windows flood the home with light and showcase the setting. Interior finishes include reclaimed heart pine floors, Douglas fir trim, dry-stacked stone, rustic cherry cabinets and soapstone counters.
Exterior spaces include a timber-framed porch, stone patio with fire pit and commanding views of the Occoquan reservoir. A second porch overlooks the ravine and a breezeway connects the garage to the home.
Numerous energy-saving features have been incorporated, including LED lighting, on-demand gas water heating and special insulation. Smart technology helps manage and control the entire house.
Greg Hadley Photography
Find the right local pro for your project

 Robeson Design
Beautiful Christmas Decorations. Traditional style Christmas Decor and decorating ideas by Interior Designer, Rebecca Robeson. Christmas 2018 by Robeson Design.
Interior Designer: Rebecca Robeson, Robeson Design
Photo Credits: Matthew Moran

 Andrea Buckingham, LLA
An allee of pear trees line the entry drive
Photo of a traditional driveway in New York.
Photo of a traditional driveway in New York.

 Rooftopia, LLC
Inspiration for a large contemporary rooftop deck container garden remodel in Chicago with a pergola
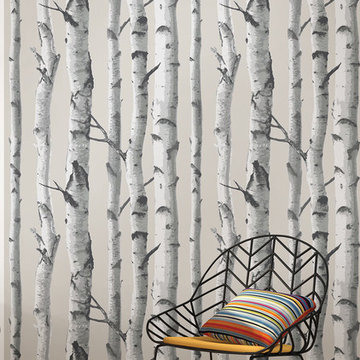
 Brewster Home Fashions
Update your walls with this grey birch tree peel and stick wallpaper!
Eclectic living room photo in Boston
Eclectic living room photo in Boston


 Landscape Projects, Inc.
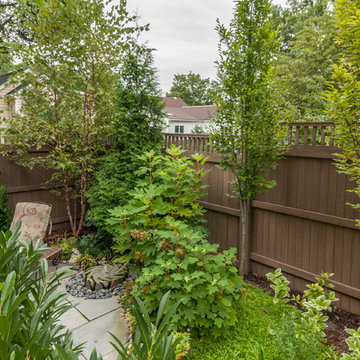
Created for a couple moving to a smaller house and lot in order to “down¬-size” after their children had left home, this garden’s design presented many challenges. The wife, an ardent gardener, had a long wish list: a water feature; specific plants (including a river birch, a gingko tree, oakleaf hydrangeas, plants to attract butterflies, and trilliums), fragrance, a small patio, and a potting shed. She also wanted to eliminate grass from any part of the property, and to have space to plant annuals (in containers and other areas). In short, she wanted a small “dream garden” created from a site that even she characterized as “disastrous-looking” at the outset.
The wife wanted pathways that would allow her to visit all parts of the garden. The patio space did not need to be sizable because of the high deck off the back of the house, but the views from the deck were important.
We accomplished all of the clients' goals, and designed a series of small "garden rooms" in the backyard to create the illusion of a larger space. We also designed a "faux potting shed" front to screen the area under the deck and incorporated a raised planting bed for annuals and herbs, which was featured in an article in Fine Gardening the following year as an inventive way to disguise an eyesore in the landscape.
This garden received an Award of Distinction in 2009 from the DC/MD/VA Landscape Contractors Association.
A view of the back yard one year after planting.© Melissa Clark Photography
 PetrowGardens Landscape Design
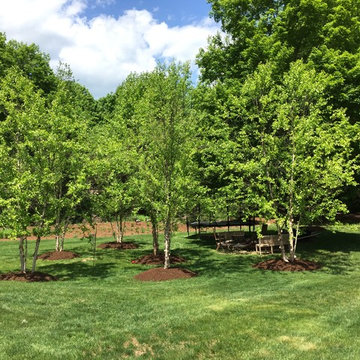
Overall master plan for 2 acre site dividing the property into separate rooms including play area, vegetable garden, pool, meadow perennial garden, birch tree grove, and perimeter screening using evergreen trees and flowering shrubs.
 PetrowGardens Landscape Design
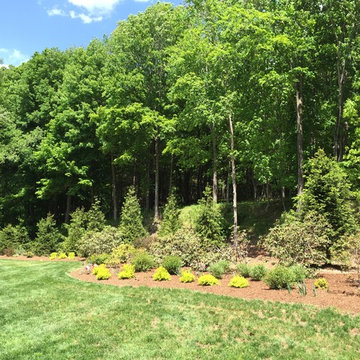
Overall master plan for 2 acre site dividing the property into separate rooms including play area, vegetable garden, pool, meadow perennial garden, birch tree grove, and perimeter screening using evergreen trees and flowering shrubs.
 User
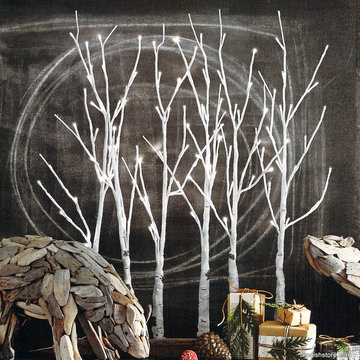
UserIlluminate any wintery scene with our Lighted Birch Grove. Each tree is wrapped in birch-printed paper and set into a reclaimed wood base. There are six trees in this grove Lighted Birch Forest..
$215.00
 PetrowGardens Landscape Design
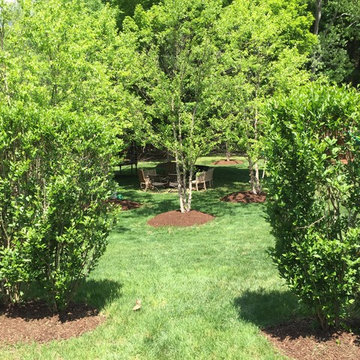
Overall master plan for 2 acre site dividing the property into separate rooms including play area, vegetable garden, pool, meadow perennial garden, birch tree grove, and perimeter screening using evergreen trees and flowering shrubs.
 iTrees.com
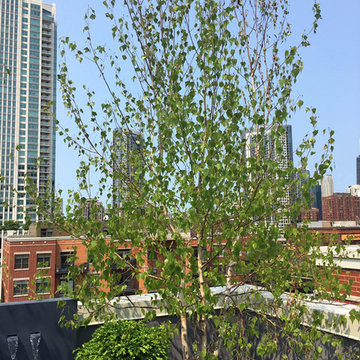
Whitespire Birch adds beauty and privacy to this Chicago rooftop deck.
Inspiration for a timeless rooftop rooftop privacy deck remodel in Chicago
Inspiration for a timeless rooftop rooftop privacy deck remodel in Chicago


 PetrowGardens Landscape Design
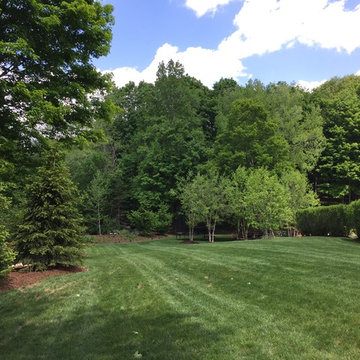
Overall master plan for 2 acre site dividing the property into separate rooms including play area, vegetable garden, pool, meadow perennial garden, birch tree grove, and perimeter screening using evergreen trees and flowering shrubs.
 Treeland Nursery
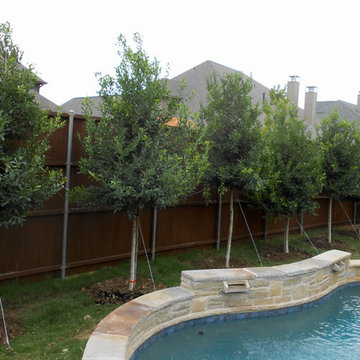
Treeform Eagleston Hollies planted and provided by Treeland Nursery
Photo of a small traditional full sun backyard formal garden in Dallas.
Photo of a small traditional full sun backyard formal garden in Dallas.
 Robeson Design
White and gold and silver Christmas decorations and Christmas Tree decorating ideas. Cinderella Christmas tree!
Inter Designer: Rebecca Robeson, Robeson Design
Photo Credits: Ryan Garvin
 Amy Martin Landscape Design
Location: Hingham, MA, USA
This newly constructed home in Hingham, MA was designed to openly embrace the seashore landscape surrounding it. The front entrance has a relaxed elegance with a classic plant theme of boxwood, hydrangea and grasses. The back opens to beautiful views of the harbor, with a terraced patio running the length of the house. The infinity pool blends seamlessly with the water landscape and splashes over the wall into the weir below. Planting beds break up the expanse of paving and soften the outdoor living spaces. The sculpture, made by a personal friend of the family, creates a stunning focal point with the open sky and sea behind.
One side of the property was densely planted with large Spruce, Juniper and Birch on top of a 7' berm to provide instant privacy. Hokonechloa grass weaves its way around Annabelle Hydrangeas and Flower Carpet Roses. The other side had an existing stone stairway which was enhanced with a grove of Birch, hydrangea and Hakone grass. The Limelight Tree Hydrangeas and Boxwood offer a fresh welcome, while the Miscanthus grasses add a casual touch. The Stone wall and patio create a resting spot between rounds of tennis. The granite steps in the lawn allow for a comfortable transition up a steeper slope.

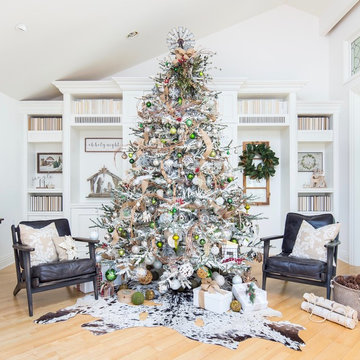 Robeson Design
Modern Farmhouse style Christmas. White Christmas tree decorating ideas, Farmhouse style for the holidays
Interior Designer: Rebecca Robeson, Robeson Design.
Photo Credits: Ryan Garvin
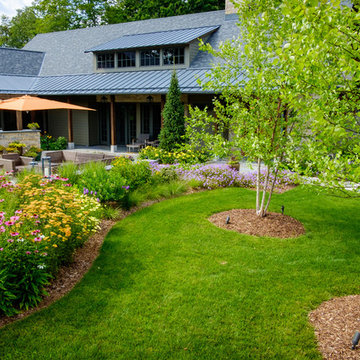
 Ginkgo Leaf Studio
A deeper, sweeping bed filled with mixed perennials and ornamental grasses gives the patio more privacy from the neighbors as it sits in front of the home.
Westhauser Photography

 River Road Farms
Imagine walking outside your home and pulling fresh fruit off the stem. Espalier fruit trees are like having an orchard in your own yard. Plus, in addition to producing delicious fruit, the ornamental shapes have a high wow-factor and require a small footprint. Fruiting espalier trees are available from River Road Farms in a variety of designs. Please call 800-297-1435 or email RIVERRD@USIT.NET for availability.
15