
Search results for "Himalayan birch trees" in Home Design Ideas
 Period Architecture Ltd.
Angle Eye Photography

Farmhouse beige two-story stone gable roof photo in Philadelphia
Farmhouse beige two-story stone gable roof photo in Philadelphia

 Cross River Design, Inc.
Tree house & bluestone steps over pond.
This is an example of a rustic water fountain landscape in New York.
This is an example of a rustic water fountain landscape in New York.
 Robeson Design

Beautiful Christmas Tree. White Christmas tree with a chic, glamorous touch of Old Hollywood Glamour!
Interior Designer: Rebecca Robeson, Robeson Design
Photo Credits: Matthew Moran
Find the right local pro for your project

 Bakes & Kropp Fine Cabinetry
Featuring Bakes & Kropp Meridian Cabinetry in a white hand-painted finish, this custom Southampton kitchen is an open-concept space high on elegant style and smart storage. The upper doors showcase a beautiful patterned glass for a subtle touch of shine and texture, and the rich Walnut island warms the entire space. A striking focal point, the Bakes & Kropp range hood is a one-of-a-kind stainless steel masterpiece built for this space. All of the specialty details and finishes, including the polished nickel hardware, coordinate beautifully for a truly spectacular luxury kitchen.
 Staghorn NYC
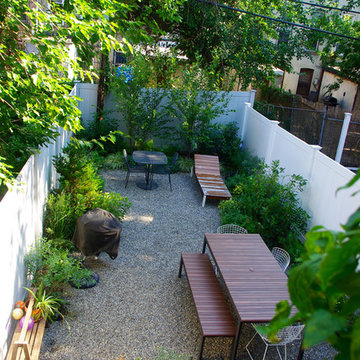
Staghorn NYC designed and installed this townhouse backyard garden for a young family in Brooklyn. The clients requested a pea gravel patio for it's casual style and great drainage properties and a palette of mostly native plants. River birch trees anchor the back of the yard and provide dappled shade, and lush border plantings give color and interest during all four seasons.
 Interiors by Maite Granda

This room was fun to design. With birds that visit the room with only leaving the door open and inspired us to create a concept with birdcages, trees, whites, pink and baby furniture, a reading corner inside her little house and mirror windows that bring nature inside
Rolando Diaz & Bluemoon Filmworks

 Sarah Greenman
Photo: Sarah Greenman © 2013 Houzz
Design: James Curvan
Read the Houzz article about this kids' tree house: http://www.houzz.com/ideabooks/20845319/list/A-Magical-Tree-House-Lights-Up-for-Christmas



 Katherine Sable Design
Hygee & West's Daydream wallpaper is installed on the ceiling. A hand painted mural of birch trees and a few scattered birds provides a backdrop for the Jenny Lind-style crib and DwellStudio Woodland Tumble bedding and rug.
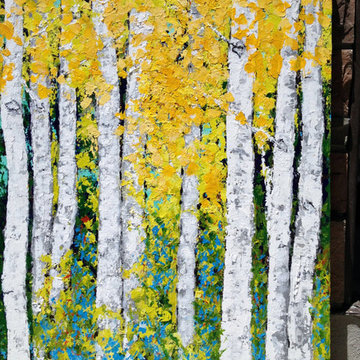
 VickisArt
Original Acrylic Painting on 30x40x1.75 Gallery Wrapped Canvas. This painting is beautiful in a 48x60x1.75 canvas as well. I can make any size canvas to fit your needs as well as use any color scheme you prefer for your decorating needs. I can match any color swatches if you send me the brand and name/number of paint
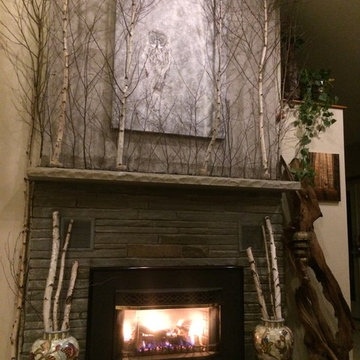
 TayRose Design
Finished product all the trees are up, black river stones spread on top of mantle with extra logs cut to fit in large urns below mantle. Even the family cat loves the fireplace!
Owl canvas photo by Everet Regal can purchase any size here https://everet-regal.pixels.com/products/silent-snowfall-portrait-ii-everet-regal-canvas-print.html

 Dig Your Garden Landscape Design
APLD 2021 Silver Award Winning Landscape Design. An expansive back yard landscape with several mature oak trees and a stunning Golden Locust tree has been transformed into a welcoming outdoor retreat. The renovations include a wraparound deck, an expansive travertine natural stone patio, stairways and pathways along with concrete retaining walls and column accents with dramatic planters. The pathways meander throughout the landscape... some with travertine stepping stones and gravel and those below the majestic oaks left natural with fallen leaves. Raised vegetable beds and fruit trees occupy some of the sunniest areas of the landscape. A variety of low-water and low-maintenance plants for both sunny and shady areas include several succulents, grasses, CA natives and other site-appropriate Mediterranean plants complimented by a variety of boulders. Dramatic white pots provide architectural accents, filled with succulents and citrus trees. Design, Photos, Drawings © Eileen Kelly, Dig Your Garden Landscape Design

 A. Perry Homes
The living room of our custom penthouse with lots of seating and a white crown fireplace
Living room - traditional formal and enclosed dark wood floor living room idea in Chicago with gray walls, a standard fireplace, a stone fireplace and no tv
Living room - traditional formal and enclosed dark wood floor living room idea in Chicago with gray walls, a standard fireplace, a stone fireplace and no tv
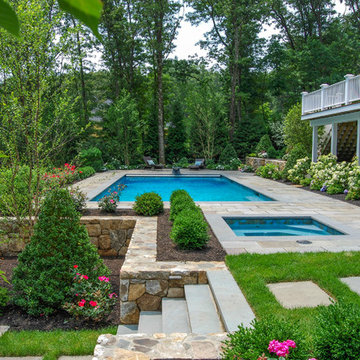
 a Blade of Grass
View pool and spa from underneath the cherry tree.
Example of a large classic backyard stone and rectangular hot tub design in Boston
Example of a large classic backyard stone and rectangular hot tub design in Boston


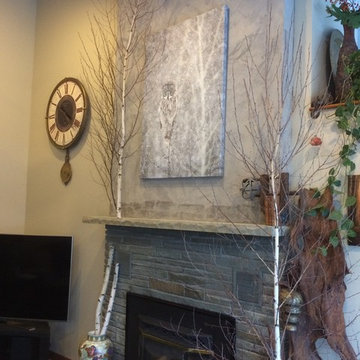 TayRose Design
Beginning of fireplace wall layout. Hung large photo canvas first (photo of owl in snowy woods by Everet Regal, found on Fine Art America https://everet-regal.pixels.com/products/silent-snowfall-portrait-ii-everet-regal-canvas-print.html We wanted trees to surround canvas so looked like owl sitting in trees. Even the eyes of owl follow you as you move around room! We were able to cut trees so no hardware needed to attach trees. They will be sitting in glass vases with white sand. TayRose Design

 Tom Meaney Architect, AIA
This 8400 square foot farmhouse respects the building forms, materials, and details of the earlier agricultural buildings of the Santa Ynez Valley. We used reclaimed corrugated metal on the two story water tower office. The stone used for the foundation face and the fireplaces was collected from the river which borders this 100 acre ranch. The outdoor fireplace is part of the large, wrap around porch which overlooks the surrounding fields and distant mountains.
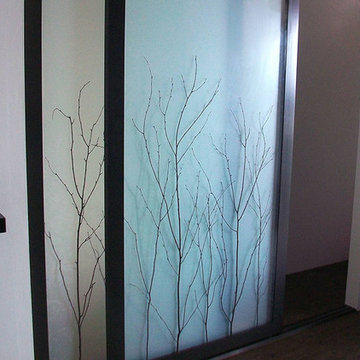




 Maria Killam
Tracey Ayton Photography
Inspiration for a mid-sized transitional enclosed light wood floor family room remodel in Vancouver with white walls and a standard fireplace
Inspiration for a mid-sized transitional enclosed light wood floor family room remodel in Vancouver with white walls and a standard fireplace
 Carriage Lane Design-Build Inc.
Photography: Stephani Buchman

Mid-sized trendy gender-neutral dark wood floor nursery photo in Toronto with blue walls
Mid-sized trendy gender-neutral dark wood floor nursery photo in Toronto with blue walls
5