
Search results for "Himalayan birch trees" in Home Design Ideas
 Mutual Materials

This family backyard outdoor living area was designed to showcase the natural greenery of the Pacific Northwest around planned areas for relaxation, outdoor dining and entertainment.
The central feature is a patio plaza designed with curving natural shapes and made with Mutual Materials Columbia Slate Patio Stone in the color Summit Blend. Applying a paver sealant coating on top of the Columbia Slate intensifies the colors while providing protection from weather elements and fading.
A prominent backyard feature is a large tree, which the patio was built around. Using Mutual Materials Roman Stack® retaining wall blocks, a raised circular garden planter was built around the tree and enhanced with plantings to create a natural foundational feature. The Summit Blend color was also chosen for the RomanStackstone, to color coordinate with the Summit Blend color in the patio stone.
 White Birch Design
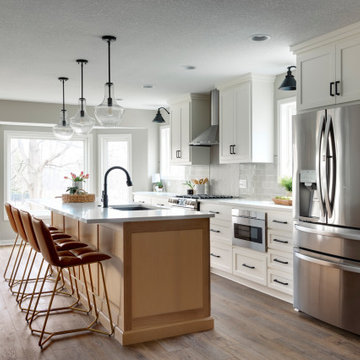
Prior Lake, MN kitchen remodel by Twin Cities design/build/remodel firm, White Birch Design. To see more examples of our work, visit www.whitebirchdesignllc.com

Find the right local pro for your project

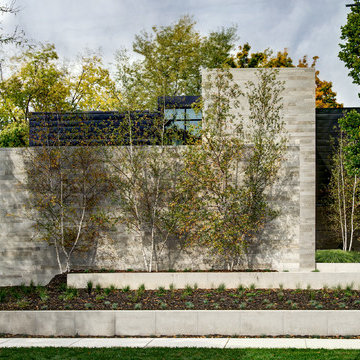
 dSPACE Studio Architecture
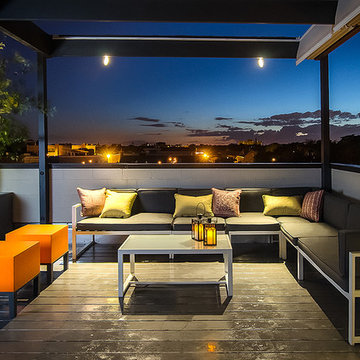
Inspiration for a large contemporary two-story mixed siding exterior home remodel in Chicago

 Faye Crowe
Jon Eady Photography
Inspiration for a mid-sized contemporary slate floor and gray floor front door remodel in Denver with gray walls
Inspiration for a mid-sized contemporary slate floor and gray floor front door remodel in Denver with gray walls

 Talie Jane Interiors & Construction
Photography by Brad Scott.
Family room - small contemporary enclosed carpeted and gray floor family room idea with beige walls, no fireplace and a wall-mounted tv
Family room - small contemporary enclosed carpeted and gray floor family room idea with beige walls, no fireplace and a wall-mounted tv



 Christy Webber Landscapes
It was important to draw inspiration from the home’s recent interior (modern and clean-line inspired) renovation; this backyard oasis is an extension to the home. The patio, 3’x3’ dimensioned bluestone flagstone with blue-chip joints, sets the stage for entertaining. Lush plantings of Boxwood, Rhododendron, Arborvitae and Pachysandra offer interest all year long. The privacy fence, Japanese Maples, Birch tree and Spruce tree create a private enclave to its populated urban surroundings. This Chicago homeowner’s backyard retreat is sure to please.
 Katherine Sable Design
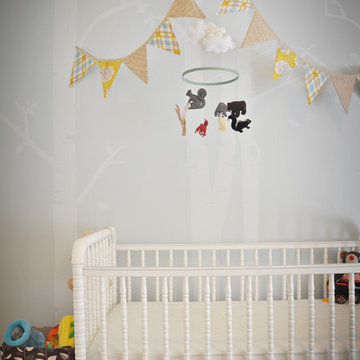
Hygee & West's Daydream wallpaper installed on the ceiling with a custom nature-inspired mobile and pennants. A hand painted mural of birch trees and a few scattered birds provides a backdrop for the Jenny Lind-style crib and DwellStudio Woodland Tumble bedding.
 Staghorn NYC
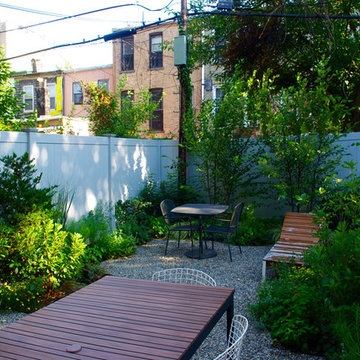
Staghorn NYC designed and installed this townhouse backyard garden for a young family in Brooklyn. The clients requested a pea gravel patio for it's casual style and great drainage properties and a palette of mostly native plants. River birch trees anchor the back of the yard and provide dappled shade, and lush border plantings give color and interest during all four seasons.
 Amy Martin Landscape Design
Location: Hingham, MA, USA

This newly constructed home in Hingham, MA was designed to openly embrace the seashore landscape surrounding it. The front entrance has a relaxed elegance with a classic plant theme of boxwood, hydrangea and grasses. The back opens to beautiful views of the harbor, with a terraced patio running the length of the house. The infinity pool blends seamlessly with the water landscape and splashes over the wall into the weir below. Planting beds break up the expanse of paving and soften the outdoor living spaces. The sculpture, made by a personal friend of the family, creates a stunning focal point with the open sky and sea behind.
One side of the property was densely planted with large Spruce, Juniper and Birch on top of a 7' berm to provide instant privacy. Hokonechloa grass weaves its way around Annabelle Hydrangeas and Flower Carpet Roses. The other side had an existing stone stairway which was enhanced with a grove of Birch, hydrangea and Hakone grass. The Limelight Tree Hydrangeas and Boxwood offer a fresh welcome, while the Miscanthus grasses add a casual touch. The Stone wall and patio create a resting spot between rounds of tennis. The granite steps in the lawn allow for a comfortable transition up a steeper slope.
 White Birch Design
Hopkins, MN kitchen remodel by White Birch Design. a design/build/remodel firm serving the Minneapolis/St. Paul area. To see more examples of our work, visit www.whitebirchdesignllc.com

 Kathryn Leeson-Kight KDLK Interior Design Consultation
This Art Studio was placed within the tight boundaries of setback lines. It faced North so the main light was captured on the north facing façade. In order to allow the Pecan tree to continue it's growth the exposed outriggers were designed around the branches.

 White Birch Design
Apple Valley, MN kitchen remodel by White Birch Design, serving the Minneapolis and St. Paul area. To learn more about us and see more examples of our work, visit our website at www.whitebirchdesignllc.com
 iTrees.com
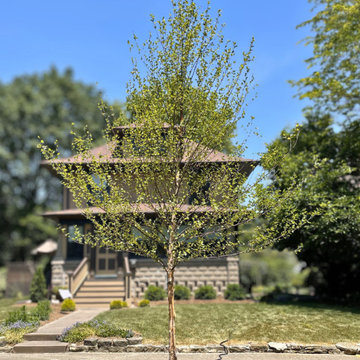
Native River Birch (betula nigra) is a reliable tree for Chicagoland yards.
Buy Birch: https://www.itrees.com/products/river-birch


 Décor Aid
When an international client moved from Brazil to Stamford, Connecticut, they reached out to Decor Aid, and asked for our help in modernizing a recently purchased suburban home. The client felt that the house was too “cookie-cutter,” and wanted to transform their space into a highly individualized home for their energetic family of four.
In addition to giving the house a more updated and modern feel, the client wanted to use the interior design as an opportunity to segment and demarcate each area of the home. They requested that the downstairs area be transformed into a media room, where the whole family could hang out together. Both of the parents work from home, and so their office spaces had to be sequestered from the rest of the house, but conceived without any disruptive design elements. And as the husband is a photographer, he wanted to put his own artwork on display. So the furniture that we sourced had to balance the more traditional elements of the house, while also feeling cohesive with the husband’s bold, graphic, contemporary style of photography.
The first step in transforming this house was repainting the interior and exterior, which were originally done in outdated beige and taupe colors. To set the tone for a classically modern design scheme, we painted the exterior a charcoal grey, with a white trim, and repainted the door a crimson red. The home offices were placed in a quiet corner of the house, and outfitted with a similar color palette: grey walls, a white trim, and red accents, for a seamless transition between work space and home life.
The house is situated on the edge of a Connecticut forest, with clusters of maple, birch, and hemlock trees lining the property. So we installed white window treatments, to accentuate the natural surroundings, and to highlight the angular architecture of the home.
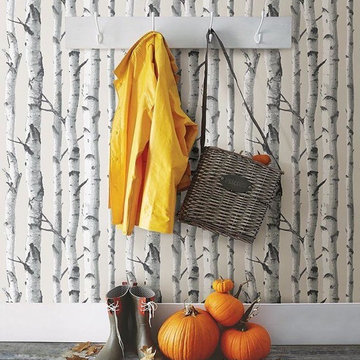
In the entryway, a bold, graphic print, and a thick-pile sheepskin rug set the tone for this modern, yet comfortable home. While the formal room was conceived with a high-contrast neutral palette and angular, contemporary furniture, the downstairs media area includes a spiral staircase, comfortable furniture, and patterned accent pillows, which creates a more relaxed atmosphere. Equipped with a television, a fully-stocked bar, and a variety of table games, the downstairs media area has something for everyone in this energetic young family.


 Green Line Architects
Photo by Brent Moss
This is an example of a rustic gender-neutral outdoor playset in Denver.
This is an example of a rustic gender-neutral outdoor playset in Denver.
 River Road Farms

Imagine walking outside your home and pulling fresh fruit off the stem. Espalier fruit trees are like having an orchard in your own yard. Plus, in addition to producing delicious fruit, the ornamental shapes have a high wow-factor and require a small footprint. Fruiting espalier trees are available from River Road Farms in a variety of designs. Please call 800-297-1435 or email RIVERRD@USIT.NET for availability.

 Maria Killam
Tracey Ayton Photography
Home design - mid-sized transitional light wood floor home design idea in Vancouver with white walls and a standard fireplace
Home design - mid-sized transitional light wood floor home design idea in Vancouver with white walls and a standard fireplace
8