
Search results for "Hinged screen" in Home Design Ideas
 Amy Mizner, Benoit Mizner Simon & Co.
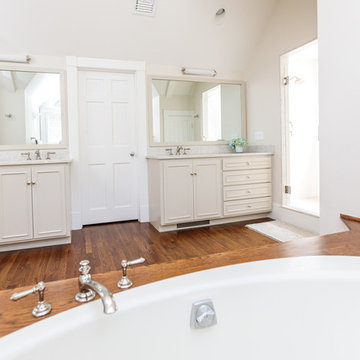
This beautifully sited Colonial captures the essence of the serene and sophisticated Webster Hill neighborhood. Stunning architectural design and a character-filled interior will serve with distinction and grace for years to come. Experience the full effect of the family room with dramatic cathedral ceiling, built-in bookcases and grand brick fireplace. The open floor plan leads to a spacious kitchen equipped with stainless steel appliances. The dining room with built-in china cabinets and a generously sized living room are perfect for entertaining. Exceptional guest accommodations or alternative master suite are found in a stunning renovated second floor addition with vaulted ceiling, sitting room, luxurious bath and custom closets. The fabulous mudroom is a true necessity for today's living. The spacious lower level includes play room and game room, full bath, and plenty of storage. Enjoy evenings on the screened porch overlooking the park-like grounds abutting conservation land.
 Riverside Builders, Inc.
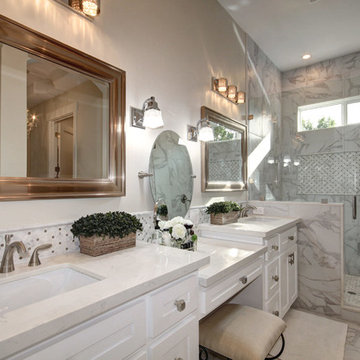
Example of a mid-sized classic master gray tile and ceramic tile ceramic tile, gray floor and single-sink bathroom design in Sacramento with white cabinets, a one-piece toilet, beige walls, an undermount sink, quartzite countertops, a hinged shower door, white countertops and a built-in vanity
 Hogan Design & Construction (HDC)
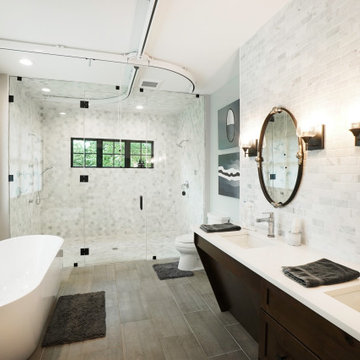
Barrier-free primary bath with Carrera shower marble tile, quartz countertops and natural wood vanity
Trendy master gray tile and marble tile porcelain tile, gray floor and double-sink bathroom photo in Chicago with brown cabinets, an undermount sink, quartz countertops, a hinged shower door, white countertops and a built-in vanity
Trendy master gray tile and marble tile porcelain tile, gray floor and double-sink bathroom photo in Chicago with brown cabinets, an undermount sink, quartz countertops, a hinged shower door, white countertops and a built-in vanity
Find the right local pro for your project
 Alair Homes Plano
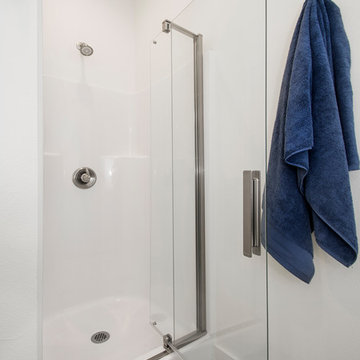
Our clients had a few things on their wish list when they called us. They want to update their kitchen, but one problem.....the husband works from home, so where is he going to work when the kitchen is being remodeled? They had discussed building a separate storage/office/guest house, so that's what we did. We built a small cottage behind their main home that is just perfect for them! On the weekends, the kids have sleepovers and love the rustic built bunk beds and giant flat screen for video games and during the week, our client has a quiet work space. Everyone is happy!
Design/Remodel by Hatfield Builders & Remodelers | Photography by Versatile Imaging #hbdallas #hatfielddesignbuild #hatfieldbuildersandremodelers #fairviewcottage #guesthouse #homeofficeaddition #addition
 Lunada Consulting & Design, Inc.
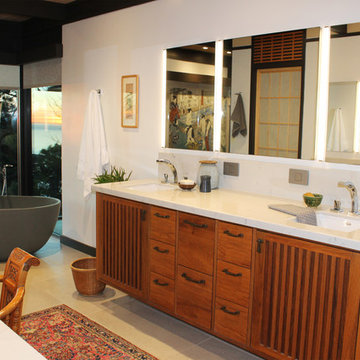
Example of a large asian master gray tile and porcelain tile porcelain tile and gray floor bathroom design in Los Angeles with flat-panel cabinets, a bidet, white walls, an undermount sink, quartzite countertops, a hinged shower door and medium tone wood cabinets
 Landmark Homes
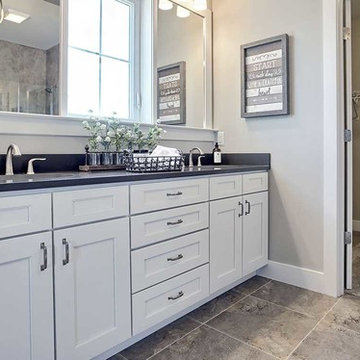
This 1-story home with open floorplan includes 2 bedrooms and 2 bathrooms. Stylish hardwood flooring flows from the Foyer through the main living areas. The Kitchen with slate appliances and quartz countertops with tile backsplash. Off of the Kitchen is the Dining Area where sliding glass doors provide access to the screened-in porch and backyard. The Family Room, warmed by a gas fireplace with stone surround and shiplap, includes a cathedral ceiling adorned with wood beams. The Owner’s Suite is a quiet retreat to the rear of the home and features an elegant tray ceiling, spacious closet, and a private bathroom with double bowl vanity and tile shower. To the front of the home is an additional bedroom, a full bathroom, and a private study with a coffered ceiling and barn door access.
 CTA Design Builders, Inc.
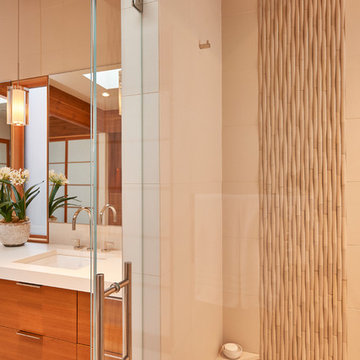
Alcove shower - transitional master white tile white floor alcove shower idea in Seattle with flat-panel cabinets, medium tone wood cabinets, white walls, a hinged shower door and white countertops


 Peake Green Design

The challenge of designing a luxurious bath within the confines of an existing townhouse is to provide the amenities of contemporary living in space dictated by decisions made decades ago. We completely reconfigured a clumsy bath and closet area to create a wonderful, comfortable space. The low counter between the vanities resulted from an HOA requirement to not alter the exterior window arrangement of the house.
 Grossmueller's Design Consultants

Bathroom - large transitional master multicolored tile and mosaic tile travertine floor and beige floor bathroom idea in DC Metro with shaker cabinets, white cabinets, a two-piece toilet, white walls, an integrated sink, solid surface countertops, a hinged shower door and white countertops
 Nova Renovation Group

Bathroom - large transitional master green tile and travertine tile marble floor bathroom idea in DC Metro with open cabinets, medium tone wood cabinets, a two-piece toilet, green walls, a vessel sink, marble countertops and a hinged shower door
 Silva Construction for Home Remodeling
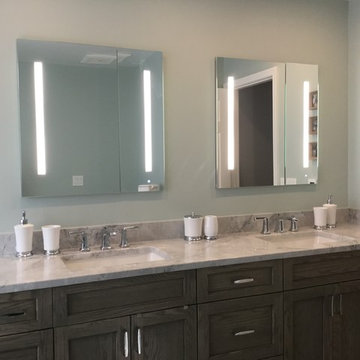
TILE:
-Shower Wall 12x24 Grigio Muretto Matte Purestone
-Shower Floor 12x12 Q211 Shadow Blended Sliced Pebbles
-Main Floor 6x36 AV284 Silver Screen Field Speakeasy
SHOWER DOOR:
-Custom Shower Door 3 Panels Clear Glass tempered. ClearShield. Chrome
VANITY:
-Ultracraft cabinet, Door Style Rockford, Wood Oak, Coastal Gray Finish
-Top White Fantasy Quartzite, standard edges.
MEDICINE CABINET:
-Robern "AIO SERIES"
SOAKING TUB:
-Kohler K1123-0 "Archer"
PLUMBING FIXTURES:
-American Standard Townsend Collection
 Decor & More, LLC
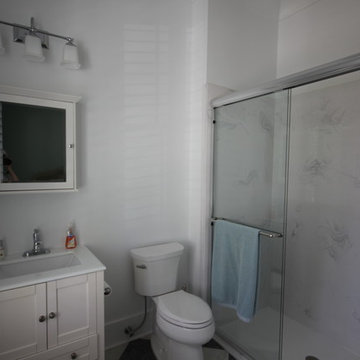
Cultured marble shower walls are attractive and easy maintenance.
Example of a mid-sized classic 3/4 white tile and porcelain tile marble floor and multicolored floor corner shower design in Atlanta with shaker cabinets, white cabinets, a two-piece toilet, white walls, an undermount sink, quartz countertops and a hinged shower door
Example of a mid-sized classic 3/4 white tile and porcelain tile marble floor and multicolored floor corner shower design in Atlanta with shaker cabinets, white cabinets, a two-piece toilet, white walls, an undermount sink, quartz countertops and a hinged shower door
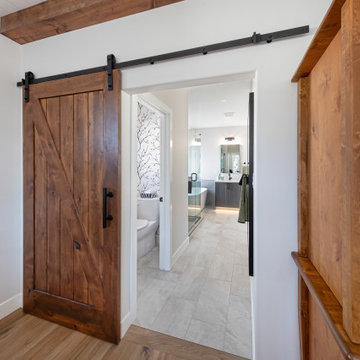
 Four Elements Construction
This is our very first Four Elements remodel show home! We started with a basic spec-level early 2000s walk-out bungalow, and transformed the interior into a beautiful modern farmhouse style living space with many custom features. The floor plan was also altered in a few key areas to improve livability and create more of an open-concept feel. Check out the shiplap ceilings with Douglas fir faux beams in the kitchen, dining room, and master bedroom. And a new coffered ceiling in the front entry contrasts beautifully with the custom wood shelving above the double-sided fireplace. Highlights in the lower level include a unique under-stairs custom wine & whiskey bar and a new home gym with a glass wall view into the main recreation area.


 Main Line Kitchen Design
Main Line Kitchen Design designers are some of the most experienced and award winning kitchen designers in the Delaware Valley. We design with and sell 8 nationally distributed cabinet lines. Cabinet pricing is slightly less than at major home centers for semi-custom cabinet lines, and significantly less than traditional showrooms for custom cabinet lines.
After discussing your kitchen on the phone, first appointments always take place in your home, where we discuss and measure your kitchen. Subsequent appointments usually take place in one of our offices and selection centers where our customers consider and modify 3D kitchen designs on flat screen TV’s or via Zoom. We can also bring sample cabinet doors and finishes to your home and make design changes on our laptops in 20-20 CAD with you, in your own kitchen.
Call today! We can estimate your kitchen renovation from soup to nuts in a 15 minute phone call and you can find out why we get the best reviews on the internet. We look forward to working with you. As our company tag line says: “The world of kitchen design is changing…”
 kitchen & bath CRATE
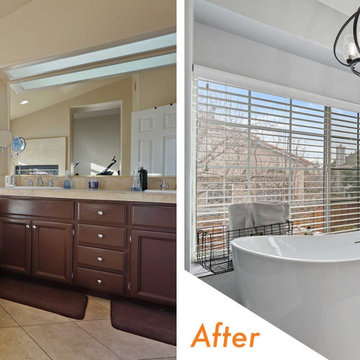
bathCRATE Windermere Circle | Vanity: Ove Decors Lakeview 60” Vanity | Faucet: Delta Trinsic Single Hole Faucet in Matte Black | Shower Fixture: Delta Trinsic Monitor Shower Trim with Delta H20kinetic Shower Head in Matte Black | Shower Tile: Arizona Tile Gioia Milk | Niche: Arizona Tile CS Deep Blue Hones Hex Multi-Finish | Shower Floor Tile: Arizona Tile Carrara White Marble Hexagon Mosaic | Tub: Philo Acrylic Double Slipper Freestanding Tub | Tub Fixture: Delta Single Handle Floor Mount Tub Filler in Matte Black | Floor Tile: Arizona Tile Cemento Cassero Antracite | Wall Paint: Sherwin-Williams Gray Screen in Eggshell | For more visit: https://kbcrate.com/bathcrate-windermere-circle-in-livermore-ca-is-complete/
 Alan Christ Architects LLC
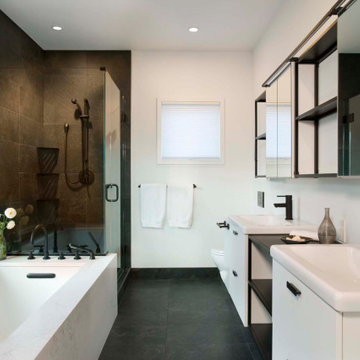
View of Master Bath From South
Inspiration for a contemporary master porcelain tile porcelain tile, black floor and double-sink tub/shower combo remodel in Boston with flat-panel cabinets, white cabinets, an undermount tub, a two-piece toilet, white walls, an integrated sink, a hinged shower door, white countertops and a floating vanity
Inspiration for a contemporary master porcelain tile porcelain tile, black floor and double-sink tub/shower combo remodel in Boston with flat-panel cabinets, white cabinets, an undermount tub, a two-piece toilet, white walls, an integrated sink, a hinged shower door, white countertops and a floating vanity
 Silva Construction for Home Remodeling
TILE:
-Shower Wall 12x24 Grigio Muretto Matte Purestone
-Shower Floor 12x12 Q211 Shadow Blended Sliced Pebbles
-Main Floor 6x36 AV284 Silver Screen Field Speakeasy
SHOWER DOOR:
-Custom Shower Door 3 Panels Clear Glass tempered. ClearShield. Chrome
VANITY:
-Ultracraft cabinet, Door Style Rockford, Wood Oak, Coastal Gray Finish
-Top White Fantasy Quartzite, standard edges.
MEDICINE CABINET:
-Robern "AIO SERIES"
SOAKING TUB:
-Kohler K1123-0 "Archer"
PLUMBING FIXTURES:
-American Standard Townsend Collection

Sponsored
Fredericksburg, OH

High Point Cabinets
Columbus' Experienced Custom Cabinet Builder | 4x Best of Houzz Winner
 R. B. Schwarz, Inc.
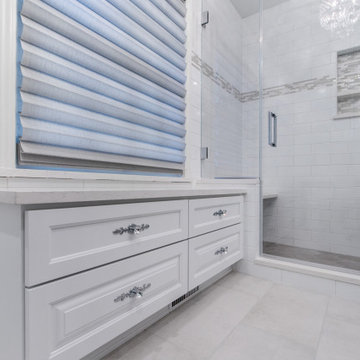
The white subway tile and metal base in place of cabinet under the sink give this bathroom a strong industrial vibe. But it is softened by the lovely crystal chandelier and traditional style drawers under the window. The engineered quartz window bench surface ties in with the shower bench.
 Niedfeldt Home Remodeling

Example of a mid-sized transitional 3/4 beige tile and ceramic tile single-sink, marble floor and beige floor alcove shower design in Minneapolis with a built-in vanity, recessed-panel cabinets, medium tone wood cabinets, an undermount sink, quartz countertops, a hinged shower door, white countertops, a two-piece toilet and orange walls
 Fine Line Home Design LLC
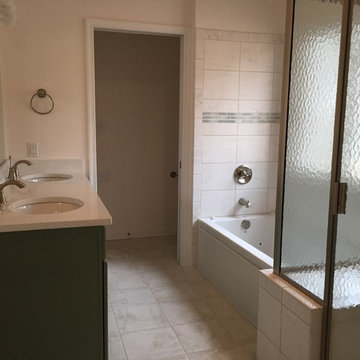
The master bathroom was completely reworked with double bowl vanity opposite the new tub, a tiled shower, and a water closet with linen storage, beyond.
47