
Search results for "Hinged screen" in Home Design Ideas

 Nova Renovation Group
Example of a large transitional master green tile and travertine tile marble floor bathroom design in DC Metro with open cabinets, medium tone wood cabinets, a two-piece toilet, green walls, a vessel sink, marble countertops and a hinged shower door

 12/12 Architects & Planners
Compact master bathroom, with his and hers vanity, corner linen cabinetry, claw-foot tub and shower with glass enclosure. Photography by Kmiecik Imagery.
 Drake+Khan Design
This custom built home in Toronto's desired Lawrence Park area was detailed with elegance and style. Architectural elements, custom millwork designs and high-end finishes were all brought together in order to create a classic modern sophistication.
Find the right local pro for your project
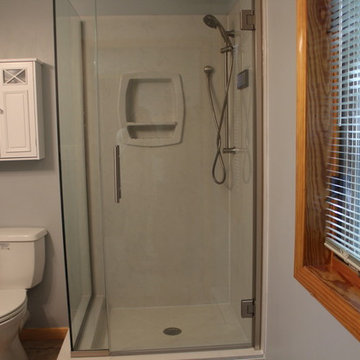
 Integrity Custom Builders LLC
Corner shower - traditional marble tile corner shower idea in Other with blue walls and a hinged shower door
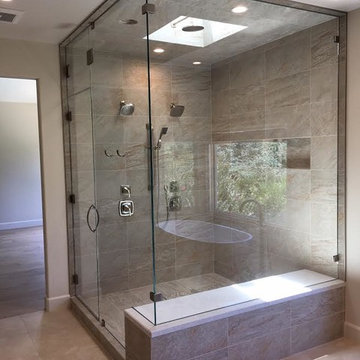
 BW Glass
Bathroom - large traditional master beige tile and stone tile ceramic tile and beige floor bathroom idea in Los Angeles with beige walls, a drop-in sink and a hinged shower door
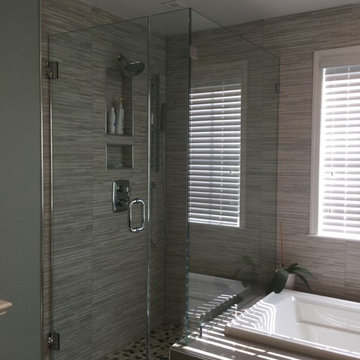
 Silva Construction for Home Remodeling
TILE:
-Shower Wall 12x24 Grigio Muretto Matte Purestone
-Shower Floor 12x12 Q211 Shadow Blended Sliced Pebbles
-Main Floor 6x36 AV284 Silver Screen Field Speakeasy
SHOWER DOOR:
-Custom Shower Door 3 Panels Clear Glass tempered. ClearShield. Chrome
VANITY:
-Ultracraft cabinet, Door Style Rockford, Wood Oak, Coastal Gray Finish
-Top White Fantasy Quartzite, standard edges.
MEDICINE CABINET:
-Robern "AIO SERIES"
SOAKING TUB:
-Kohler K1123-0 "Archer"
PLUMBING FIXTURES:
-American Standard Townsend Collection

 PC Industries Welding & Fabrication, PCI Metal
This Downtown Jackson home is full of contemporary steel. The handrail and stairs are simple yet functional and were installed in sections and mounted to the floor and walls. Steel columns were positioned on the decks outside so the wood screen would act as a privacy barrier for the close downtown residences. A horizontal rail was installed to match the privacy screen that was installed. Each horizontal bar was shop welded in place and installed in one section. The emergency ladder was manufactured out of steel and installed under an external floor grate. Hinges were welded into place creating a trap door egress to allow an easy exit access if required. All in all, this Downtown abode encompasses steel and wood in a contemporary modern variation.


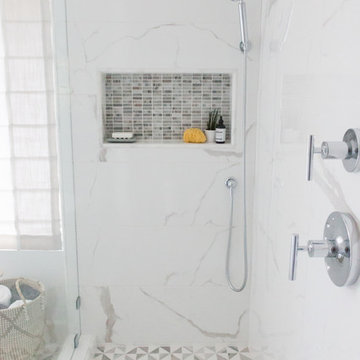
 Laura Lochrin Interiors
Complete remodel of this master bathroom. Client wanted a light, bright, fresh feeling space. We incorporated light wood custom cabinets, cambria quartz counters with chrome hardware and lightly veined tile. We made a feature of the shower floor and the shampoo box - keeping them on show with a custom sized glass shower screen. A freestanding tub, custom Roman Shade and clear glass globe chandelier completed the space.

 Aligned Design
Dreamy rainbows sprinkle this double vanity, enhancing the natural beauty of the Taj Mahal Quartzite.
Inspiration for a large modern master white tile and porcelain tile porcelain tile, gray floor, double-sink and vaulted ceiling bathroom remodel in San Diego with shaker cabinets, blue cabinets, a one-piece toilet, white walls, an undermount sink, quartzite countertops, a hinged shower door, beige countertops and a built-in vanity
Inspiration for a large modern master white tile and porcelain tile porcelain tile, gray floor, double-sink and vaulted ceiling bathroom remodel in San Diego with shaker cabinets, blue cabinets, a one-piece toilet, white walls, an undermount sink, quartzite countertops, a hinged shower door, beige countertops and a built-in vanity
 Nautilus Architects
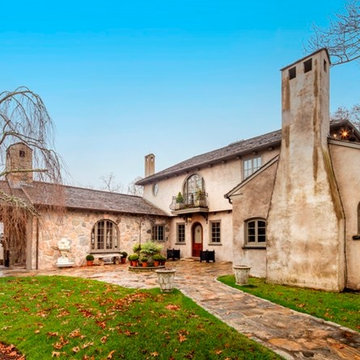
Take a look at the image of the living/dining space with doors opening to a pool beyond. This is an elegant, finely-appointed room with aged, hand-hewn beams, dormered clerestory windows, and radiant-heated limestone floors. But the real power of the space derives less from these handsome details and more from the wide opening centered on the pool. The occupants of the room feel like they’re poolside, even while inside. When they’re entertaining, it matters little whether guests are on the terrace or in the living room; it all feels like one great space. The four-wide bank of doors is designed so that the central two are hinged directly to the flanking ones. Thus, when opened, they are precisely aligned, it seems as if there are somehow only two doors, and the assembly appears less cluttered. A mechanized, roll-down screen descends from above to completely secure the opening against insects. When the screen is in use, the doors at the far ends are used for passage (a word of advice: make sure to devise a screening solution in any multi-door design).
Two images from a seasonal lakefront cottage in East Haddam combine to make an even bolder statement. This three-story building has a master suite occupying the entire third floor.
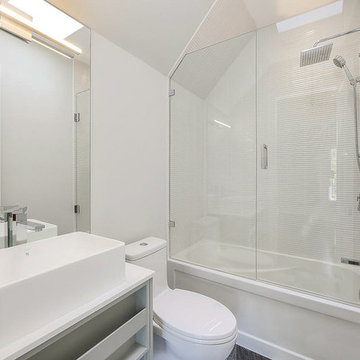 Drake+Khan Design
This custom built home in Toronto's desired Lawrence Park area was detailed with elegance and style. Architectural elements, custom millwork designs and high-end finishes were all brought together in order to create a classic modern sophistication.
 Kraft Custom Construction

Oftentimes homeowners come to us with an idea of how they want to update their space. Through thoughtful discussion and truly understanding their needs, we develop the perfect plan together. The previous bathroom was burdened with a large jacuzzi tub, an outdated fiberglass shower, and limited open floor space. Our approach started with a simple shower and bath update and evolved into a complete reimagining of the bathroom. We prioritized fluidity and functionality, repositioning plumbing and overhauling the floor plan to create a space that seamlessly marries practicality with design impact.
The new bathroom features a custom knotty alder vanity with toe kick lighting and a sleek quartz countertop. Above, a defogging LED-lit mirror with touch screen controls adds a modern element to the bright and minimal bathroom aesthetic. The new custom shower blends sophistication with accessibility. Simple yet elegant porcelain fluted tiles and glass partitions frame the space, with a low-threshold entrance and strategically placed grab bars to support accessibility. Inside, a custom product niche with cove lighting adds both aesthetic appeal and functionality. In the end, the reimagined bathroom thoughtfully aligns the homeowner's lifestyle and design preferences.
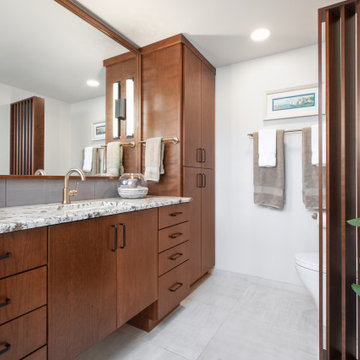
 Mountainwood Homes
With the new bathroom layout, there is more space to stay organized and for the homeowners to relax.
Example of a huge minimalist master gray tile and porcelain tile ceramic tile, gray floor and single-sink bathroom design in Portland with flat-panel cabinets, dark wood cabinets, a one-piece toilet, gray walls, a drop-in sink, granite countertops, a hinged shower door, gray countertops, a niche and a built-in vanity
Example of a huge minimalist master gray tile and porcelain tile ceramic tile, gray floor and single-sink bathroom design in Portland with flat-panel cabinets, dark wood cabinets, a one-piece toilet, gray walls, a drop-in sink, granite countertops, a hinged shower door, gray countertops, a niche and a built-in vanity

Sponsored
Fredericksburg, OH

High Point Cabinets
Columbus' Experienced Custom Cabinet Builder | 4x Best of Houzz Winner

 North Florida Glass and Mirror Distributors, LLC
The owners of this property wanted the doors to have an etched pattern that matched the mosaic tile design. We etched a ribbon of pattern around the glass shower door and walls. This allows for a level of privacy screening and a unique design that you will not find in another home.
 Mountainwood Homes
The bathroom features flat- panel cherry bathroom vanity cabinet with dual-finish hardware.
Example of a huge minimalist 3/4 gray tile and porcelain tile ceramic tile, gray floor and single-sink bathroom design in Portland with flat-panel cabinets, dark wood cabinets, a one-piece toilet, gray walls, a drop-in sink, granite countertops, a hinged shower door, gray countertops, a niche and a built-in vanity
Example of a huge minimalist 3/4 gray tile and porcelain tile ceramic tile, gray floor and single-sink bathroom design in Portland with flat-panel cabinets, dark wood cabinets, a one-piece toilet, gray walls, a drop-in sink, granite countertops, a hinged shower door, gray countertops, a niche and a built-in vanity
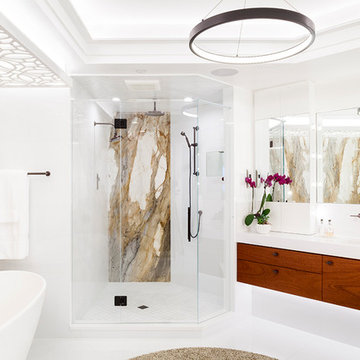
 National Association of the Remodeling Industry
Strobel Design Build, Saint Petersburg, Florida, 2019 NARI CotY Award-Winning Residential Bath Over $100,000
Example of a large trendy master white tile white floor bathroom design in Tampa with flat-panel cabinets, medium tone wood cabinets, a one-piece toilet, white walls, an undermount sink, a hinged shower door and white countertops
Example of a large trendy master white tile white floor bathroom design in Tampa with flat-panel cabinets, medium tone wood cabinets, a one-piece toilet, white walls, an undermount sink, a hinged shower door and white countertops
 Buchanan Construction
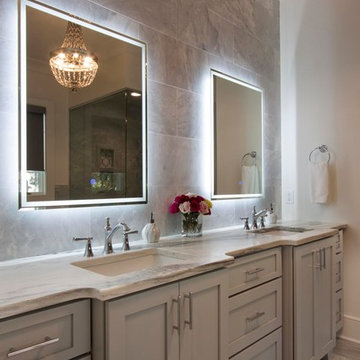
Dreams come true in this Gorgeous Transitional Mountain Home located in the desirable gated-community of The RAMBLE. Luxurious Calcutta Gold Marble Kitchen Island, Perimeter Countertops and Backsplash create a Sleek, Modern Look while the 21′ Floor-to-Ceiling Stone Fireplace evokes feelings of Rustic Elegance. Pocket Doors can be tucked away, opening up to the covered Screened-In Patio creating an extra large space for sacred time with friends and family. The Eze Breeze Window System slide down easily allowing a cool breeze to flow in with sounds of birds chirping and the leaves rustling in the trees. Curl up on the couch in front of the real wood burning fireplace while marinated grilled steaks are turned over on the outdoor stainless-steel grill. The Marble Master Bath offers rejuvenation with a free-standing jetted bath tub and extra large shower complete with double sinks.

 Aligned Design

A freestanding tub with a view of the canyon beyond the motorized Hunter Douglas Dual Rollers is the centerpiece of this residential spa experience. Converting this single shower and tub into a forever honeymoon oasis.
 Edgewater Design Group
As written in Northern Home & Cottage by Elizabeth Edwards
Sara and Paul Matthews call their head-turning home, located in a sweet neighborhood just up the hill from downtown Petoskey, “a very human story.” Indeed it is. Sara and her husband, Paul, have a special-needs son as well as an energetic middle-school daughter. This home has an answer for everyone. Located down the street from the school, it is ideally situated for their daughter and a self-contained apartment off the great room accommodates all their son’s needs while giving his caretakers privacy—and the family theirs. The Matthews began the building process by taking their thoughts and
needs to Stephanie Baldwin and her team at Edgewater Design Group. Beyond the above considerations, they wanted their new home to be low maintenance and to stand out architecturally, “But not so much that anyone would complain that it didn’t work in our neighborhood,” says Sara. “We
were thrilled that Edgewater listened to us and were able to give us a unique-looking house that is meeting all our needs.” Lombardy LLC built this handsome home with Paul working alongside the construction crew throughout the project. The low maintenance exterior is a cutting-edge blend of stacked stone, black corrugated steel, black framed windows and Douglas fir soffits—elements that add up to an organic contemporary look. The use of black steel, including interior beams and the staircase system, lend an industrial vibe that is courtesy of the Matthews’ friend Dan Mello of Trimet Industries in Traverse City. The couple first met Dan, a metal fabricator, a number of years ago, right around the time they found out that their then two-year-old son would never be able to walk. After the couple explained to Dan that they couldn’t find a solution for a child who wasn’t big enough for a wheelchair, he designed a comfortable, rolling chair that was just perfect. They still use it. The couple’s gratitude for the chair resulted in a trusting relationship with Dan, so it was natural for them to welcome his talents into their home-building process. A maple floor finished to bring out all of its color-tones envelops the room in warmth. Alder doors and trim and a Doug fir ceiling reflect that warmth. Clearstory windows and floor-to-ceiling window banks fill the space with light—and with views of the spacious grounds that will
become a canvas for Paul, a retired landscaper. The couple’s vibrant art pieces play off against modernist furniture and lighting that is due to an inspired collaboration between Sara and interior designer Kelly Paulsen. “She was absolutely instrumental to the project,” Sara says. “I went through
two designers before I finally found Kelly.” The open clean-lined kitchen, butler’s pantry outfitted with a beverage center and Miele coffee machine (that allows guests to wait on themselves when Sara is cooking), and an outdoor room that centers around a wood-burning fireplace, all make for easy,
fabulous entertaining. A den just off the great room houses the big-screen television and Sara’s loom—
making for relaxing evenings of weaving, game watching and togetherness. Tourgoers will leave understanding that this house is everything great design should be. Form following function—and solving very human issues with soul-soothing style.
 GRIT Co.
Snap Chic Photography
Example of a large cottage master white tile ceramic tile and brown floor bathroom design in Austin with shaker cabinets, green cabinets, a one-piece toilet, white walls, a drop-in sink, granite countertops, a hinged shower door and white countertops
Example of a large cottage master white tile ceramic tile and brown floor bathroom design in Austin with shaker cabinets, green cabinets, a one-piece toilet, white walls, a drop-in sink, granite countertops, a hinged shower door and white countertops
46