
Search results for "Hinged screen" in Home Design Ideas
 Landmark Homes
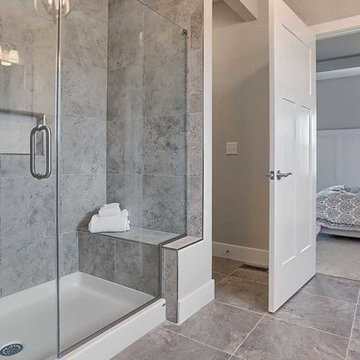
This 1-story home with open floorplan includes 2 bedrooms and 2 bathrooms. Stylish hardwood flooring flows from the Foyer through the main living areas. The Kitchen with slate appliances and quartz countertops with tile backsplash. Off of the Kitchen is the Dining Area where sliding glass doors provide access to the screened-in porch and backyard. The Family Room, warmed by a gas fireplace with stone surround and shiplap, includes a cathedral ceiling adorned with wood beams. The Owner’s Suite is a quiet retreat to the rear of the home and features an elegant tray ceiling, spacious closet, and a private bathroom with double bowl vanity and tile shower. To the front of the home is an additional bedroom, a full bathroom, and a private study with a coffered ceiling and barn door access.
 Weidmann Remodeling
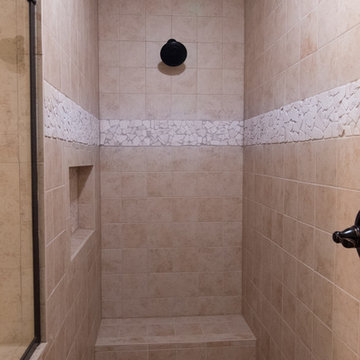
Example of a trendy multicolored tile and stone tile ceramic tile and brown floor corner shower design in Atlanta with recessed-panel cabinets, dark wood cabinets, beige walls, an integrated sink, solid surface countertops and a hinged shower door
 Amy Mizner, Benoit Mizner Simon & Co.

This sophisticated Mid-Century modern contemporary is privately situated down a long estate driveway. An open design features an indoor pool with service kitchen and incredible over sized screened porch. An abundance of large windows enable you to enjoy the picturesque natural beauty of four acres. The dining room and spacious living room with vaulted ceiling and an impressive wood fireplace are perfect for gatherings. A tennis court is nestled on the property.
Find the right local pro for your project
 C&K Custom Remodeling Inc.
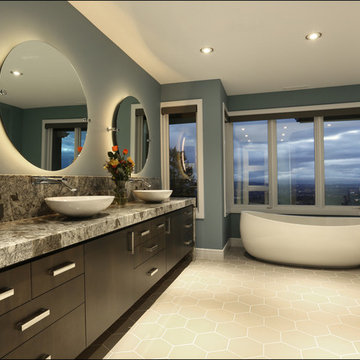
Master bathroom with vanity, freestanding tub, tub filler, and hexigon tile.
Huge minimalist master gray tile and porcelain tile porcelain tile and gray floor bathroom photo in Portland with flat-panel cabinets, dark wood cabinets, a one-piece toilet, blue walls, a vessel sink, granite countertops and a hinged shower door
Huge minimalist master gray tile and porcelain tile porcelain tile and gray floor bathroom photo in Portland with flat-panel cabinets, dark wood cabinets, a one-piece toilet, blue walls, a vessel sink, granite countertops and a hinged shower door
 Granoff Architects
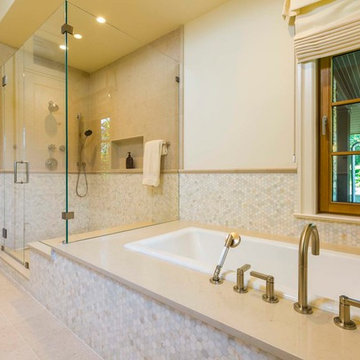
Bathroom - transitional multicolored tile and mosaic tile marble floor and beige floor bathroom idea in New York with beige walls, marble countertops and a hinged shower door
 Aligned Design

Dreamy rainbows sprinkle this double vanity, enhancing the natural beauty of the Taj Mahal Quartzite.
Bathroom - large modern master white tile and porcelain tile porcelain tile, gray floor, double-sink and vaulted ceiling bathroom idea in San Diego with shaker cabinets, blue cabinets, a one-piece toilet, white walls, an undermount sink, quartzite countertops, a hinged shower door, beige countertops and a built-in vanity
Bathroom - large modern master white tile and porcelain tile porcelain tile, gray floor, double-sink and vaulted ceiling bathroom idea in San Diego with shaker cabinets, blue cabinets, a one-piece toilet, white walls, an undermount sink, quartzite countertops, a hinged shower door, beige countertops and a built-in vanity
 R. B. Schwarz, Inc.
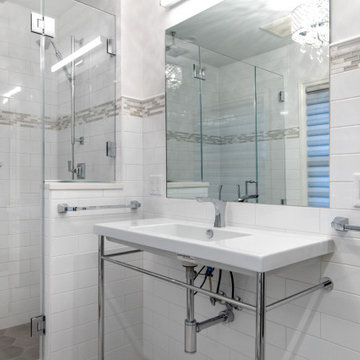
The white subway tile and metal base in place of cabinet under the sink give this bathroom a strong industrial vibe. But it is softened by the lovely crystal chandelier and traditional style drawers under the window.

Sponsored
Sunbury, OH

J.Holderby - Renovations
Franklin County's Leading General Contractors - 2X Best of Houzz!
 Alan Christ Architects LLC
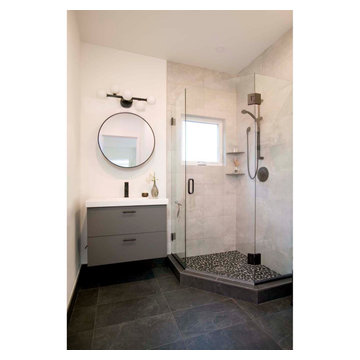
View of Guest Bathroom from South
Example of a large trendy white tile and porcelain tile porcelain tile, black floor and single-sink corner shower design in Boston with flat-panel cabinets, white walls, an integrated sink, quartz countertops, a hinged shower door, white countertops and a floating vanity
Example of a large trendy white tile and porcelain tile porcelain tile, black floor and single-sink corner shower design in Boston with flat-panel cabinets, white walls, an integrated sink, quartz countertops, a hinged shower door, white countertops and a floating vanity
 Kraft Custom Construction

Oftentimes homeowners come to us with an idea of how they want to update their space. Through thoughtful discussion and truly understanding their needs, we develop the perfect plan together. The previous bathroom was burdened with a large jacuzzi tub, an outdated fiberglass shower, and limited open floor space. Our approach started with a simple shower and bath update and evolved into a complete reimagining of the bathroom. We prioritized fluidity and functionality, repositioning plumbing and overhauling the floor plan to create a space that seamlessly marries practicality with design impact.
The new bathroom features a custom knotty alder vanity with toe kick lighting and a sleek quartz countertop. Above, a defogging LED-lit mirror with touch screen controls adds a modern element to the bright and minimal bathroom aesthetic. The new custom shower blends sophistication with accessibility. Simple yet elegant porcelain fluted tiles and glass partitions frame the space, with a low-threshold entrance and strategically placed grab bars to support accessibility. Inside, a custom product niche with cove lighting adds both aesthetic appeal and functionality. In the end, the reimagined bathroom thoughtfully aligns the homeowner's lifestyle and design preferences.
 Main Line Kitchen Design

Main Line Kitchen Design designers are some of the most experienced and award winning kitchen designers in the Delaware Valley. We design with and sell 8 nationally distributed cabinet lines. Cabinet pricing is slightly less than at major home centers for semi-custom cabinet lines, and significantly less than traditional showrooms for custom cabinet lines.
After discussing your kitchen on the phone, first appointments always take place in your home, where we discuss and measure your kitchen. Subsequent appointments usually take place in one of our offices and selection centers where our customers consider and modify 3D kitchen designs on flat screen TV’s or via Zoom. We can also bring sample cabinet doors and finishes to your home and make design changes on our laptops in 20-20 CAD with you, in your own kitchen.
Call today! We can estimate your kitchen renovation from soup to nuts in a 15 minute phone call and you can find out why we get the best reviews on the internet. We look forward to working with you. As our company tag line says: “The world of kitchen design is changing…”
 Buchanan Construction
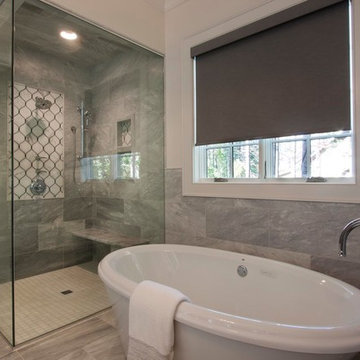
Dreams come true in this Gorgeous Transitional Mountain Home located in the desirable gated-community of The RAMBLE. Luxurious Calcutta Gold Marble Kitchen Island, Perimeter Countertops and Backsplash create a Sleek, Modern Look while the 21′ Floor-to-Ceiling Stone Fireplace evokes feelings of Rustic Elegance. Pocket Doors can be tucked away, opening up to the covered Screened-In Patio creating an extra large space for sacred time with friends and family. The Eze Breeze Window System slide down easily allowing a cool breeze to flow in with sounds of birds chirping and the leaves rustling in the trees. Curl up on the couch in front of the real wood burning fireplace while marinated grilled steaks are turned over on the outdoor stainless-steel grill. The Marble Master Bath offers rejuvenation with a free-standing jetted bath tub and extra large shower complete with double sinks.
 Buchanan Construction
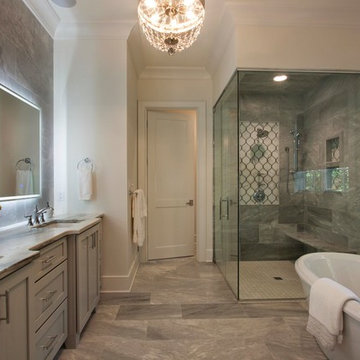
Dreams come true in this Gorgeous Transitional Mountain Home located in the desirable gated-community of The RAMBLE. Luxurious Calcutta Gold Marble Kitchen Island, Perimeter Countertops and Backsplash create a Sleek, Modern Look while the 21′ Floor-to-Ceiling Stone Fireplace evokes feelings of Rustic Elegance. Pocket Doors can be tucked away, opening up to the covered Screened-In Patio creating an extra large space for sacred time with friends and family. The Eze Breeze Window System slide down easily allowing a cool breeze to flow in with sounds of birds chirping and the leaves rustling in the trees. Curl up on the couch in front of the real wood burning fireplace while marinated grilled steaks are turned over on the outdoor stainless-steel grill. The Marble Master Bath offers rejuvenation with a free-standing jetted bath tub and extra large shower complete with double sinks.

 Nova Renovation Group
Large transitional master green tile and travertine tile marble floor bathroom photo in DC Metro with open cabinets, medium tone wood cabinets, a two-piece toilet, green walls, a vessel sink, marble countertops and a hinged shower door

Sponsored
Columbus, OH

Snider & Metcalf Interior Design, LTD
Leading Interior Designers in Columbus, Ohio & Ponte Vedra, Florida
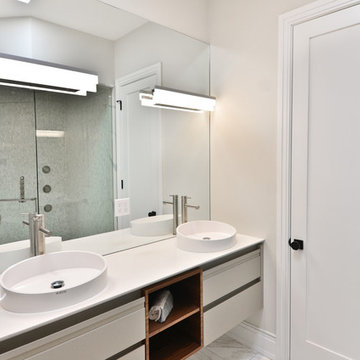
 Drake+Khan Design
This custom built home in Toronto's desired Lawrence Park area was detailed with elegance and style. Architectural elements, custom millwork designs and high-end finishes were all brought together in order to create a classic modern sophistication.
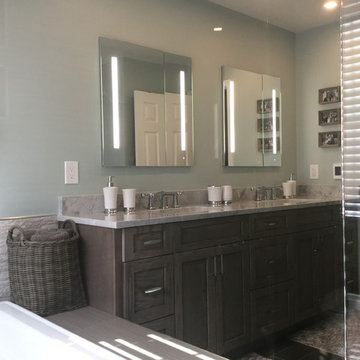
 Silva Construction for Home Remodeling
TILE:
-Shower Wall 12x24 Grigio Muretto Matte Purestone
-Shower Floor 12x12 Q211 Shadow Blended Sliced Pebbles
-Main Floor 6x36 AV284 Silver Screen Field Speakeasy
SHOWER DOOR:
-Custom Shower Door 3 Panels Clear Glass tempered. ClearShield. Chrome
VANITY:
-Ultracraft cabinet, Door Style Rockford, Wood Oak, Coastal Gray Finish
-Top White Fantasy Quartzite, standard edges.
MEDICINE CABINET:
-Robern "AIO SERIES"
SOAKING TUB:
-Kohler K1123-0 "Archer"
PLUMBING FIXTURES:
-American Standard Townsend Collection

 emma delon
Marilyn Peryer Style House Photography
Alcove shower - mid-sized transitional master multicolored tile and ceramic tile ceramic tile and green floor alcove shower idea in Raleigh with flat-panel cabinets, medium tone wood cabinets, blue walls, a two-piece toilet, an undermount sink, quartzite countertops, a hinged shower door and gray countertops
Alcove shower - mid-sized transitional master multicolored tile and ceramic tile ceramic tile and green floor alcove shower idea in Raleigh with flat-panel cabinets, medium tone wood cabinets, blue walls, a two-piece toilet, an undermount sink, quartzite countertops, a hinged shower door and gray countertops
 Dal-Rich Design & Construction
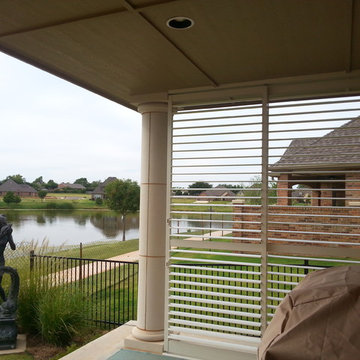
Inspiration for a mid-sized rustic backyard concrete patio remodel in Dallas with a roof extension
Sponsored
Sunbury, OH
J.Holderby - Renovations
Franklin County's Leading General Contractors - 2X Best of Houzz!
 Sarah Barnard Design LLC
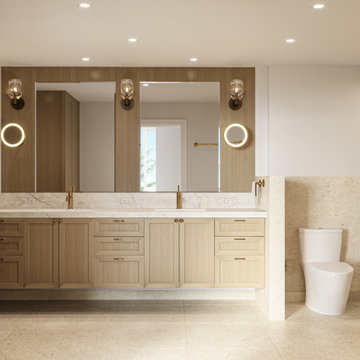
The primary bathroom for this home project is tiled with beige honed limestone on the floor and within the shower. These warm tones evoke the palette and texture of a sand dune and are complimented by the rift white oak bathroom cabinetry, polished quartzite stone countertop, and backsplash. Hand-polished brass wall sconces with a lead crystal shade create soft lighting within the room.
This view showcases the beige honed limestone that extends into a custom-built shower, to create an immersive warm environment. Satin gold hardware gleams to create vibrant highlights throughout the bathroom.
A screen of beige honed limestone was added to the side of the bathroom cabinets, adding privacy and extra room for the placement of satin gold hand towel hardware.
This view of the primary bathroom features a beige honed limestone finish that extends from the floor into the custom-built shower. These warm tones are complimented by the wood finish of the rift white oak bathroom cabinets which feature a polished quartzite stone countertop and backsplash.
A turn in the vanity creates extra cabinet and counter space for storage.
The variations presented for this home project demonstrate the myriad of ways in which natural materials such as wood and stone can be utilized within the home to create luxurious and practical surroundings. Bringing in the fresh, serene qualities of the surrounding oceanscape to create space that enhances day-to-day living.
 Aligned Design

Dreamy rainbows sprinkle this double vanity, enhancing the natural beauty of the Taj Mahal Quartzite.
Example of a large minimalist master white tile and porcelain tile porcelain tile, gray floor, double-sink and vaulted ceiling bathroom design in San Diego with shaker cabinets, blue cabinets, a one-piece toilet, white walls, an undermount sink, quartzite countertops, a hinged shower door, beige countertops and a built-in vanity
Example of a large minimalist master white tile and porcelain tile porcelain tile, gray floor, double-sink and vaulted ceiling bathroom design in San Diego with shaker cabinets, blue cabinets, a one-piece toilet, white walls, an undermount sink, quartzite countertops, a hinged shower door, beige countertops and a built-in vanity
 emma delon
Marilyn Peryer Style House 2014

Example of a mid-sized trendy master porcelain tile and black tile bamboo floor and yellow floor walk-in shower design in Raleigh with a vessel sink, light wood cabinets, wood countertops, a two-piece toilet, yellow walls, flat-panel cabinets, a hinged shower door and yellow countertops
Example of a mid-sized trendy master porcelain tile and black tile bamboo floor and yellow floor walk-in shower design in Raleigh with a vessel sink, light wood cabinets, wood countertops, a two-piece toilet, yellow walls, flat-panel cabinets, a hinged shower door and yellow countertops
50