
Search results for "Hinting" in Home Design Ideas
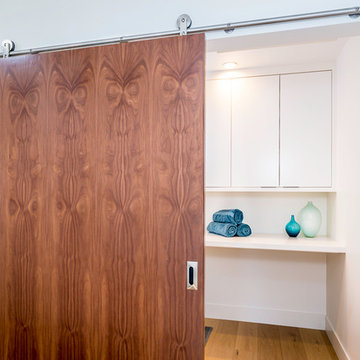
 JRP Design & Remodel
This mid-century masterpiece showcases simple, fuss-free design with modern elements and hints of retro-glam. The clean, simple lines and minimalist inspiration are a nod to the timelessness of the era and each room is bright with windows that all open to marry the outdoors and indoors. Natural light together with unique design elements achieve a relationship between privacy and transparency from the moment you walk into this home without sacrificing functionality. Organic and quirky details are the perfect finishing touches reflecting a sense of nostalgia and modern individuality that this home deserves.
Photo Credit: Clarified Studios
 Coombs Design
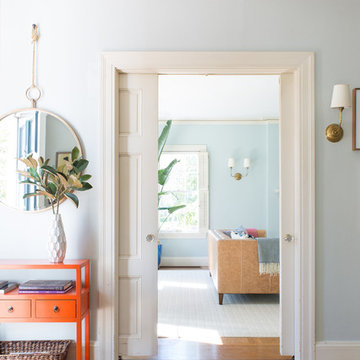
The bold orange console provides a hint of all the color to come in the rest of the house.
Photo by Suzanna Scott.
Inspiration for an eclectic medium tone wood floor single front door remodel in San Francisco with gray walls and a white front door
Inspiration for an eclectic medium tone wood floor single front door remodel in San Francisco with gray walls and a white front door
 Michelle Gage | Interior Designer
photos: Kyle Born

Inspiration for a small built-in desk home office library remodel in Philadelphia with green walls
Inspiration for a small built-in desk home office library remodel in Philadelphia with green walls
Find the right local pro for your project
 Eisenbrandt Companies
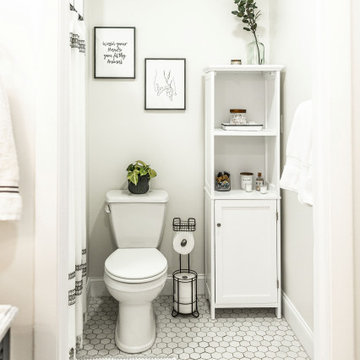
With hints of blacks, blues, and golds, this bathroom renovation was a perfect mix to bring this space to life again. Double bowl navy vanity with Carrara stone and an accent of white shiplap to tie in a little texture for a clean, refreshing, and simple feel. Simple subway tile with dark grout and black fixtures to note a contemporary aesthetic.
 Jami Abbadessa
I was contacted by the Realtor who sold this house to his friend in San Marino to help with the interior design of the extensive remodel. The 3,777 sf house with 6 bedrooms and 5 bathrooms was built in 1948 and was in need of some major changes. San Marino, CA, incorporated in 1913, was designed by its founders to be uniquely residential, with expansive properties surrounded by beautiful gardens, wide streets, and well maintained parkways. In 2010, Forbes Magazine ranked the city as the 63rd most expensive area to live in the United States. There are little to no homes priced under US$1,000,000, with the median list price of a single family home at US$2,159,000. We decided to tear down walls, remove a fireplace (gasp!), reconfigure bathrooms and update all the finishes while maintaining the integrity of the San Marino style. Here are some photos of the home after.
The kitchen was totally gutted. Custom, lacquered black and white cabinetry was built for the space. We decided on 2-tone cabinets and 2 door styles on the island and surrounding cabinets for visual impact and variety. Cambria quartz in Braemar was installed on the counters and back splash for easy clean up and durability. New Schonbek crystal chandeliers and silver cabinetry hardware are the jewelry, making this space sparkle. Custom Roman shades add a bit of softness to the room and custom barstools in white and black invite guests to have a seat while dinner is being prepared.
In the dining room we opted for custom moldings to add architectural detail to the walls and infuse a hint of traditional style. The black lacquer table and Louis chairs are custom made for the space with a peacock teal velvet. A traditional area rug and custom window treatments in a blue-green were added to soften the space. The Schonbek Crystal Rain chandelier is the show stopper in the space with pure sparkle and graceful traditional form.
The living room is host to custom tufted grey velvet sofas, custom accent chair with ottoman in a silver fabric, custom black and while media center, baby grand piano with mini Schonbeck Crystal Rain chandelier hung above, custom tufted velvet tuffet for extra seating, one-of-a-kind art and custom window coverings in a diamond grey fabric. Sparkle and pizzazz was added with purple, crystal and mirrored accessories.
The occupant of this home is a 21 year old woman. Her favorite colors are baby pink and blue. I knew this was possibly going to be my only chance in my design career to go nuts with the color pink, so I went for it! A majestic pink velvet tufted bed dressed with luxurious white linens is the focal point. Flanking the bed are two pink crystal chandeliers, a custom white lacquer desk with a baby blue Louis chair and a custom baby blue nightstand with a Moroccan door design. A super soft white shag rug graces the floor. Custom white silk window coverings with black out lining provide privacy and a completely dark room when wanted. An acrylic hanging bubble chair adds whimsy and playfulness.

The master bathroom was a complete transformation. A clawfoot slipper tub sits inside the shower, clad with marble wall and floor tiles and a basketweave with custom baby blue accent tiles. A frameless shower wall separates the wet and dry areas. A custom baby blue cabinet with crystal knobs, topped with Cambria Quartz Whitney, was built to match the bedroom’s nightstand. Above hangs a pair of pink crystal wall sconces and a vintage rococo mirror painted in high gloss white. Crystal and nickel faucets and fixtures add more sparkle and shine.
 L.T. Henderson
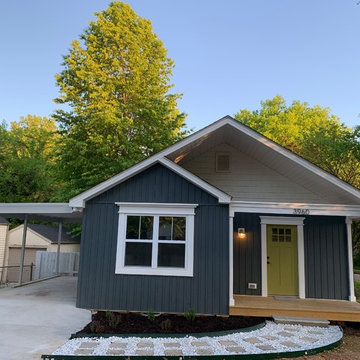
Front exterior view of our cottage renovation. The house is board and batten siding in a dark blue with a hint of grey. The porch was added along with soffits and overhang on the roof to push water away from the house. The trim on the windows doors and porch elevated the architectural detail of the home
 Shea Homes - Arizona
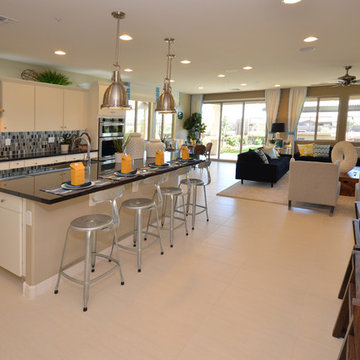
Huge minimalist l-shaped porcelain tile open concept kitchen photo in Phoenix with an undermount sink, flat-panel cabinets, white cabinets, quartz countertops, blue backsplash, mosaic tile backsplash, stainless steel appliances and an island
 Vernon Wentz

Looking for hints of whites and grays this pool and spa has it. With a water feature wall, spa and a tanning shelf with lounge chairs this pool is meant to relax and enjoy. The landscaping has a modern flair with clean lines and cement pots for accent pieces.
 User
Userjenifer mcneil baker
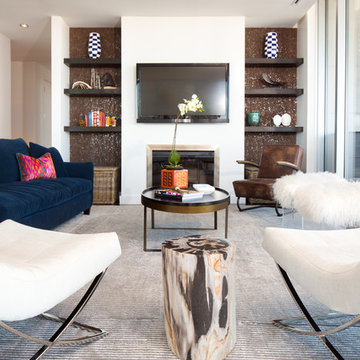
Example of a trendy medium tone wood floor living room design in Dallas with white walls, a standard fireplace and a wall-mounted tv
Example of a trendy medium tone wood floor living room design in Dallas with white walls, a standard fireplace and a wall-mounted tv

 Prentiss Balance Wickline Architects
A bird's eye view of the house hints at the geometric origin of its form. Photography: Andrew Pogue Photography.
Mid-sized minimalist brown one-story wood and board and batten house exterior photo in Portland with a shed roof, a metal roof and a black roof
Mid-sized minimalist brown one-story wood and board and batten house exterior photo in Portland with a shed roof, a metal roof and a black roof
 Armstrong Citywide Inc

Inspiration for a large timeless formal and open concept dark wood floor living room remodel in Kansas City with yellow walls, a standard fireplace, a brick fireplace and no tv
 Bowerbird Design LLC

Inspiration for a craftsman galley linoleum floor and black floor kitchen remodel in Other with a farmhouse sink, shaker cabinets, light wood cabinets, soapstone countertops, beige backsplash, stone tile backsplash, stainless steel appliances and an island
 Euro Tech Cabinetry and Remodeling Corp
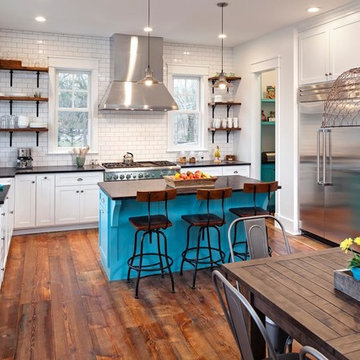
Contractor: Ed Saloga Design Build
Custom cabinetry: Euro Tech Cabinetry & Remodeling Corp.
Kitchen - kitchen idea in Chicago
Kitchen - kitchen idea in Chicago
 Leslie Williams Interior Design
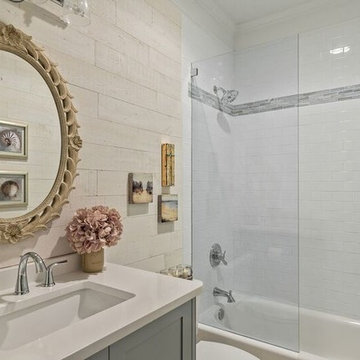
This client wanted a bathroom that would feel like an escape to her favorite coastal oasis. She supplied the mirror which we used for inspiration along with her artwork of coastal scenery and shells. We started with clean white subway tile with accents of sea glass. The blue custom made vanity hue came from the sea glass tile and we installed a white quartz top for simplicity. We used rustic whitewashed wood for the walls in a slightly creamier hue so the bathroom didn't come across as sterile and seemed a bit aged over time. The flooring material has hints of gray and colors from both the wood and subway tile to pull it all together. You do feel as though you just stepped into a beach cottage!
Photo by: Charlotte Real Estate Photograpy- Julie Legge
 Pierre Jean-Baptiste Interiors
Pierreji.com
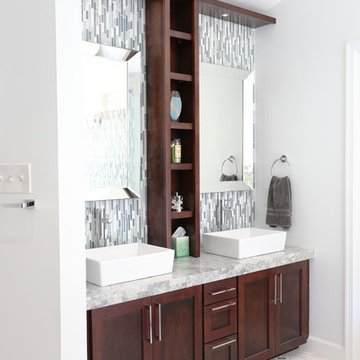
In this master bathroom we used teal glass accent tile with hints of blue and green to add a bit of color to the space. The semi-custom vanity has drawers down the center and doors to the right and left. A centered upper storage cabinet houses toiletries and towels. A frameless glass shower door reveals the marble and glass accent tile on the floor. We added new square LED lighting in the ceiling. The interior doors were painted dark brown to match the espresso colored cabinetry.
 Pamela Harvey Interiors

Our St. Pete studio gave this beautiful home a colorful, cheerful vibe by adding bold colors and patterns. In the dining room, a lovely shade of teal creates the perfect backdrop for a triptych style tortoise artwork. The kitchen is bright and airy, and the beautiful bar chairs in pretty blue patterns add a hint of style. The bedrooms are all designed to feel cozy and relaxed, with soothing textures and details that differentiate the three bedrooms as unique and distinctive.
---
Pamela Harvey Interiors offers interior design services in St. Petersburg and Tampa, and throughout Florida's Suncoast area, from Tarpon Springs to Naples, including Bradenton, Lakewood Ranch, and Sarasota.
For more about Pamela Harvey Interiors, see here: https://www.pamelaharveyinteriors.com/
To learn more about this project, see here: https://www.pamelaharveyinteriors.com/portfolio-galleries/livable-glamour-gainesville-va
 3W design, inc.
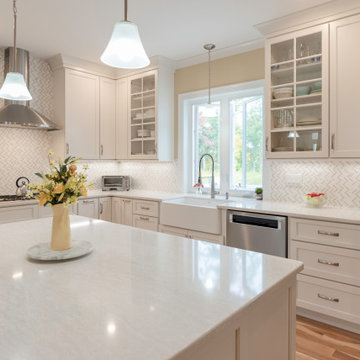
Inspiration for a large transitional l-shaped medium tone wood floor and brown floor eat-in kitchen remodel in Boston with a farmhouse sink, shaker cabinets, white cabinets, quartz countertops, white backsplash, mosaic tile backsplash, stainless steel appliances, an island and white countertops
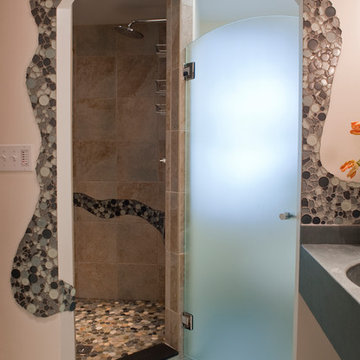
 Don Foote Contracting
Obscured glass curved door closes off toilet area, or can swing the other way to close off shower.
photos by Todd Gieg
Small eclectic 3/4 mosaic tile porcelain tile alcove shower photo in Boston with an integrated sink, concrete countertops and beige walls
Small eclectic 3/4 mosaic tile porcelain tile alcove shower photo in Boston with an integrated sink, concrete countertops and beige walls
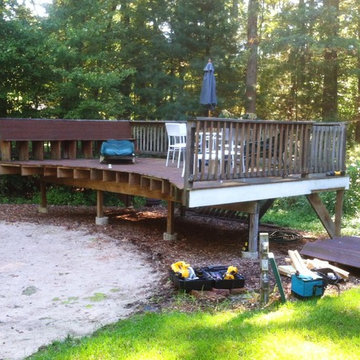
 Garden Tech Horticultural Services LLC
This homeowner decided to retire their aging above ground pool but wanted to know if we could salvage the deck.
Deck - traditional deck idea in Boston
Deck - traditional deck idea in Boston
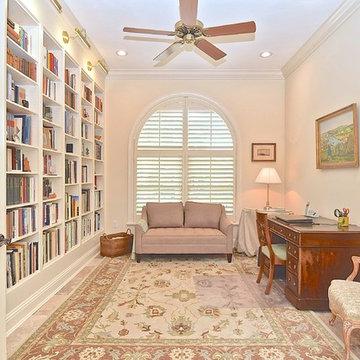
 Christie's Kitchen & Bath
Photography by Rick Ambrose
Home office library - traditional freestanding desk home office library idea in Tampa
Home office library - traditional freestanding desk home office library idea in Tampa
154